
1824 NW Poppy Hills Dr, McMinnville, OR 97128
Local realty services provided by:Better Homes and Gardens Real Estate Equinox
Listed by: trisha house
Office: baker street real estate, llc.503-472-0576
MLS#:654765957
Source:PORTLAND
Price summary
- Price:$489,000
- Price per sq. ft.:$241.01
About this home
Welcome to this charming 2,024 sq. ft. trilevel home featuring a covered front porch and a spacious, inviting layout including a large flex room (Bonus room or 4th Bedroom. The main living area offers plenty of room to relax and gather, with a well-appointed kitchen that includes stainless steel appliances, pantry and an eating bar. The dining area, right off the kitchen has a sliding glass door that opens directly out to the back patio creating an easy indoor-outdoor flow for entertaining. The home offers three bedrooms and two full bathrooms. The spacious primary suite features vaulted ceilings and a large primary bathroom with double sinks, a walk-in shower, and a private enclosed toilet area. Step outside to enjoy the beautifully landscaped, fully fenced, oversized backyard. A large paver patio located just off the dining area creates the perfect space for outdoor dining and entertaining. The backyard also features raised garden beds, strawberries, blueberries, a plum tree, and a storage shed. Additional highlights include a two-car garage and RV parking, providing plenty of parking and storage options. Located in a great neighborhood, this home offers comfortable living both inside and out....
Contact an agent
Home facts
- Year built:2001
- Subdivision & Development:Mountain View Estates
- Listing ID #:654765957
- Added:3 day(s) ago
- Updated:August 25, 2026 at 07:51 AM
Rooms and interior
- Bedrooms:3
- Total bathrooms:2
- Full bathrooms:2
- Kitchen Description:Dishwasher, Disposal, Free Standing Range, Free Standing Refrigerator, Microwave, Pantry, Stainless Steel Appliance
- Basement Description:Crawl Space
- Living area:2,029 sq. ft.
Heating and cooling
- Cooling:Central Air
- Heating:Forced Air
Structure and exterior
- Roof:Composition
- Year built:2001
- Building area:2,029 sq. ft.
- Lot area:0.14 Acres
- Architectural Style:Tri Level
- Exterior Features:Covered Patio, Fenced, Patio, Porch, RV Boat Storage, RV Parking, Raised Beds, Sprinkler, Tool Shed, Yard
- Foundation Description:Concrete Perimeter
- Levels:3 Stories
Schools
- High school:McMinnville
- Middle school:Duniway
- Elementary school:Newby
Utilities
- Water:Public Water
- Sewer:Public Sewer
Finances and disclosures
- Price:$489,000
- Price per sq. ft.:$241.01
- Tax amount:$4,193 (2025)
Features and amenities
- Amenities:Ceiling Fan, Double Pane Window(s), Garage Door Opener, Laminate Flooring, Tile Floor, Vaulted Ceiling, Wall To Wall Carpet
Parking
- Total parking spaces:2
- Parking description:Driveway, On street
- Garage spaces:2
 All information provided is deemed reliable but is not guaranteed and should be independently verified. The content relating to real estate for sale on this web site comes in part from the IDX program of the RMLS of Portland Oregon. Real estate listings held by brokerage firms other than Better Homes and Gardens Real Estate Equinox are marked with the RMLS logo and detailed information about these properties includes the names of the listing brokers. Copyright 2026 RMLS, Portland, Oregon. Last updated: August 25, 2026
New listings near 1824 NW Poppy Hills Dr
- New
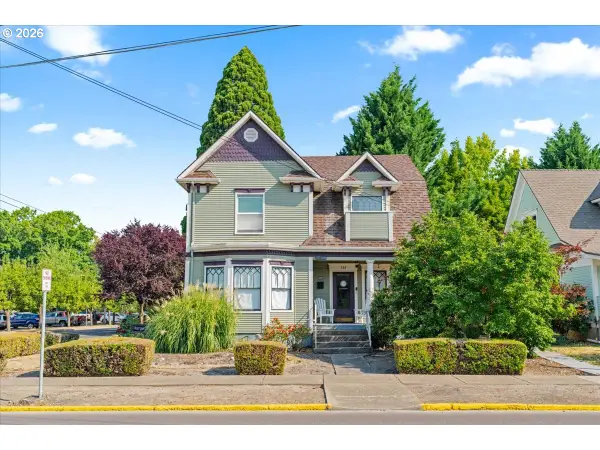 $650,000Active4 beds 2 baths1,906 sq. ft.
707 NE 5th St, McMinnville, OR 97128
MLS# 374301453Listed by: CONSTANT COMMERCIAL REAL ESTATE INC - Open Fri, 8am to 7pmNew
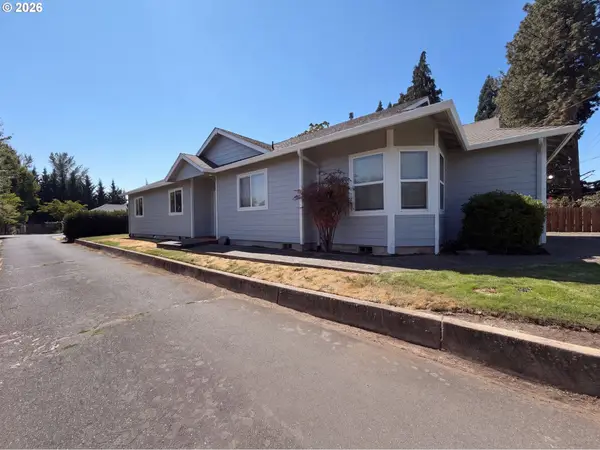 $475,000Active3 beds 2 baths1,548 sq. ft.
1586 NE Grandhaven St, McMinnville, OR 97128
MLS# 628590431Listed by: OPENDOOR BROKERAGE LLC - New
 $479,900Active3 beds 2 baths1,443 sq. ft.
1941 SW Westvale Ct, McMinnville, OR 97128
MLS# 552551030Listed by: PREMIERE PROPERTY GROUP, LLC - New
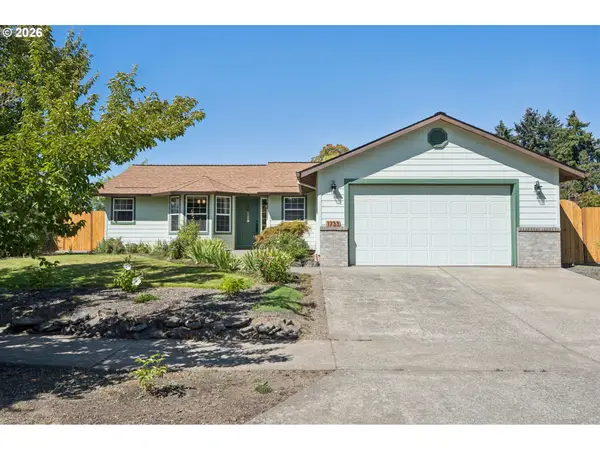 $479,900Active3 beds 2 baths1,347 sq. ft.
1733 NE Coburn Dr, McMinnville, OR 97128
MLS# 319566146Listed by: JOHN L. SCOTT - New
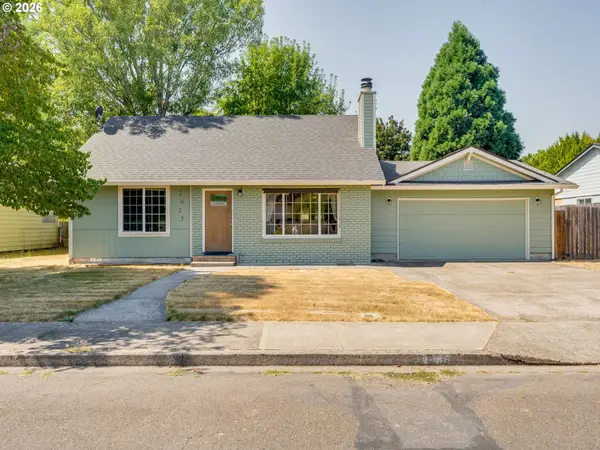 $465,000Active5 beds 2 baths1,860 sq. ft.
2625 NE Hembree St, McMinnville, OR 97128
MLS# 404048885Listed by: BAKER STREET REAL ESTATE, LLC 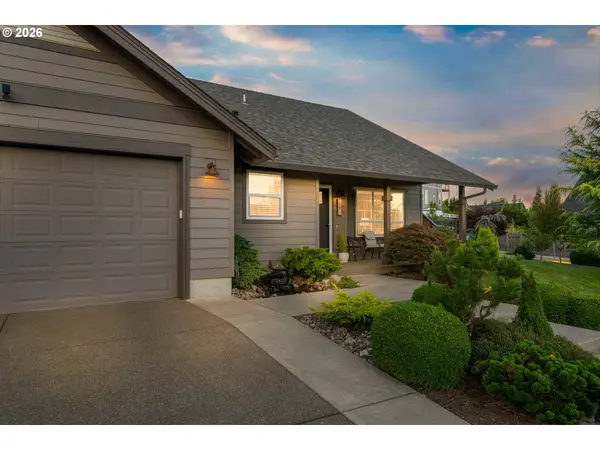 $940,000Active4 beds 4 baths3,018 sq. ft.
142 NW Canyon Creek Dr, McMinnville, OR 97128
MLS# 312150074Listed by: CASCADE HASSON SOTHEBY'S INTERNATIONAL REALTY- New
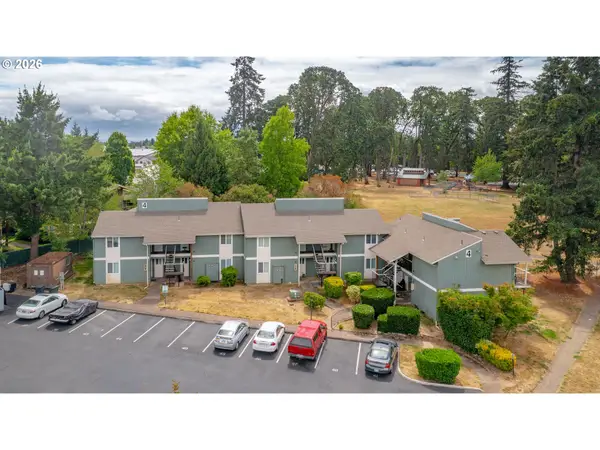 $8,250,000Active-- beds -- baths35,040 sq. ft.
2048 NE Highway 99w, McMinnville, OR 97128
MLS# 212440031Listed by: SMI COMMERCIAL REAL ESTATE LLC 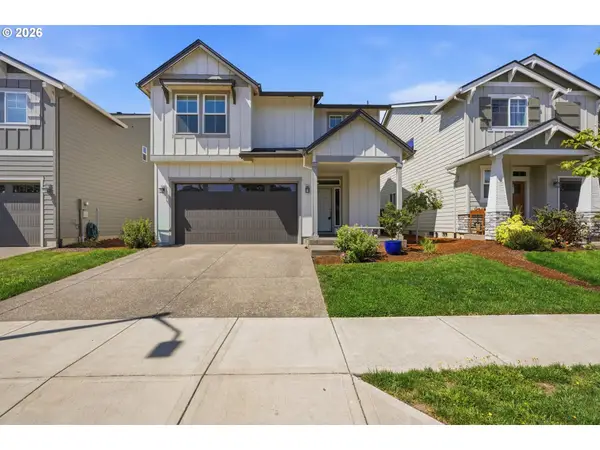 $519,900Active3 beds 3 baths2,092 sq. ft.
2621 NW Shadden Dr, McMinnville, OR 97128
MLS# 197884579Listed by: WINDERMERE HERITAGE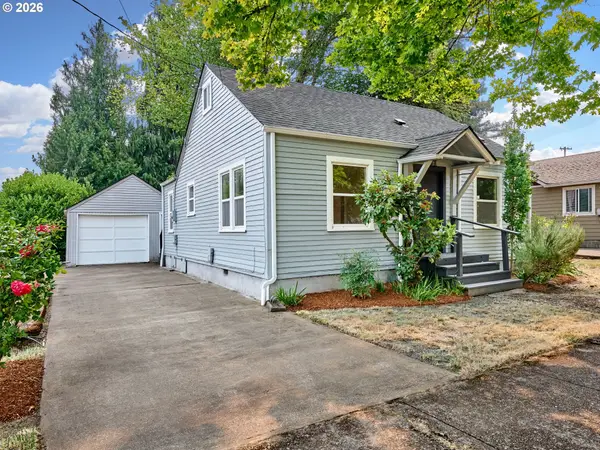 $349,900Pending2 beds 1 baths1,186 sq. ft.
1136 NE Galloway St, McMinnville, OR 97128
MLS# 722226444Listed by: HOMECOIN.COM


Protect your home and budget from life's surprises with an Assurant Home Warranty, backed by a partner that supports you through every step of homeownership. Explore Plans.
© 2026 Better Homes and Gardens Real Estate LLC. An Anywhere Real Estate company. All rights reserved. Better Homes and Gardens® Real Estate is a registered trademark owned by Meredith Operations Corporation, licensed to Better Homes and Gardens Real Estate LLC and used with permission. Better Homes and Gardens Real Estate LLC fully supports the principles of the Fair Housing Act and the Equal Opportunity Act. Listing information is deemed reliable but is not guaranteed accurate.
Each office is independently owned and operated.
Any services or products provided by third parties are not provided by, affiliated with or related to Better Homes and Gardens Real Estate LLC, or its affiliated companies.