
2520 NW Pinehurst Dr, McMinnville, OR 97128
Local realty services provided by:Better Homes and Gardens Real Estate Equinox
Listed by: mary chapman
Office: opt503-704-6219
MLS#:775381411
Source:PORTLAND
Price summary
- Price:$569,000
- Price per sq. ft.:$306.9
- Monthly HOA dues:$16.67
About this home
Set in one of McMinnville’s most desirable and sought-after neighborhoods, this expansive corner-lot home captures the best of wine country living with a beautifully landscaped property that is truly something special. Abundant natural light fills the bright, open interior, where 9-foot ceilings, oversized windows, and durable, high-quality laminate flooring create an inviting sense of space throughout. The well-planned layout offers three spacious bedrooms, two and a half bathrooms, and generous storage. Outside is where this property really shines as an absolute entertainer’s dream. The backyard is filled with established fruit trees and vines, including two Asian pear trees, two fig trees, a persimmon tree, apple trees, and two varieties of grapes, all woven into the lush landscaping. A pergola, relaxing hot tub, and ambient outdoor lighting create the ultimate setting for evening gatherings, outdoor dining, or unwinding in your own private sanctuary. Elevating the retreat even further, the seller installed brand-new cedar fencing, thoughtfully built with enhanced privacy in mind. With its prominent corner lot, incredible outdoor space, and location in the heart of McMinnville wine country, this home is a true must-see to fully experience the beauty of the backyard....
Contact an agent
Home facts
- Year built:1993
- Subdivision & Development:MCMINNVILLE GENERAL
- Listing ID #:775381411
- Added:155 day(s) ago
- Updated:September 25, 2026 at 04:10 PM
Rooms and interior
- Bedrooms:3
- Total bathrooms:3
- Full bathrooms:2
- Half bathrooms:1
- Bathrooms Description:Jetted Tub, Soaking Tub
- Kitchen Description:Built In Range, Dishwasher, Disposal, Free Standing Refrigerator, Granite, Microwave, Plumbed For Icemaker, Range Hood, Stainless Steel Appliance, Tile
- Basement Description:Crawl Space
- Living area:1,854 sq. ft.
Heating and cooling
- Cooling:Heat Pump
- Heating:Forced Air, Heat Pump
Structure and exterior
- Roof:Tile
- Year built:1993
- Building area:1,854 sq. ft.
- Lot area:0.28 Acres
- Lot Features:Level
- Architectural Style:2 Story, Contemporary
- Exterior Features:Covered Deck, Covered Patio, Fenced, Free Standing Hot Tub, Garden, Gas Hookup, Gazebo, Outbuilding, Patio, Porch, Sprinkler, Tool Shed, Workshop, Yard
- Levels:2 Stories
Schools
- High school:McMinnville
- Middle school:Patton
- Elementary school:Memorial
Utilities
- Water:Public Water
- Sewer:Public Sewer
Finances and disclosures
- Price:$569,000
- Price per sq. ft.:$306.9
- Tax amount:$7,273 (2025)
Features and amenities
- Amenities:Garage Door Opener, Hardwood Floors, High Ceilings, High Speed Internet, Jetted Tub, Laminate Flooring, Laundry, Tile Floor, Triple Pane Windows, Vaulted Ceiling, Vinyl Frame Windows, Wall To Wall Carpet, Wood Floors
Parking
- Total parking spaces:2
- Garage spaces:2
 All information provided is deemed reliable but is not guaranteed and should be independently verified. The content relating to real estate for sale on this web site comes in part from the IDX program of the RMLS of Portland Oregon. Real estate listings held by brokerage firms other than Better Homes and Gardens Real Estate Equinox are marked with the RMLS logo and detailed information about these properties includes the names of the listing brokers. Copyright 2026 RMLS, Portland, Oregon. Last updated: September 25, 2026
New listings near 2520 NW Pinehurst Dr
- New
 $360,000Active5 beds 2 baths2,081 sq. ft.
806 NE Galloway St, McMinnville, OR 97128
MLS# 309372244Listed by: WINDERMERE PACIFIC CREST REALTY - New
 $849,900Active5 beds 3 baths3,224 sq. ft.
282 SW Mt St Helens St, McMinnville, OR 97128
MLS# 503941135Listed by: BELLA CASA REAL ESTATE GROUP  $175,000Pending3 beds 2 baths1,512 sq. ft.
1602 NE Riverside Dr #66, McMinnville, OR 97128
MLS# 577740694Listed by: MORE REALTY- Open Sat, 12 to 2pmNew
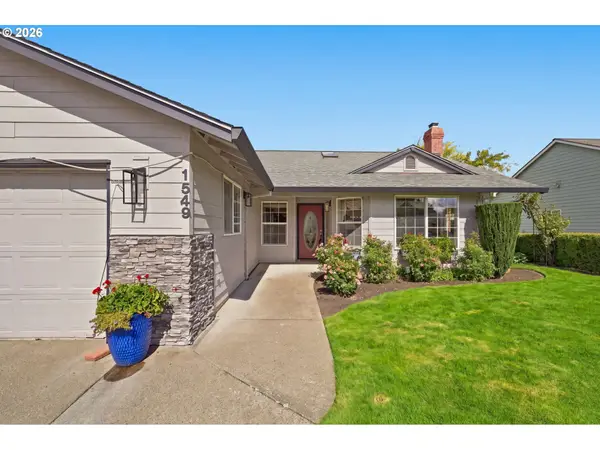 $550,000Active3 beds 2 baths1,992 sq. ft.
1549 SW Fellows St, McMinnville, OR 97128
MLS# 425708494Listed by: KNIPE REALTY ERA POWERED - Open Sat, 1 to 3pmNew
 $425,000Active3 beds 2 baths1,429 sq. ft.
2608 NE Irvine St, McMinnville, OR 97128
MLS# 347717034Listed by: BELLA CASA REAL ESTATE GROUP - Open Sat, 11am to 1pmNew
 $449,999Active2 beds 2 baths1,248 sq. ft.
1046 NE 2nd St, McMinnville, OR 97128
MLS# 795655530Listed by: BELLA CASA REAL ESTATE GROUP - New
 $2,200,000Active5 beds 5 baths5,832 sq. ft.
14815 SW Delashmutt Ln, McMinnville, OR 97128
MLS# 186324712Listed by: KELLER WILLIAMS REALTY PORTLAND ELITE - New
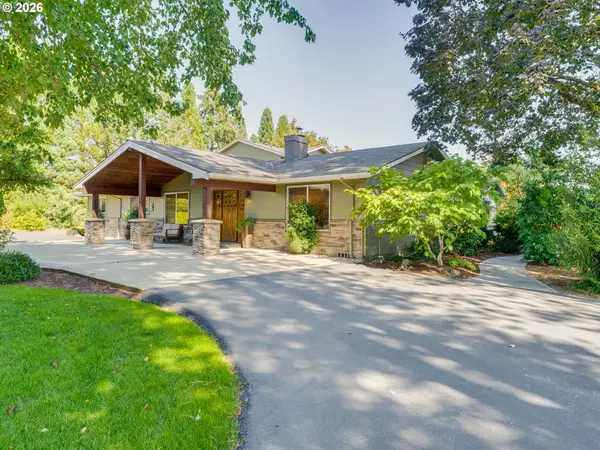 $1,100,000Active3 beds 3 baths2,838 sq. ft.
2960 Hill Rd, McMinnville, OR 97128
MLS# 334418990Listed by: BAKER STREET REAL ESTATE, LLC - New
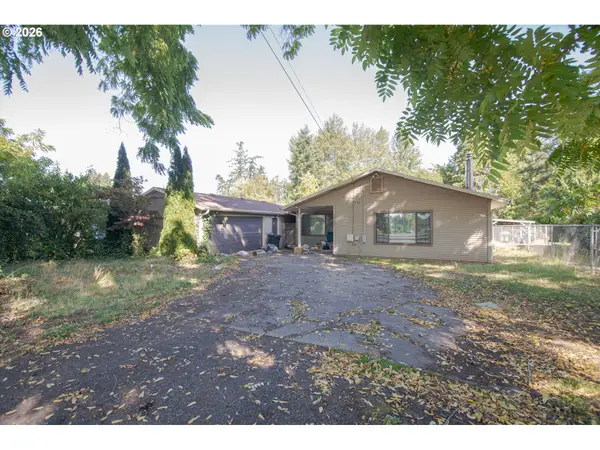 $274,999Active3 beds 2 baths1,736 sq. ft.
1404 SE Villard St, McMinnville, OR 97128
MLS# 284958240Listed by: MORE REALTY - New
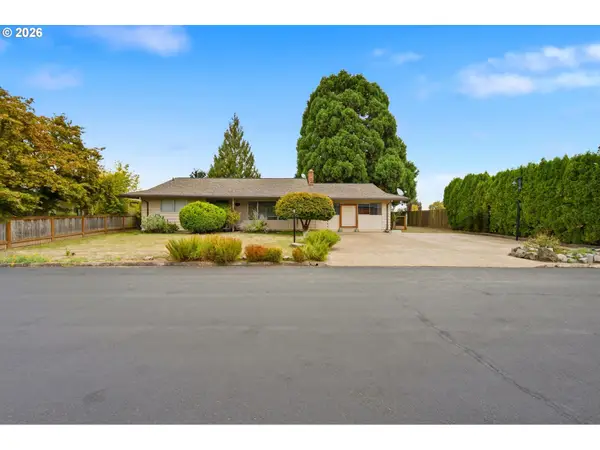 $430,000Active3 beds 1 baths1,476 sq. ft.
9460 SW Bayou Dr, McMinnville, OR 97128
MLS# 306768952Listed by: WINDERMERE PACIFIC CREST REALTY


Protect your home and budget from life's surprises with an Assurant Home Warranty, backed by a partner that supports you through every step of homeownership. Explore Plans.
© 2026 Better Homes and Gardens Real Estate LLC. An Anywhere Real Estate company. All rights reserved. Better Homes and Gardens® Real Estate is a registered trademark owned by Meredith Operations Corporation, licensed to Better Homes and Gardens Real Estate LLC and used with permission. Better Homes and Gardens Real Estate LLC fully supports the principles of the Fair Housing Act and the Equal Opportunity Act. Listing information is deemed reliable but is not guaranteed accurate.
Each office is independently owned and operated.
Any services or products provided by third parties are not provided by, affiliated with or related to Better Homes and Gardens Real Estate LLC, or its affiliated companies.