
1159 Progress Drive #A, Medford, OR 97504
Local realty services provided by:Better Homes and Gardens Real Estate Equinox
1159 Progress Drive #A,Medford, OR 97504
$242,000
- 3 Beds
- 3 Baths
- 1,216 sq. ft.
- Single family
- Active
Listed by: travis moddison
Office: whole heart realty llc.
MLS#:220228282
Source:OR_SOMLS
Price summary
- Price:$242,000
- Price per sq. ft.:$199.01
- Monthly HOA dues:$395
About this home
Move-in ready North Medford condo, 1,216 sq ft, 3 bed/3 bath (2 full, 1 half). Minutes to shopping, dining, parks, and the Medford airport, with easy access to downtown. Walkable, bike-friendly location near Bear Creek Greenway, Railroad Park, and Bear Creek Park. All three toilets replaced, new shower in the primary suite, and ceiling fans in every bedroom. All-electric systems -- heat pump, water heater, range -- keep utilities simple and consistent. Per the sellers, HOA is $395/mo and covers sewer/trash/water as well as exterior painting, roof replacement, and asphalt repair. Schedule your showing today.
Contact an agent
Home facts
- Year built:1981
- Subdivision & Development:Wildwood Addition
- Listing ID #:220228282
- Added:1 day(s) ago
- Updated:September 07, 2026 at 03:11 PM
Rooms and interior
- Bedrooms:3
- Total bathrooms:3
- Full bathrooms:2
- Half bathrooms:1
- Flooring:Carpet, Tile, Vinyl
- Bathrooms Description:Fiberglass Stall Shower, Shower/Tub Combo
- Kitchen Description:Dishwasher, Microwave, Oven, Range, Range Hood, Refrigerator
- Living area:1,216 sq. ft.
Heating and cooling
- Cooling:Heat Pump
- Heating:Electric, Heat Pump
Structure and exterior
- Roof:Asphalt, Composition
- Year built:1981
- Building area:1,216 sq. ft.
- Lot area:0.03 Acres
- Lot Features:Landscaped
- Architectural Style:Contemporary
- Construction Materials:Frame
- Foundation Description:Concrete Perimeter
- Levels:2 Story
Schools
- High school:Check with District
- Middle school:Check with District
- Elementary school:Check with District
Utilities
- Water:Public
- Sewer:Public Sewer
Finances and disclosures
- Price:$242,000
- Price per sq. ft.:$199.01
- Tax amount:$2,009 (2025)
Features and amenities
- Appliances:Dishwasher, Microwave, Oven, Range, Range Hood, Refrigerator, Washer, Water Heater
Parking
- Parking description:Attached, Concrete
- Garage:Yes
- Garage spaces:1
New listings near 1159 Progress Drive #A
- New
 $315,000Active3 beds 2 baths1,240 sq. ft.
447 Mace Road, Medford, OR 97501
MLS# 220227497Listed by: EXP REALTY, LLC - New
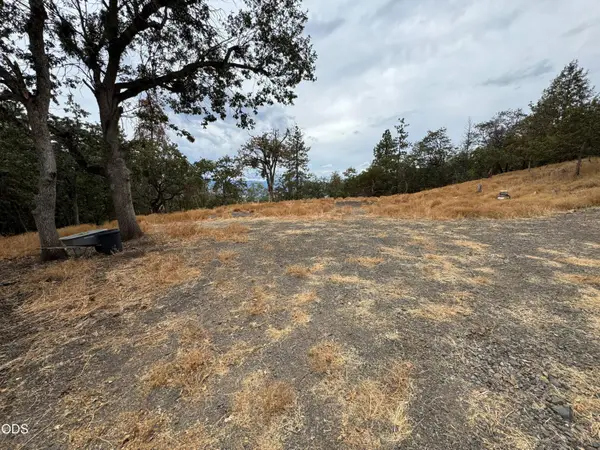 $450,000Active18.75 Acres
6061 Hillcrest Road, Medford, OR 97504
MLS# 220228267Listed by: USLANDCO LLC - New
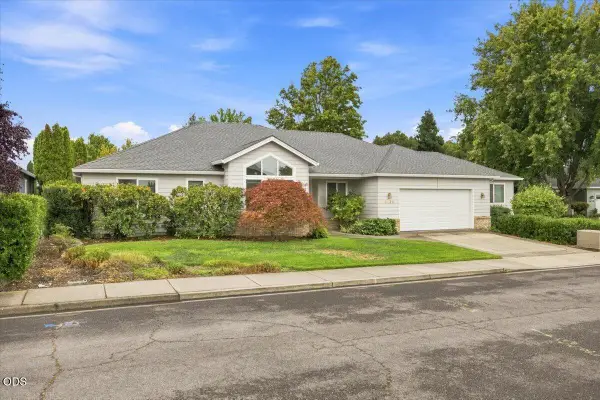 $489,900Active3 beds 2 baths1,925 sq. ft.
3436 Blue Blossom Drive, Medford, OR 97504
MLS# 220228269Listed by: REAL BROKER - New
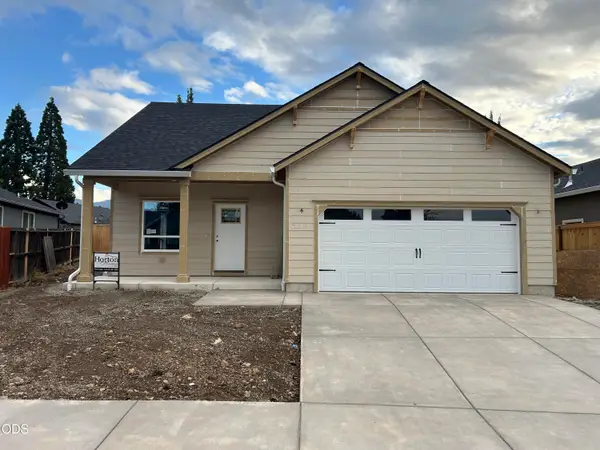 $444,995Active3 beds 3 baths1,626 sq. ft.
2211 Piazza Drive, Medford, OR 97501
MLS# 220228192Listed by: CASCADE HASSON SOTHEBY'S INTERNATIONAL REALTY - New
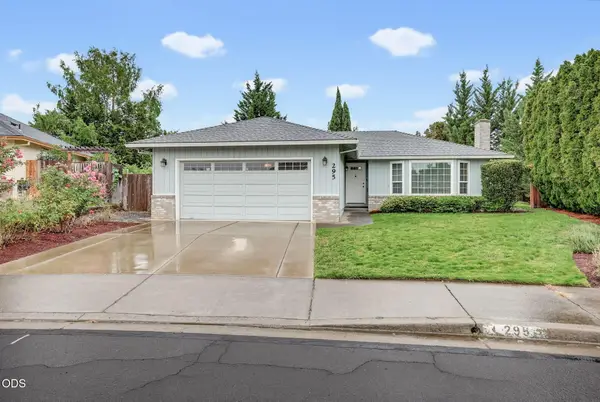 $389,000Active3 beds 2 baths1,378 sq. ft.
295 Wren Court, Medford, OR 97501
MLS# 220228195Listed by: COLDWELL BANKER PROFESSIONAL GROUP - New
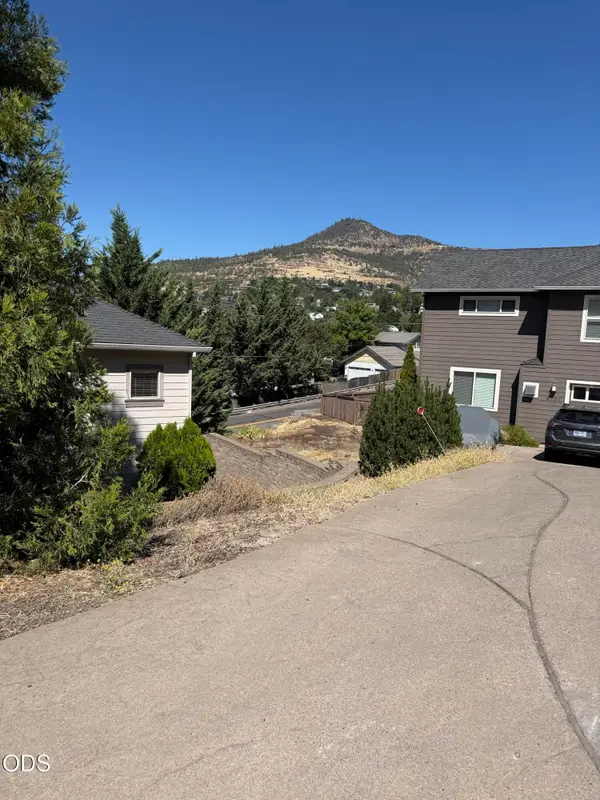 $1,000Active0.01 Acres
4101 Barbara Jean Way, Medford, OR 97504
MLS# 220228204Listed by: COLDWELL BANKER PROFESSIONAL GROUP - New
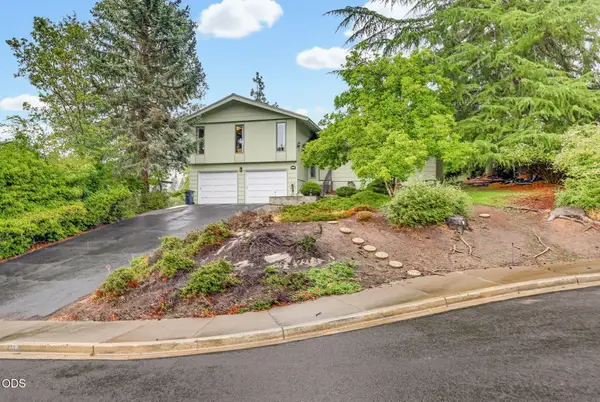 $430,000Active3 beds 2 baths1,997 sq. ft.
470 S Stoneham Circle, Medford, OR 97504
MLS# 220228207Listed by: JOHN L. SCOTT MEDFORD - New
 $1,000Active0.02 Acres
Janney Lane, Medford, OR 97501
MLS# 220228208Listed by: COLDWELL BANKER PROFESSIONAL GROUP - New
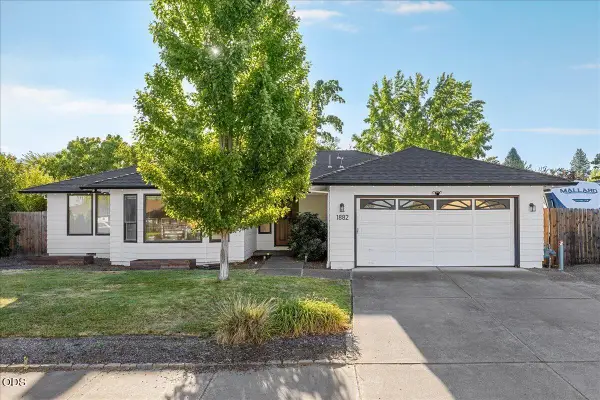 $469,000Active4 beds 2 baths1,985 sq. ft.
1882 Filmore Drive, Medford, OR 97504
MLS# 220228215Listed by: EXP REALTY, LLC


Protect your home and budget from life's surprises with an Assurant Home Warranty, backed by a partner that supports you through every step of homeownership. Explore Plans.
© 2026 Better Homes and Gardens Real Estate LLC. An Anywhere Real Estate company. All rights reserved. Better Homes and Gardens® Real Estate is a registered trademark owned by Meredith Operations Corporation, licensed to Better Homes and Gardens Real Estate LLC and used with permission. Better Homes and Gardens Real Estate LLC fully supports the principles of the Fair Housing Act and the Equal Opportunity Act. Listing information is deemed reliable but is not guaranteed accurate.
Each office is independently owned and operated.
Any services or products provided by third parties are not provided by, affiliated with or related to Better Homes and Gardens Real Estate LLC, or its affiliated companies.