
18 Highland Drive, Medford, OR 97504
Local realty services provided by:Better Homes and Gardens Real Estate Equinox
18 Highland Drive,Medford, OR 97504
$335,000
- 2 Beds
- 1 Baths
- 804 sq. ft.
- Single family
- Active
Listed by: reva l siewert
Office: exp realty, llc.
MLS#:220230639
Source:OR_SOMLS
Price summary
- Price:$335,000
- Price per sq. ft.:$416.67
About this home
VINTAGE CHARM, A PRIVATE BACKYARD RETREAT & YOUR OWN DETACHED STUDIO! This inviting adorable 1947 home with charm & character offers many recent upgrades, a cozy fireplace, a detached 12' x 20' Guest Room or Studio/Office, and a .22-acre lot! Move-in ready and waiting for its new owner, this property also offers plenty of potential for the visionary, with its expansive lot zoned SFR-4. ADU potential! Enjoy the perfect blend of comfort, character, and outdoor living, all while being close to city amenities. Recent upgrades include new A/C, new windows, new flooring, all new appliances, newer interior paint, & a recently graveled driveway. Outside, the backyard is a true highlight, featuring mature landscaping, automated sprinklers, a pond, & abundant space to garden, gather, or simply unwind. The detached 240 sq. ft. Guest Room or Studio/Office features French doors & a covered patio, perfect for enjoying your morning coffee & starting the day. Come see all the charm & possibilities!
Contact an agent
Home facts
- Year built:1947
- Subdivision & Development:Siskiyou Heights Addition
- Listing ID #:220230639
- Added:3 day(s) ago
- Updated:November 03, 2026 at 01:46 PM
Rooms and interior
- Bedrooms:2
- Total bathrooms:1
- Full bathrooms:1
- Flooring:Vinyl
- Bathrooms Description:Shower/Tub Combo
- Kitchen Description:Dishwasher, Microwave, Range, Refrigerator
- Bedroom Description:Primary Downstairs
- Living area:804 sq. ft.
Heating and cooling
- Cooling:Central Air
- Heating:Forced Air, Natural Gas, Wall Furnace
- Central air:Yes
Structure and exterior
- Roof:Composition
- Year built:1947
- Building area:804 sq. ft.
- Lot area:0.22 Acres
- Lot Features:Drip System, Fenced, Garden, Landscaped, Level, Sprinkler Timer(s), Sprinklers In Front, Sprinklers In Rear
- Construction Materials:Frame
- Foundation Description:Pillar/Post/Pier
- Levels:1 Story
Schools
- High school:South Medford High
- Middle school:Hedrick Middle
- Elementary school:Hoover Elem
Utilities
- Water:Public
- Sewer:Public Sewer
Finances and disclosures
- Price:$335,000
- Price per sq. ft.:$416.67
- Tax amount:$2,275 (2026)
Features and amenities
- Appliances:Dishwasher, Microwave, Range, Refrigerator, Water Heater
Parking
- Parking description:Driveway, Gravel
New listings near 18 Highland Drive
- New
 $725,000Active4 beds 2 baths2,806 sq. ft.
764 Eastridge Drive, Medford, OR 97504
MLS# 220230709Listed by: FULL CIRCLE REAL ESTATE - New
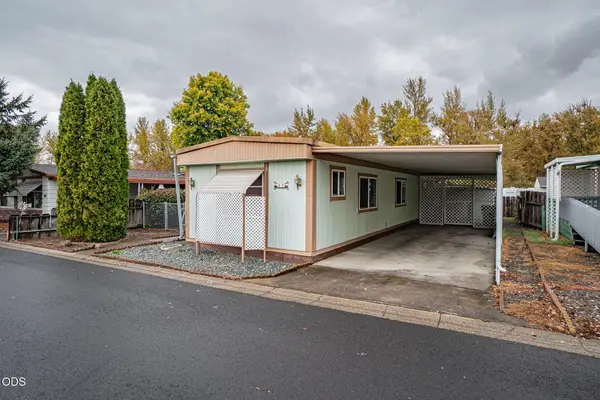 $36,000Active2 beds 2 baths924 sq. ft.
3431 S Pacific Highway #SPC 47, Medford, OR 97501
MLS# 220230702Listed by: JOHN L. SCOTT MEDFORD - New
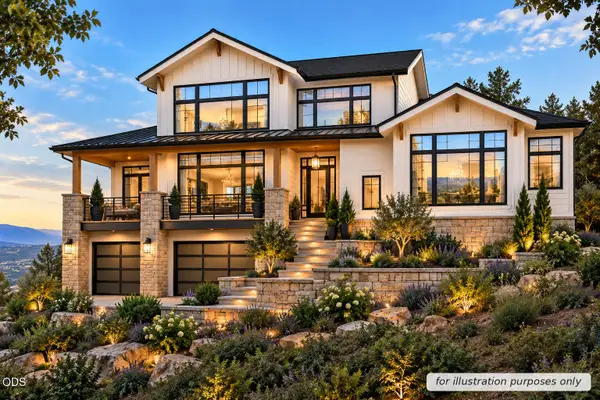 $1,290,000Active3 beds 3 baths2,756 sq. ft.
#25, Medford, OR 97504
MLS# 220230706Listed by: RE/MAX INTEGRITY - New
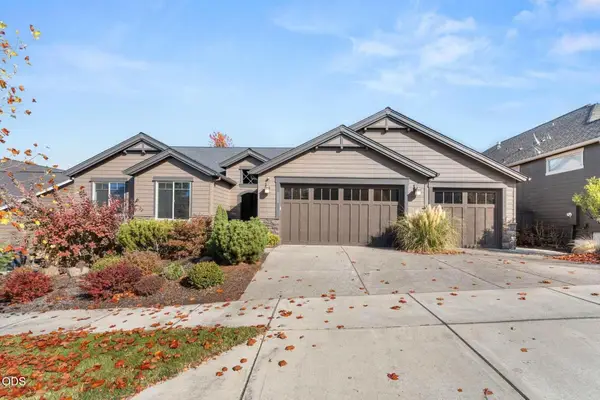 $629,900Active3 beds 3 baths1,960 sq. ft.
3629 Camina Drive, Medford, OR 97504
MLS# 220230683Listed by: RE/MAX PLATINUM - New
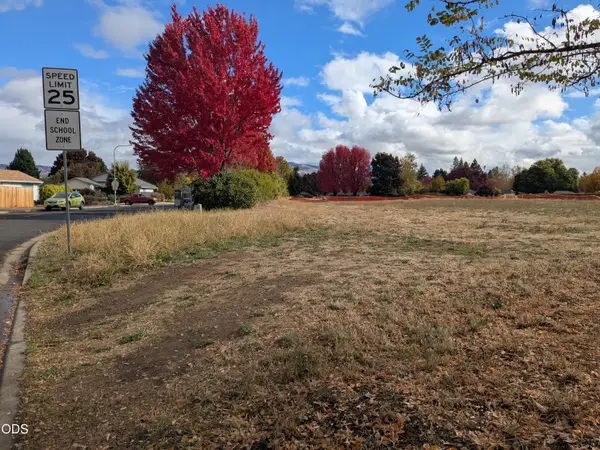 $89,500Active0.12 Acres
1251 Diamond Street, Medford, OR 97501
MLS# 220230684Listed by: GATEWAY REAL ESTATE - New
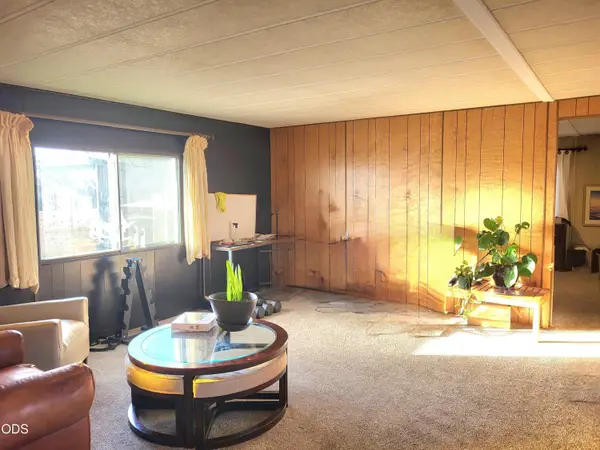 $49,900Active3 beds 2 baths1,056 sq. ft.
805 Cherry Street, Medford, OR 97501
MLS# 220230673Listed by: EXP REALTY, LLC  $551,089Pending4 beds 2 baths1,979 sq. ft.
3043 Sky Lakes Drive #54, Medford, OR 97504
MLS# 220230664Listed by: NEW HOME STAR OREGON, LLC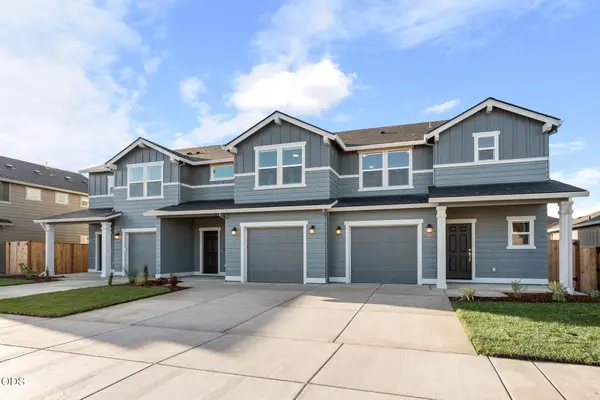 $334,990Pending2 beds 2 baths1,362 sq. ft.
3658 Luchu Street #24, Medford, OR 97504
MLS# 220230665Listed by: NEW HOME STAR OREGON, LLC- New
 $90,000Active0.3 Acres
0 San Marcos Drive #6, Medford, OR 97504
MLS# 220230645Listed by: COLDWELL BANKER PROFESSIONAL GROUP


Protect your home and budget from life's surprises with an Assurant Home Warranty, backed by a partner that supports you through every step of homeownership. Explore Plans.
© 2026 Better Homes and Gardens Real Estate LLC. An Anywhere Real Estate company. All rights reserved. Better Homes and Gardens® Real Estate is a registered trademark owned by Meredith Operations Corporation, licensed to Better Homes and Gardens Real Estate LLC and used with permission. Better Homes and Gardens Real Estate LLC fully supports the principles of the Fair Housing Act and the Equal Opportunity Act. Listing information is deemed reliable but is not guaranteed accurate.
Each office is independently owned and operated.
Any services or products provided by third parties are not provided by, affiliated with or related to Better Homes and Gardens Real Estate LLC, or its affiliated companies.