
764 Eastridge Drive, Medford, OR 97504
Local realty services provided by:Better Homes and Gardens Real Estate Equinox
764 Eastridge Drive,Medford, OR 97504
$725,000
- 4 Beds
- 2 Baths
- 2,806 sq. ft.
- Single family
- Active
Listed by: eric poole, mark e philhower
Office: full circle real estate
MLS#:220230709
Source:OR_SOMLS
Price summary
- Price:$725,000
- Price per sq. ft.:$258.37
About this home
Beautiful, Pagnini built, single-story home in a highly desired East Medford neighborhood. The quality of this home can be felt upon pulling up to the oversized 3-car garage. The entrance is through a custom wood door that leads into a courtyard with beautiful plantings. Once through the courtyard, one enters to over 2800 sf of elegance with 12' ceilings, picture windows, and a wonderful layout. The large kitchen has newer appliances, custom wood cabinets and a large central island that invites entertaining. The adjoining living room has a gas, stone fireplace and opens a lovely landscaped yard with mature trees and an inground pool- perfect for indoor/outdoor living. The four bedroom are on the opposite wing, creating a nice separation of space. The primary is both spacious and filled with amenities, including a jetted soaking tub and large walk-in closet. All of this in a prime location that is close to golf, shopping and restaurants.
Contact an agent
Home facts
- Year built:1995
- Subdivision & Development:N/A
- Listing ID #:220230709
- Added:1 day(s) ago
- Updated:November 03, 2026 at 09:12 PM
Rooms and interior
- Bedrooms:4
- Total bathrooms:2
- Full bathrooms:2
- Flooring:Carpet, Hardwood, Tile
- Bathrooms Description:Double Vanity, Shower/Tub Combo, Soaking Tub
- Kitchen Description:Cooktop, Dishwasher, Double Oven, Range, Refrigerator
- Bedroom Description:Primary Downstairs
- Living area:2,806 sq. ft.
Heating and cooling
- Cooling:Central Air
- Heating:Forced Air
- Central air:Yes
Structure and exterior
- Roof:Tile
- Year built:1995
- Building area:2,806 sq. ft.
- Lot area:0.24 Acres
- Lot Features:Drip System, Fenced, Landscaped, Level, Sprinkler Timer(s), Sprinklers In Front, Sprinklers In Rear, Water Feature
- Architectural Style:Contemporary, Ranch
- Construction Materials:Frame
- Foundation Description:Concrete Perimeter
- Levels:1 Story
Schools
- High school:Check with District
- Middle school:Check with District
- Elementary school:Check with District
Utilities
- Water:Public
- Sewer:Public Sewer
Finances and disclosures
- Price:$725,000
- Price per sq. ft.:$258.37
- Tax amount:$7,974 (2025)
Features and amenities
- Appliances:Cooktop, Dishwasher, Double Oven, Range, Refrigerator, Washer, Water Heater
Parking
- Parking description:Attached, Concrete, Driveway, Garage Door Opener
- Garage:Yes
- Garage spaces:3
New listings near 764 Eastridge Drive
- New
 $325,000Active0.14 Acres
719 Bennett Avenue, Medford, OR 97504
MLS# 220230713Listed by: FORD REAL ESTATE - New
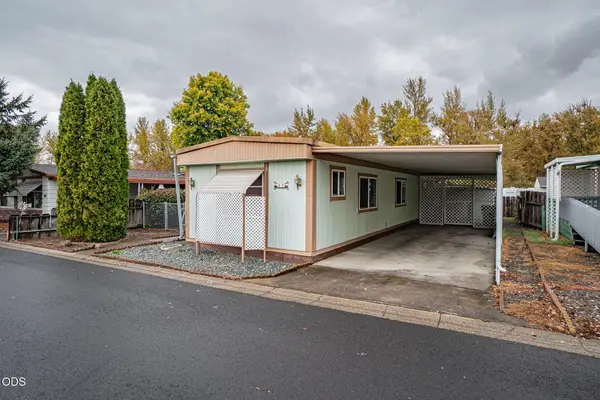 $36,000Active2 beds 2 baths924 sq. ft.
3431 S Pacific Highway #SPC 47, Medford, OR 97501
MLS# 220230702Listed by: JOHN L. SCOTT MEDFORD - New
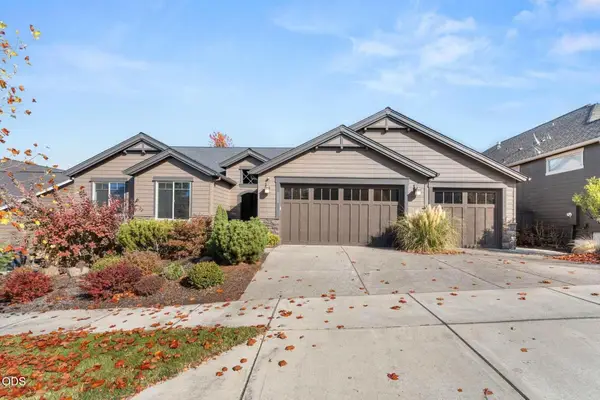 $629,900Active3 beds 3 baths1,960 sq. ft.
3629 Camina Drive, Medford, OR 97504
MLS# 220230683Listed by: RE/MAX PLATINUM - New
 $89,500Active0.12 Acres
1251 Diamond Street, Medford, OR 97501
MLS# 220230684Listed by: GATEWAY REAL ESTATE - New
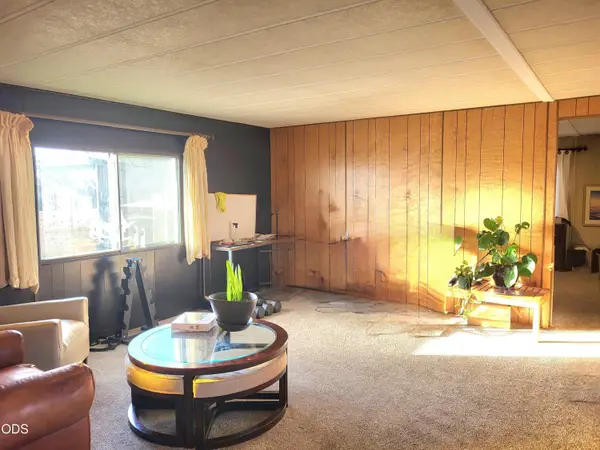 $49,900Active3 beds 2 baths1,056 sq. ft.
805 Cherry Street, Medford, OR 97501
MLS# 220230673Listed by: EXP REALTY, LLC  $551,089Pending4 beds 2 baths1,979 sq. ft.
3043 Sky Lakes Drive #54, Medford, OR 97504
MLS# 220230664Listed by: NEW HOME STAR OREGON, LLC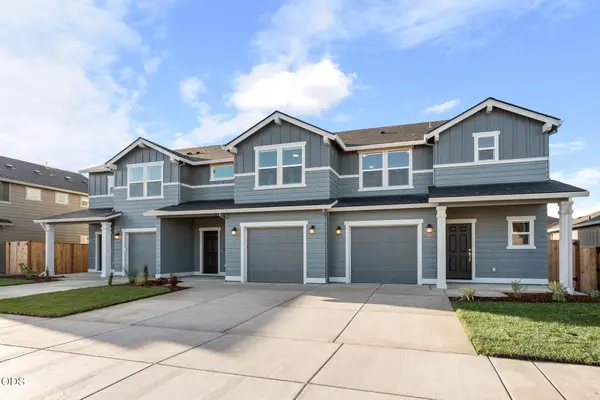 $334,990Pending2 beds 2 baths1,362 sq. ft.
3658 Luchu Street #24, Medford, OR 97504
MLS# 220230665Listed by: NEW HOME STAR OREGON, LLC- New
 $90,000Active0.3 Acres
0 San Marcos Drive #6, Medford, OR 97504
MLS# 220230645Listed by: COLDWELL BANKER PROFESSIONAL GROUP - New
 $335,000Active2 beds 1 baths804 sq. ft.
18 Highland Drive, Medford, OR 97504
MLS# 220230639Listed by: EXP REALTY, LLC


Protect your home and budget from life's surprises with an Assurant Home Warranty, backed by a partner that supports you through every step of homeownership. Explore Plans.
© 2026 Better Homes and Gardens Real Estate LLC. An Anywhere Real Estate company. All rights reserved. Better Homes and Gardens® Real Estate is a registered trademark owned by Meredith Operations Corporation, licensed to Better Homes and Gardens Real Estate LLC and used with permission. Better Homes and Gardens Real Estate LLC fully supports the principles of the Fair Housing Act and the Equal Opportunity Act. Listing information is deemed reliable but is not guaranteed accurate.
Each office is independently owned and operated.
Any services or products provided by third parties are not provided by, affiliated with or related to Better Homes and Gardens Real Estate LLC, or its affiliated companies.