
2076 Jasmine Avenue, Medford, OR 97501
Local realty services provided by:Better Homes and Gardens Real Estate Equinox
2076 Jasmine Avenue,Medford, OR 97501
$670,000
- 3 Beds
- 2 Baths
- 2,942 sq. ft.
- Single family
- Active
Listed by: karen toner
Office: john l. scott medford
MLS#:220225865
Source:OR_SOMLS
Price summary
- Price:$670,000
- Price per sq. ft.:$227.74
About this home
Seller is offering $20,000 towards buyers Rate Buy Down or closing costs
w/acceptable offer. Bring your design ideas to this 2,942 SF Mid-Century Modern home on 1.27 acres just minutes from historic Jacksonville, OR. Enjoy panoramic views of the Rogue Valley, Roxy Ann, and Mt. McLoughlin from the 700 SF deck by the in-ground pool. Exterior updates are already complete: brand-new exterior paint, new gutters, a new in-ground water holding tank, a new septic system, and a beautifully refurbished in-ground pool ready for summertime fun. Inside, the home features 3 bedrooms, 2 baths, a large sunroom, and two fireplaces. The versatile daylight basement offers multi-generational living or guest suite potential. The foundation for ''flex space'' was started for a detached home office or art studio. There is 1 acre of irrigation & a lavender garden. Also, a detached 4-bay garage w/shop, this property perfectly blends rural space, views and the creative freedom to customize your dream home.
Contact an agent
Home facts
- Year built:1959
- Subdivision & Development:N/A
- Listing ID #:220225865
- Added:62 day(s) ago
- Updated:September 24, 2026 at 02:36 PM
Rooms and interior
- Bedrooms:3
- Total bathrooms:2
- Full bathrooms:2
- Flooring:Carpet, Tile, Vinyl
- Bathrooms Description:Double Vanity, Soaking Tub
- Kitchen Description:Dishwasher, Range
- Basement Description:Daylight
- Living area:2,942 sq. ft.
Heating and cooling
- Cooling:Central Air, Ductless
- Heating:Ductless, Forced Air
- Central air:Yes
Structure and exterior
- Roof:Composition
- Year built:1959
- Building area:2,942 sq. ft.
- Lot area:1.27 Acres
- Architectural Style:Ranch
- Construction Materials:Frame
- Foundation Description:Block
- Levels:2 Story
Schools
- High school:South Medford High
- Middle school:McLoughlin Middle
- Elementary school:Griffin Creek Elem
Utilities
- Water:Well
- Sewer:Septic Tank
Finances and disclosures
- Price:$670,000
- Price per sq. ft.:$227.74
- Tax amount:$4,613 (2025)
Features and amenities
- Appliances:Dishwasher, Range, Water Heater
Parking
- Parking description:Detached, Gravel
- Garage:Yes
- Garage spaces:4
New listings near 2076 Jasmine Avenue
 $625,000Active3 beds 2 baths1,704 sq. ft.
5334 Griffin Creek Road, Medford, OR 97501
MLS# 220228346Listed by: JOHN L. SCOTT MEDFORD- New
 $395,000Active3 beds 2 baths1,936 sq. ft.
719 Newtown Street, Medford, OR 97501
MLS# 220229080Listed by: EXP REALTY, LLC - New
 $175,000Active1 beds 1 baths624 sq. ft.
2101 Poplar Drive #71, Medford, OR 97504
MLS# 220229081Listed by: RE/MAX PLATINUM - Open Sun, 1 to 3pmNew
 $419,500Active3 beds 2 baths1,422 sq. ft.
948 Parkdale Avenue, Medford, OR 97501
MLS# 220229067Listed by: JOHN L. SCOTT MEDFORD - New
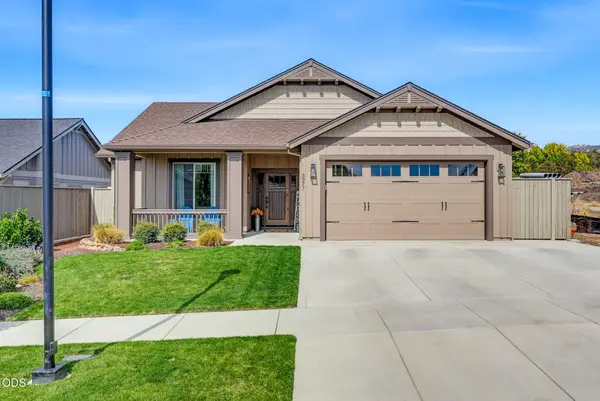 $559,900Active3 beds 2 baths1,630 sq. ft.
3977 Wyoming Lane, Medford, OR 97504
MLS# 220229072Listed by: TODD COUCH REAL ESTATE  $566,551Pending4 beds 2 baths2,046 sq. ft.
3093 Mt. Thielsen Drive #65, Medford, OR 97504
MLS# 220229047Listed by: NEW HOME STAR OREGON, LLC- $566,551Pending4 beds 2 baths2,046 sq. ft.
3093 Mt. Thielsen Drive #65, Medford, OR 97504
MLS# 220229047Listed by: NEW HOME STAR OREGON, LLC - New
 $550,000Active4 beds 3 baths2,049 sq. ft.
1760 Carrera Circle, Medford, OR 97504
MLS# 220229049Listed by: COLDWELL BANKER PROFESSIONAL GROUP - New
 $449,995Active3 beds 2 baths1,630 sq. ft.
504 Dawn Court, Medford, OR 97501
MLS# 220229053Listed by: D.R. HORTON, INC.-PORTLAND - Open Sun, 1 to 3pmNew
 $29,900Active2 beds 1 baths960 sq. ft.
2252 Table Rock Road #SPC 57, Medford, OR 97501
MLS# 220229041Listed by: FINISH LINE REAL ESTATE LLC


Protect your home and budget from life's surprises with an Assurant Home Warranty, backed by a partner that supports you through every step of homeownership. Explore Plans.
© 2026 Better Homes and Gardens Real Estate LLC. An Anywhere Real Estate company. All rights reserved. Better Homes and Gardens® Real Estate is a registered trademark owned by Meredith Operations Corporation, licensed to Better Homes and Gardens Real Estate LLC and used with permission. Better Homes and Gardens Real Estate LLC fully supports the principles of the Fair Housing Act and the Equal Opportunity Act. Listing information is deemed reliable but is not guaranteed accurate.
Each office is independently owned and operated.
Any services or products provided by third parties are not provided by, affiliated with or related to Better Homes and Gardens Real Estate LLC, or its affiliated companies.