
2252 Table Rock Road #SPC 121, Medford, OR 97501
Local realty services provided by:Better Homes and Gardens Real Estate Equinox
2252 Table Rock Road #SPC 121,Medford, OR 97501
$105,000
- 3 Beds
- 2 Baths
- 1,228 sq. ft.
- Mobile / Manufactured
- Active
Listed by: tiffany malot
Office: keller williams realty southern oregon
MLS#:220227766
Source:OR_SOMLS
Price summary
- Price:$105,000
- Price per sq. ft.:$85.5
- Monthly HOA dues:$800
About this home
Welcome to a bright, and inviting 3/ 2 bath manufactured home located in a highly desirable, quiet and friendly, 55+ senior community. Vacant & move-in ready, this home offers an open, comfortable layout designed for easy main-floor living. . Open concept living & dining. step into a spacious living that flows seamlessly into the dining room & kitchen. Lg window, that allows natural light. Kitchen w/ large storage. Separate laundry room. Covered patio, with storage area off the carport. Safe & welcoming senior park, well-maintained, friendly neighbors and top-notch park managment. Club house, and in park car wash.
Contact an agent
Home facts
- Year built:2006
- Subdivision & Development:N/A
- Listing ID #:220227766
- Added:1 day(s) ago
- Updated:August 27, 2026 at 09:54 PM
Rooms and interior
- Bedrooms:3
- Total bathrooms:2
- Full bathrooms:2
- Flooring:Carpet, Vinyl
- Bathrooms Description:Fiberglass Stall Shower, Shower/Tub Combo
- Kitchen Description:Dishwasher, Microwave, Oven, Range, Range Hood, Refrigerator
- Bedroom Description:Primary Downstairs
- Living area:1,228 sq. ft.
Heating and cooling
- Cooling:Central Air, Heat Pump
- Heating:Electric, Forced Air, Heat Pump
- Central air:Yes
Structure and exterior
- Roof:Composition
- Year built:2006
- Building area:1,228 sq. ft.
- Lot Features:Drip System, Landscaped, Level, Sprinkler Timer(s), Sprinklers In Front, Sprinklers In Rear
- Foundation Description:Block
- Levels:1 Story
Schools
- High school:Check with District
- Middle school:Check with District
- Elementary school:Check with District
Utilities
- Water:Public
- Sewer:Public Sewer
Finances and disclosures
- Price:$105,000
- Price per sq. ft.:$85.5
Features and amenities
- Appliances:Dishwasher, Microwave, Oven, Range, Range Hood, Refrigerator, Water Heater
Parking
- Parking description:Attached Carport, On Street
New listings near 2252 Table Rock Road #SPC 121
- New
 $589,000Active3 beds 2 baths2,355 sq. ft.
3245 Chandler Egan Drive, Medford, OR 97504
MLS# 220227782Listed by: PULVER AND LEEVER REAL ESTATE - New
 $155,900Active0.35 Acres
260 Commercial Court, Medford, OR 97501
MLS# 220227751Listed by: WINDERMERE VAN VLEET & ASSOC. - New
 $85,000Active2 beds 2 baths1,224 sq. ft.
3431 S Pacific Highway #SPC 147, Medford, OR 97501
MLS# 220227773Listed by: WINDERMERE VAN VLEET & ASSOC. - Open Fri, 11am to 1pmNew
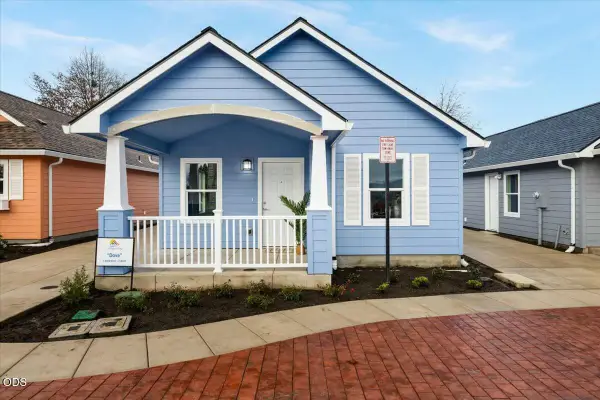 $285,400Active3 beds 2 baths1,086 sq. ft.
144 Esperanza Court #Lot 7, Medford, OR 97501
MLS# 220227778Listed by: MORE REALTY - Open Sun, 1 to 3pmNew
 $715,000Active4 beds 3 baths2,709 sq. ft.
4565 Marissa Circle, Medford, OR 97504
MLS# 220227438Listed by: JOHN L. SCOTT MEDFORD - New
 $410,000Active3 beds 2 baths1,578 sq. ft.
1259 N Modoc Avenue, Medford, OR 97504
MLS# 220227733Listed by: JOHN L SCOTT REAL ESTATE GRANTS PASS - New
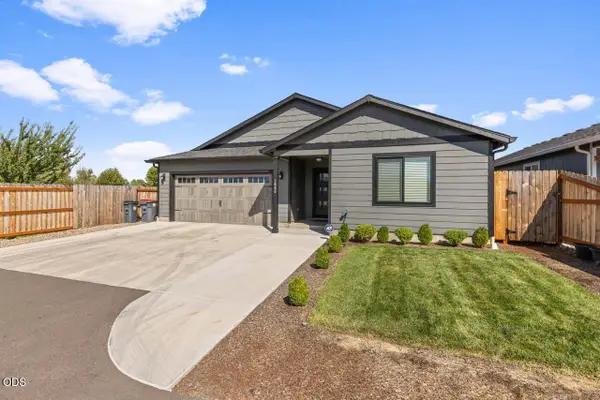 $425,000Active3 beds 2 baths1,410 sq. ft.
1880 Aster Street, Medford, OR 97501
MLS# 220227739Listed by: WINDERMERE VAN VLEET & ASSOC. - New
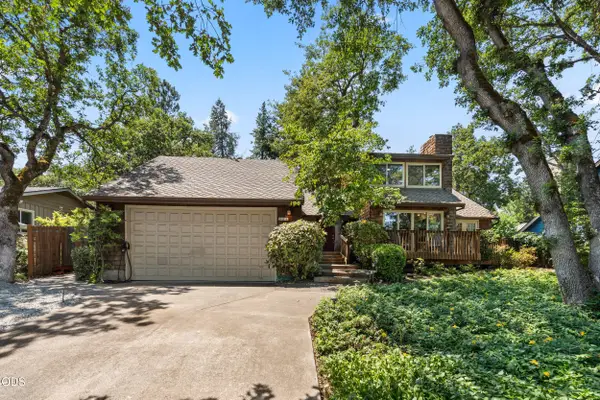 $574,950Active3 beds 3 baths2,227 sq. ft.
521 Sunrise Avenue, Medford, OR 97504
MLS# 220227718Listed by: WILLIAM JOHNSON, BROKER - New
 $348,500Active2 beds 1 baths774 sq. ft.
2222 Aloha Avenue, Medford, OR 97504
MLS# 220227374Listed by: HOME SOURCE REAL ESTATE CO.


Protect your home and budget from life's surprises with an Assurant Home Warranty, backed by a partner that supports you through every step of homeownership. Explore Plans.
© 2026 Better Homes and Gardens Real Estate LLC. An Anywhere Real Estate company. All rights reserved. Better Homes and Gardens® Real Estate is a registered trademark owned by Meredith Operations Corporation, licensed to Better Homes and Gardens Real Estate LLC and used with permission. Better Homes and Gardens Real Estate LLC fully supports the principles of the Fair Housing Act and the Equal Opportunity Act. Listing information is deemed reliable but is not guaranteed accurate.
Each office is independently owned and operated.
Any services or products provided by third parties are not provided by, affiliated with or related to Better Homes and Gardens Real Estate LLC, or its affiliated companies.