
2252 Table Rock Road #SPC 206, Medford, OR 97501
Local realty services provided by:Better Homes and Gardens Real Estate Equinox
2252 Table Rock Road #SPC 206,Medford, OR 97501
$91,000
- 2 Beds
- 2 Baths
- 1,536 sq. ft.
- Mobile / Manufactured
- Active
Listed by: stephanie valence
Office: john l. scott ashland
MLS#:220220507
Source:OR_SOMLS
Price summary
- Price:$91,000
- Price per sq. ft.:$59.24
About this home
2 Years Seller Paid Home Warranty up to $1400 to be included in the sale with acceptable offer! Slowing down never felt this good. This home is well-kept and lightly lived in with plenty of new touches to keep things feeling fresh. Newer windows and skylights allow tons of light to fill the home. Commercial grade flooring makes accessibility easy to manage; and the primary suite offers a large, access-friendly shower stall. The kitchen lies at the heart of the home with tons of storage and flanked by 2 separate living spaces. The outside features fresh paint, a low maintenance yard, covered carport and 2 sheds for all your storage needs. Located near the back of the park so it feels private w/ no neighbors behind. Space rent at only $800/month makes this home is a tremendous value.
Contact an agent
Home facts
- Year built:1974
- Subdivision & Development:N/A
- Listing ID #:220220507
- Added:142 day(s) ago
- Updated:September 24, 2026 at 02:36 PM
Rooms and interior
- Bedrooms:2
- Total bathrooms:2
- Full bathrooms:2
- Flooring:Laminate, Tile, Vinyl
- Bathrooms Description:Double Vanity, Fiberglass Stall Shower
- Kitchen Description:Cooktop, Dishwasher, Oven, Range Hood, Refrigerator, Trash Compactor
- Living area:1,536 sq. ft.
Heating and cooling
- Cooling:Central Air, Heat Pump
- Heating:Electric
- Central air:Yes
Structure and exterior
- Roof:Composition
- Year built:1974
- Building area:1,536 sq. ft.
- Lot Features:Fenced, Landscaped, Level, Native Plants
- Levels:1 Story
Schools
- High school:Check with District
- Middle school:Check with District
- Elementary school:Check with District
Utilities
- Water:Public
- Sewer:Public Sewer
Finances and disclosures
- Price:$91,000
- Price per sq. ft.:$59.24
Features and amenities
- Appliances:Cooktop, Dishwasher, Oven, Range Hood, Refrigerator, Trash Compactor, Water Heater
Parking
- Parking description:Attached Carport, Concrete, Driveway, RV Access/Parking
New listings near 2252 Table Rock Road #SPC 206
 $625,000Active3 beds 2 baths1,704 sq. ft.
5334 Griffin Creek Road, Medford, OR 97501
MLS# 220228346Listed by: JOHN L. SCOTT MEDFORD- New
 $395,000Active3 beds 2 baths1,936 sq. ft.
719 Newtown Street, Medford, OR 97501
MLS# 220229080Listed by: EXP REALTY, LLC - New
 $175,000Active1 beds 1 baths624 sq. ft.
2101 Poplar Drive #71, Medford, OR 97504
MLS# 220229081Listed by: RE/MAX PLATINUM - Open Sun, 1 to 3pmNew
 $419,500Active3 beds 2 baths1,422 sq. ft.
948 Parkdale Avenue, Medford, OR 97501
MLS# 220229067Listed by: JOHN L. SCOTT MEDFORD - New
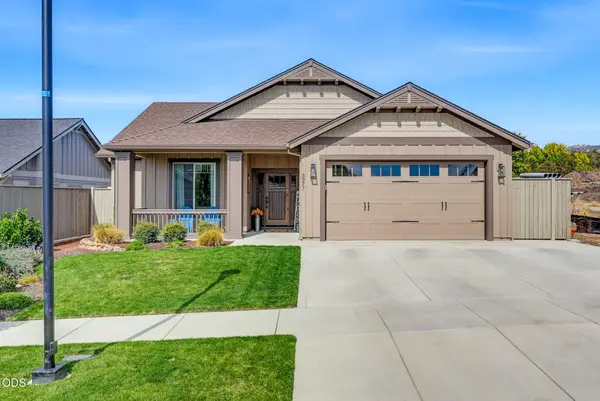 $559,900Active3 beds 2 baths1,630 sq. ft.
3977 Wyoming Lane, Medford, OR 97504
MLS# 220229072Listed by: TODD COUCH REAL ESTATE  $566,551Pending4 beds 2 baths2,046 sq. ft.
3093 Mt. Thielsen Drive #65, Medford, OR 97504
MLS# 220229047Listed by: NEW HOME STAR OREGON, LLC- $566,551Pending4 beds 2 baths2,046 sq. ft.
3093 Mt. Thielsen Drive #65, Medford, OR 97504
MLS# 220229047Listed by: NEW HOME STAR OREGON, LLC - New
 $550,000Active4 beds 3 baths2,049 sq. ft.
1760 Carrera Circle, Medford, OR 97504
MLS# 220229049Listed by: COLDWELL BANKER PROFESSIONAL GROUP - New
 $449,995Active3 beds 2 baths1,630 sq. ft.
504 Dawn Court, Medford, OR 97501
MLS# 220229053Listed by: D.R. HORTON, INC.-PORTLAND - Open Sun, 1 to 3pmNew
 $29,900Active2 beds 1 baths960 sq. ft.
2252 Table Rock Road #SPC 57, Medford, OR 97501
MLS# 220229041Listed by: FINISH LINE REAL ESTATE LLC


Protect your home and budget from life's surprises with an Assurant Home Warranty, backed by a partner that supports you through every step of homeownership. Explore Plans.
© 2026 Better Homes and Gardens Real Estate LLC. An Anywhere Real Estate company. All rights reserved. Better Homes and Gardens® Real Estate is a registered trademark owned by Meredith Operations Corporation, licensed to Better Homes and Gardens Real Estate LLC and used with permission. Better Homes and Gardens Real Estate LLC fully supports the principles of the Fair Housing Act and the Equal Opportunity Act. Listing information is deemed reliable but is not guaranteed accurate.
Each office is independently owned and operated.
Any services or products provided by third parties are not provided by, affiliated with or related to Better Homes and Gardens Real Estate LLC, or its affiliated companies.