
2430 Quail Run Drive, Medford, OR 97504
Local realty services provided by:Better Homes and Gardens Real Estate Equinox
2430 Quail Run Drive,Medford, OR 97504
$799,900
- 4 Beds
- 4 Baths
- 3,227 sq. ft.
- Single family
- Active
Listed by: jeff johnson
Office: john l. scott medford
MLS#:220224976
Source:OR_SOMLS
Price summary
- Price:$799,900
- Price per sq. ft.:$247.88
About this home
This impressive 4 bed, 3.5 bath, 3,227 sqft home is a dream home on a spacious .38 acre lot! Featuring vaulted ceilings, hardwoods, tile flooring, main level primary, gourmet kitchen, & numerous updates. The kitchen highlights a central island, granite counter tops, & brand-new appliances; double wall ovens & a cozy breakfast nook in the bay window. There are 2 living spaces--newly carpeted, with a gas fireplace, & large, cased windows. The main-level primary suite is complete with a soaker tub & an expansive walk-in closet. Heading outside, enjoy your own oasis from the covered patio, gazebo, or fire pit. Beautiful details like the water feature, established garden w/ automated sprinkler system, & meticulous landscaping in the front & backyard make this home so special. A perfect location at the end of a Cul de sac, with a 3-car attached garage, & an expansive driveway for RV parking. This home won't be on market for long! Don't let this opportunity go - schedule your showing today!
Contact an agent
Home facts
- Year built:1986
- Subdivision & Development:N/A
- Listing ID #:220224976
- Added:76 day(s) ago
- Updated:September 24, 2026 at 02:36 PM
Rooms and interior
- Bedrooms:4
- Total bathrooms:4
- Full bathrooms:3
- Half bathrooms:1
- Flooring:Carpet, Hardwood, Tile, Vinyl
- Bathrooms Description:Double Vanity, Enclosed Toilet(s), Fiberglass Stall Shower, Soaking Tub, Tile Shower
- Kitchen Description:Cooktop, Dishwasher, Double Oven, Oven, Refrigerator, Wine Refrigerator
- Bedroom Description:Primary Downstairs
- Living area:3,227 sq. ft.
Heating and cooling
- Cooling:Central Air, Heat Pump, Zoned
- Heating:Electric, Heat Pump, Natural Gas
- Central air:Yes
Structure and exterior
- Roof:Tile
- Year built:1986
- Building area:3,227 sq. ft.
- Lot area:0.38 Acres
- Lot Features:Drip System, Fenced, Garden, Landscaped, Level, Sprinkler Timer(s), Sprinklers In Front, Sprinklers In Rear, Water Feature
- Architectural Style:Traditional
- Construction Materials:Frame
- Exterior Features:Fire Pit
- Foundation Description:Concrete Perimeter
- Levels:2 Story
Schools
- High school:North Medford High
- Middle school:Hedrick Middle
- Elementary school:Lone Pine Elem
Utilities
- Water:Public
- Sewer:Public Sewer
Finances and disclosures
- Price:$799,900
- Price per sq. ft.:$247.88
- Tax amount:$9,436 (2025)
Features and amenities
- Appliances:Cooktop, Dishwasher, Double Oven, Oven, Refrigerator, Water Heater, Wine Refrigerator
Parking
- Parking description:Attached, Concrete, Driveway, Garage Door Opener, Gated, RV Access/Parking
- Garage:Yes
- Garage spaces:3
New listings near 2430 Quail Run Drive
 $625,000Active3 beds 2 baths1,704 sq. ft.
5334 Griffin Creek Road, Medford, OR 97501
MLS# 220228346Listed by: JOHN L. SCOTT MEDFORD- New
 $395,000Active3 beds 2 baths1,936 sq. ft.
719 Newtown Street, Medford, OR 97501
MLS# 220229080Listed by: EXP REALTY, LLC - New
 $175,000Active1 beds 1 baths624 sq. ft.
2101 Poplar Drive #71, Medford, OR 97504
MLS# 220229081Listed by: RE/MAX PLATINUM - Open Sun, 1 to 3pmNew
 $419,500Active3 beds 2 baths1,422 sq. ft.
948 Parkdale Avenue, Medford, OR 97501
MLS# 220229067Listed by: JOHN L. SCOTT MEDFORD - New
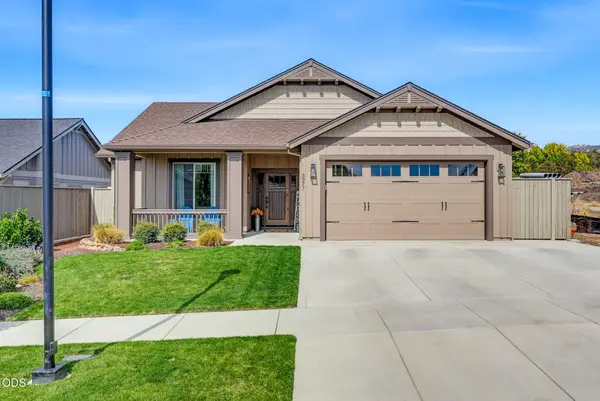 $559,900Active3 beds 2 baths1,630 sq. ft.
3977 Wyoming Lane, Medford, OR 97504
MLS# 220229072Listed by: TODD COUCH REAL ESTATE  $566,551Pending4 beds 2 baths2,046 sq. ft.
3093 Mt. Thielsen Drive #65, Medford, OR 97504
MLS# 220229047Listed by: NEW HOME STAR OREGON, LLC- $566,551Pending4 beds 2 baths2,046 sq. ft.
3093 Mt. Thielsen Drive #65, Medford, OR 97504
MLS# 220229047Listed by: NEW HOME STAR OREGON, LLC - New
 $550,000Active4 beds 3 baths2,049 sq. ft.
1760 Carrera Circle, Medford, OR 97504
MLS# 220229049Listed by: COLDWELL BANKER PROFESSIONAL GROUP - New
 $449,995Active3 beds 2 baths1,630 sq. ft.
504 Dawn Court, Medford, OR 97501
MLS# 220229053Listed by: D.R. HORTON, INC.-PORTLAND - Open Sun, 1 to 3pmNew
 $29,900Active2 beds 1 baths960 sq. ft.
2252 Table Rock Road #SPC 57, Medford, OR 97501
MLS# 220229041Listed by: FINISH LINE REAL ESTATE LLC


Protect your home and budget from life's surprises with an Assurant Home Warranty, backed by a partner that supports you through every step of homeownership. Explore Plans.
© 2026 Better Homes and Gardens Real Estate LLC. An Anywhere Real Estate company. All rights reserved. Better Homes and Gardens® Real Estate is a registered trademark owned by Meredith Operations Corporation, licensed to Better Homes and Gardens Real Estate LLC and used with permission. Better Homes and Gardens Real Estate LLC fully supports the principles of the Fair Housing Act and the Equal Opportunity Act. Listing information is deemed reliable but is not guaranteed accurate.
Each office is independently owned and operated.
Any services or products provided by third parties are not provided by, affiliated with or related to Better Homes and Gardens Real Estate LLC, or its affiliated companies.