
3152 Forest Hills Drive, Medford, OR 97504
Local realty services provided by:Better Homes and Gardens Real Estate Equinox
3152 Forest Hills Drive,Medford, OR 97504
$295,999
- 3 Beds
- 2 Baths
- 1,188 sq. ft.
- Single family
- Active
Listed by: cornerstone property group, jason t foster
Office: real broker
MLS#:220230252
Source:OR_SOMLS
Price summary
- Price:$295,999
- Price per sq. ft.:$249.16
- Monthly HOA dues:$66.5
About this home
Charming and low-maintenance living in highly desirable East Medford! This bright and immaculate 3-bedroom, 2-bathroom home features a highly functional, single-level layout spanning 1,188 square feet. Inside, you'll find a welcoming living space with a ceiling fan, a bright kitchen with a built-in dishwasher, and a primary suite boasting its own private bathroom and two spacious closets. This zero-lot-line property offers the perfect blend of privacy and ease, featuring a fully fenced backyard and patio area ideal for relaxing or entertaining. Complete with a 2-car attached garage and located in a well-kept neighborhood zoned for top-rated schools, this home offers convenience and comfort. Seller is installing new carpet in the hallway and bedrooms as soon as the tenant is completely moved out (Nov. 3rd).
Contact an agent
Home facts
- Year built:2004
- Subdivision & Development:Mountain Gate Village
- Listing ID #:220230252
- Added:1 day(s) ago
- Updated:October 21, 2026 at 12:58 AM
Rooms and interior
- Bedrooms:3
- Total bathrooms:2
- Full bathrooms:2
- Flooring:Carpet
- Kitchen Description:Dishwasher, Oven, Range
- Bedroom Description:Primary Downstairs
- Living area:1,188 sq. ft.
Heating and cooling
- Cooling:Central Air
- Heating:Forced Air, Natural Gas
- Central air:Yes
Structure and exterior
- Roof:Composition
- Year built:2004
- Building area:1,188 sq. ft.
- Lot area:0.08 Acres
- Lot Features:Fenced, Level
- Architectural Style:Traditional
- Construction Materials:Frame
- Foundation Description:Concrete Perimeter
- Levels:1 Story
Schools
- High school:Check with District
- Middle school:Check with District
- Elementary school:Check with District
Utilities
- Water:Public
- Sewer:Public Sewer
Finances and disclosures
- Price:$295,999
- Price per sq. ft.:$249.16
- Tax amount:$2,698 (2025)
Features and amenities
- Appliances:Dishwasher, Oven, Range
Parking
- Parking description:Attached, Concrete, Driveway
- Garage:Yes
- Garage spaces:2
New listings near 3152 Forest Hills Drive
- New
 $290,000Active3 beds 3 baths1,300 sq. ft.
2032 Sunset Drive #4, Medford, OR 97501
MLS# 220230243Listed by: EXP REALTY, LLC - New
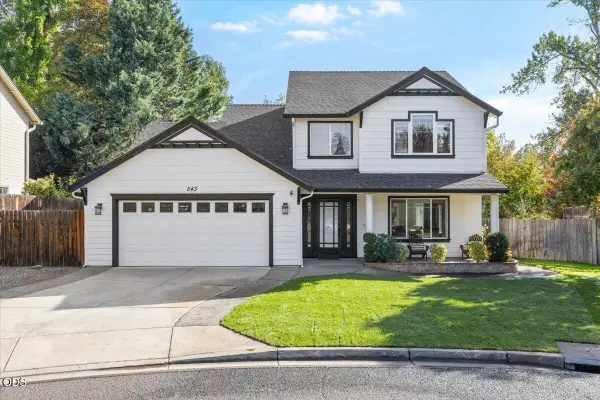 $499,900Active4 beds 3 baths1,995 sq. ft.
543 Hoover Park Drive, Medford, OR 97504
MLS# 220230253Listed by: HOME QUEST REALTY - New
 $419,000Active3 beds 2 baths1,613 sq. ft.
1282 S Oakdale Avenue, Medford, OR 97501
MLS# 220230214Listed by: OREGON ADVENTURE REALTY - New
 $400,000Active3 beds 2 baths1,982 sq. ft.
2951 Barclay Road, Medford, OR 97504
MLS# 220230208Listed by: EXP REALTY, LLC - New
 $460,000Active4 beds 3 baths2,406 sq. ft.
2586 Freedom Way, Medford, OR 97504
MLS# 220230182Listed by: JOHN L. SCOTT MEDFORD - New
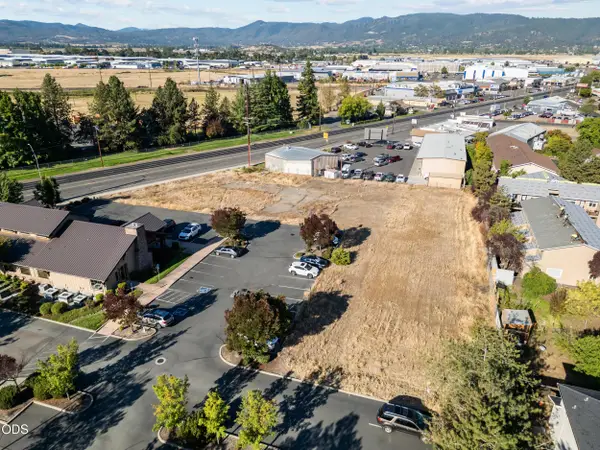 $550,000Active1 Acres
2698 N Pacific Highway, Medford, OR 97501
MLS# 220230187Listed by: MERIT COMMERCIAL RE, LLC - New
 $364,900Active3 beds 2 baths1,376 sq. ft.
13 Kenwood Avenue, Medford, OR 97501
MLS# 220230158Listed by: HOME QUEST REALTY - New
 $595,000Active3 beds 2 baths2,195 sq. ft.
101 Greenway Drive, Medford, OR 97504
MLS# 220230121Listed by: OREGON OPPORTUNITIES REAL ESTATE - New
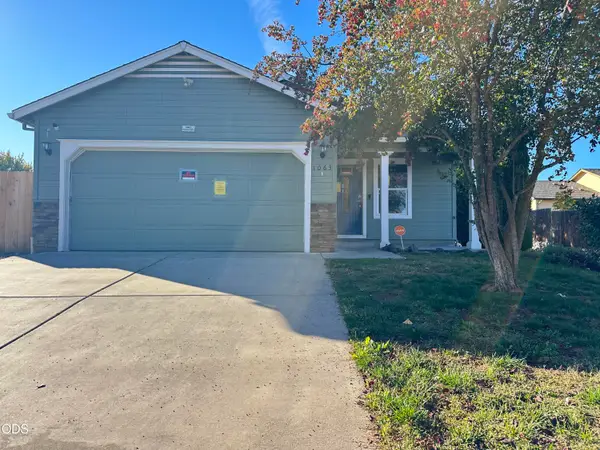 $319,000Active3 beds 2 baths1,185 sq. ft.
1063 Katie Mae Drive, Medford, OR 97501
MLS# 220230122Listed by: JOHN L. SCOTT MEDFORD


Protect your home and budget from life's surprises with an Assurant Home Warranty, backed by a partner that supports you through every step of homeownership. Explore Plans.
© 2026 Better Homes and Gardens Real Estate LLC. An Anywhere Real Estate company. All rights reserved. Better Homes and Gardens® Real Estate is a registered trademark owned by Meredith Operations Corporation, licensed to Better Homes and Gardens Real Estate LLC and used with permission. Better Homes and Gardens Real Estate LLC fully supports the principles of the Fair Housing Act and the Equal Opportunity Act. Listing information is deemed reliable but is not guaranteed accurate.
Each office is independently owned and operated.
Any services or products provided by third parties are not provided by, affiliated with or related to Better Homes and Gardens Real Estate LLC, or its affiliated companies.