
3415 Calle Vista Drive, Medford, OR 97504
Local realty services provided by:Better Homes and Gardens Real Estate Equinox
3415 Calle Vista Drive,Medford, OR 97504
$650,000
- 4 Beds
- 2 Baths
- 2,492 sq. ft.
- Single family
- Active
Listed by: sydney bowers
Office: john l. scott medford
MLS#:220224936
Source:OR_SOMLS
Price summary
- Price:$650,000
- Price per sq. ft.:$260.83
About this home
Spacious 4-bedroom 2-bathroom with two bonus rooms offering flexible living space. Features include a living room with a sunken natural gas fireplace, a separate family room, oak tongue-and-groove flooring, and bamboo flooring in select bedrooms. Kitchen features a center island, two dishwashers, a breakfast nook, and gas/electric cooking options. The elevated primary bedroom opens to a large deck. Enjoy the solar-heated in-ground pool with a waterfall, enclosed in a separate pool area. Plus, an additional fenced backyard, detached shop, mature front landscaping, semi-circular driveway, and RV parking.
Contact an agent
Home facts
- Year built:1958
- Subdivision & Development:N/A
- Listing ID #:220224936
- Added:49 day(s) ago
- Updated:August 27, 2026 at 03:19 PM
Rooms and interior
- Bedrooms:4
- Total bathrooms:2
- Full bathrooms:2
- Flooring:Bamboo, Carpet, Hardwood, Laminate, Vinyl
- Bathrooms Description:Shower/Tub Combo
- Kitchen Description:Cooktop, Dishwasher, Oven, Range Hood, Refrigerator
- Living area:2,492 sq. ft.
Heating and cooling
- Cooling:Central Air
- Heating:Forced Air, Natural Gas
- Central air:Yes
Structure and exterior
- Roof:Composition
- Year built:1958
- Building area:2,492 sq. ft.
- Lot area:0.53 Acres
- Lot Features:Corner Lot, Fenced, Landscaped, Sprinklers In Front, Sprinklers In Rear
- Architectural Style:Contemporary
- Construction Materials:Frame
- Foundation Description:Concrete Perimeter
- Levels:1 Story, Multi/Split
Schools
- High school:South Medford High
- Middle school:Hedrick Middle
- Elementary school:Hoover Elem
Utilities
- Water:Public
- Sewer:Public Sewer
Finances and disclosures
- Price:$650,000
- Price per sq. ft.:$260.83
- Tax amount:$4,980 (2025)
Features and amenities
- Appliances:Cooktop, Dishwasher, Oven, Range Hood, Refrigerator, Water Heater
Parking
- Parking description:Asphalt, Driveway, RV Access/Parking
New listings near 3415 Calle Vista Drive
- New
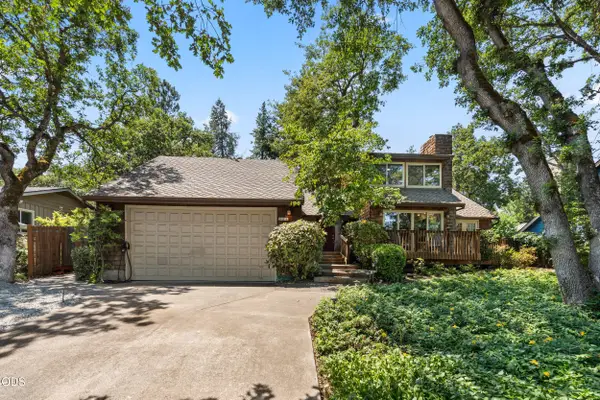 $574,950Active3 beds 3 baths2,227 sq. ft.
521 Sunrise Avenue, Medford, OR 97504
MLS# 220227718Listed by: WILLIAM JOHNSON, BROKER - New
 $348,500Active2 beds 1 baths774 sq. ft.
2222 Aloha Avenue, Medford, OR 97504
MLS# 220227374Listed by: HOME SOURCE REAL ESTATE CO. - New
 $685,000Active6 beds 3 baths2,901 sq. ft.
1553 Cypress Point Drive, Medford, OR 97504
MLS# 220227507Listed by: KELLER WILLIAMS REALTY CENTRAL OREGON - New
 $419,900Active3 beds 2 baths1,405 sq. ft.
728 Cherrywood Drive, Medford, OR 97504
MLS# 220227707Listed by: RE/MAX INTEGRITY - New
 $428,500Active3 beds 2 baths1,596 sq. ft.
656 Nobility Drive, Medford, OR 97501
MLS# 220227674Listed by: WINDERMERE VAN VLEET & ASSOC. - New
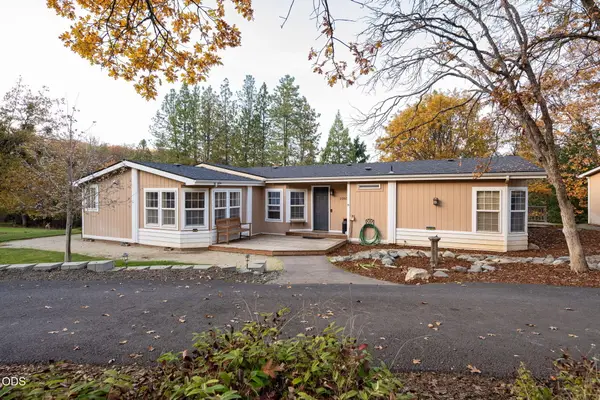 $575,000Active4 beds 2 baths1,942 sq. ft.
2285 Jasmine Avenue, Medford, OR 97501
MLS# 220227676Listed by: JOHN L. SCOTT MEDFORD - New
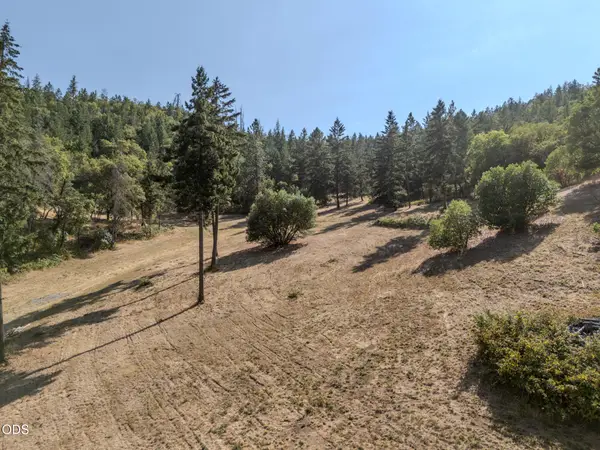 $695,000Active21.04 Acres
3591 S Stage Road #Lot 12, Medford, OR 97501
MLS# 220227678Listed by: CASCADE HASSON SOTHEBY'S INTERNATIONAL REALTY - New
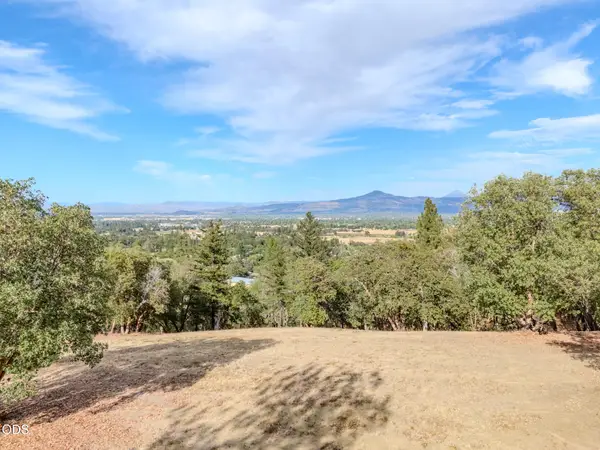 $595,000Active10.11 Acres
3551 S Stage Road #Lot 2, Medford, OR 97501
MLS# 220227679Listed by: CASCADE HASSON SOTHEBY'S INTERNATIONAL REALTY - New
 $725,000Active20.73 Acres
3583 S Stage Road #Lot 10, Medford, OR 97501
MLS# 220227683Listed by: CASCADE HASSON SOTHEBY'S INTERNATIONAL REALTY - New
 $12,100Active0 Acres
954 E Vilas Road, Medford, OR 97502
MLS# 220227689Listed by: COLDWELL BANKER PROFESSIONAL GROUP


Protect your home and budget from life's surprises with an Assurant Home Warranty, backed by a partner that supports you through every step of homeownership. Explore Plans.
© 2026 Better Homes and Gardens Real Estate LLC. An Anywhere Real Estate company. All rights reserved. Better Homes and Gardens® Real Estate is a registered trademark owned by Meredith Operations Corporation, licensed to Better Homes and Gardens Real Estate LLC and used with permission. Better Homes and Gardens Real Estate LLC fully supports the principles of the Fair Housing Act and the Equal Opportunity Act. Listing information is deemed reliable but is not guaranteed accurate.
Each office is independently owned and operated.
Any services or products provided by third parties are not provided by, affiliated with or related to Better Homes and Gardens Real Estate LLC, or its affiliated companies.