
3533 Alderwood Drive, Medford, OR 97504
Local realty services provided by:Better Homes and Gardens Real Estate Equinox
3533 Alderwood Drive,Medford, OR 97504
$545,000
- 3 Beds
- 2 Baths
- 2,036 sq. ft.
- Single family
- Active
Upcoming open houses
- Sun, May 3101:30 pm - 03:30 pm
Listed by: meghan spencer, the rasmussen group
Office: john l. scott medford
MLS#:220222176
Source:OR_SOMLS
Price summary
- Price:$545,000
- Price per sq. ft.:$267.68
About this home
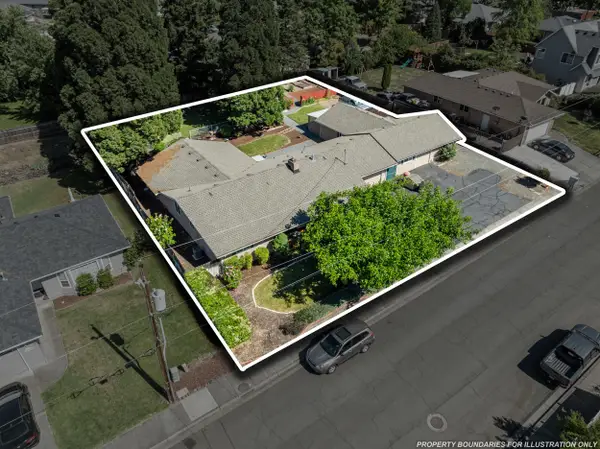
Updated and move-in ready East Medford home featuring a newer HVAC system, tankless water heater, updated laminate flooring, and fresh interior and exterior paint. The kitchen offers an induction cooktop, newer stainless-steel appliances, microwave, and garbage disposal. Enjoy a spacious and functional floor plan with a large primary suite and bath, tall ceilings, two separate living areas, and both a breakfast nook and formal dining area. Located in a highly desirable neighborhood near Centennial Golf Course and restaurants. This home offers a quiet setting with convenient access to shopping, dining, and top medical facilities. The backyard is a standout feature with plenty of space, and private access to the creek through the back gate, creating a peaceful outdoor retreat.
Contact an agent
Home facts
- Year built:1996
- Listing ID #:220222176
- Added:1 day(s) ago
- Updated:May 29, 2026 at 02:35 PM
Rooms and interior
- Bedrooms:3
- Total bathrooms:2
- Full bathrooms:2
- Flooring:Laminate, Tile
- Bathrooms Description:Shower/Tub Combo
- Kitchen Description:Dishwasher, Microwave, Oven, Range, Refrigerator
- Living area:2,036 sq. ft.
Heating and cooling
- Cooling:Central Air
- Heating:Natural Gas
- Central air:Yes
Structure and exterior
- Roof:Composition
- Year built:1996
- Building area:2,036 sq. ft.
- Lot area:0.19 Acres
- Lot Features:Fenced, Landscaped, Level, Sprinklers In Front, Sprinklers In Rear
- Architectural Style:Traditional
- Construction Materials:Frame
- Foundation Description:Concrete Perimeter
- Levels:1 Story
Schools
- High school:Check with District
- Middle school:Check with District
- Elementary school:Check with District
Utilities
- Water:Public
- Sewer:Public Sewer
Finances and disclosures
- Price:$545,000
- Price per sq. ft.:$267.68
- Tax amount:$4,573 (2025)
Features and amenities
- Appliances:Dishwasher, Microwave, Oven, Range, Refrigerator, Tankless Water Heater
Parking
- Parking description:Asphalt, Attached, Concrete, Garage Door Opener, On Street
- Garage:Yes
- Garage spaces:2
New listings near 3533 Alderwood Drive
- New
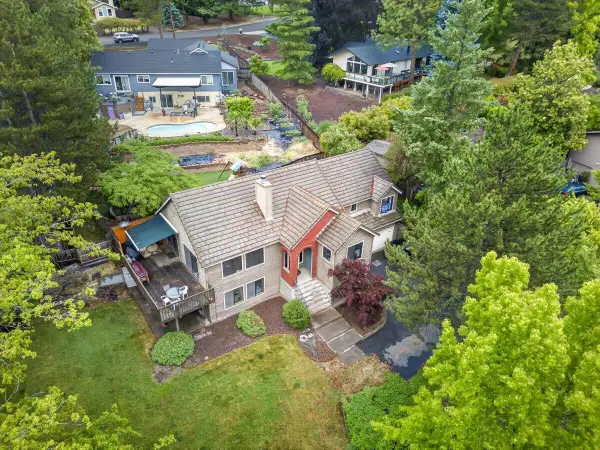 $650,000Active5 beds 3 baths3,008 sq. ft.
1477 Angelcrest Drive, Medford, OR 97504
MLS# 220222326Listed by: JOHN L. SCOTT ASHLAND - Open Sat, 12 to 2pmNew
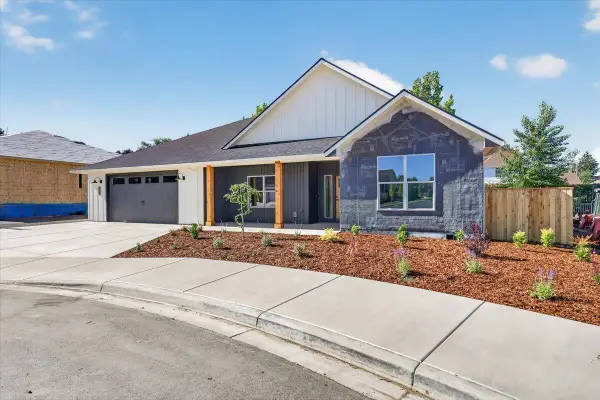 $699,000Active3 beds 2 baths2,119 sq. ft.
3304 Tree Top Drive, Medford, OR 97504
MLS# 220222327Listed by: JOHN L. SCOTT MEDFORD - New
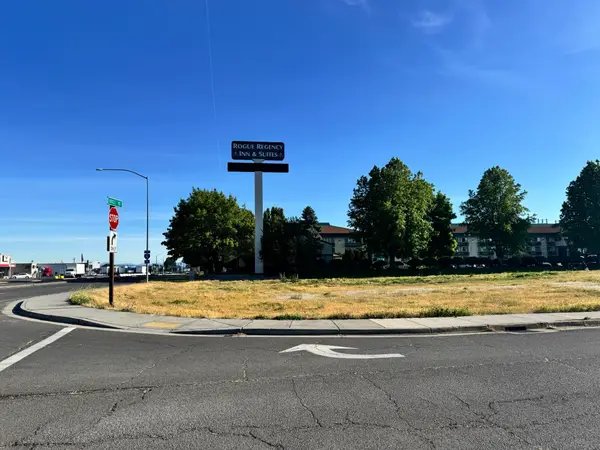 $1,350,000Active1.45 Acres
2300 Biddle Road #200, Medford, OR 97504
MLS# 220222291Listed by: PULVER AND LEEVER REAL ESTATE - New
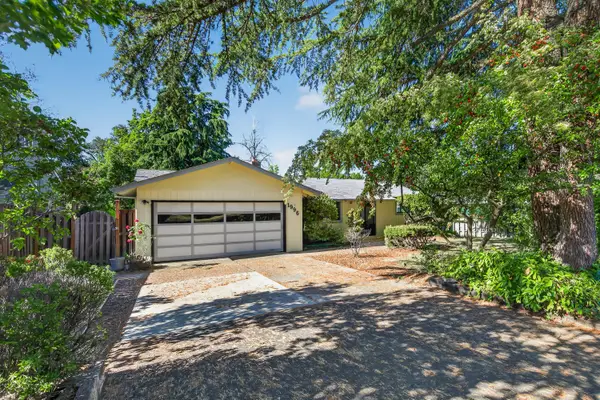 $400,000Active3 beds 2 baths1,482 sq. ft.
1996 Woodlawn Drive, Medford, OR 97504
MLS# 220222262Listed by: EXP REALTY, LLC - Open Sun, 2 to 4pmNew
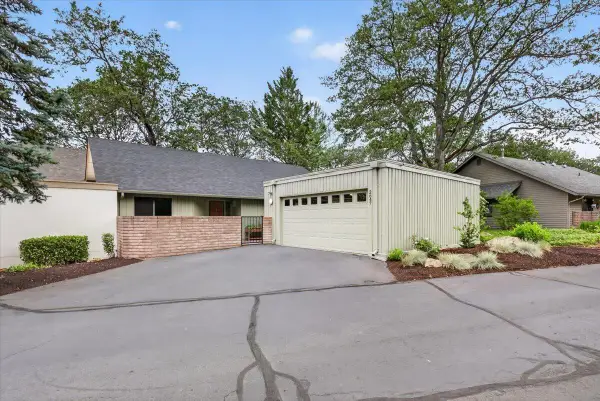 $340,000Active2 beds 2 baths1,385 sq. ft.
2647 Freedom Way, Medford, OR 97504
MLS# 220222272Listed by: JOHN L. SCOTT MEDFORD - New
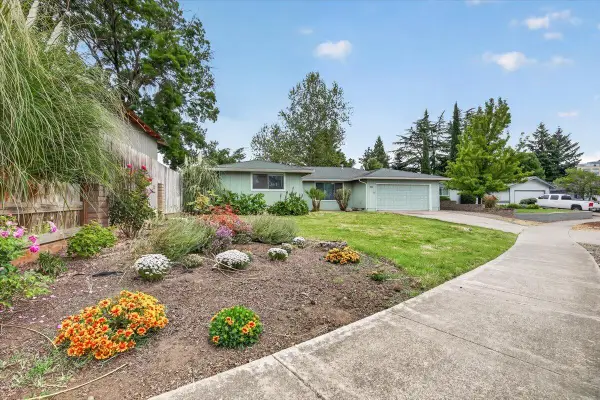 $425,000Active3 beds 2 baths1,630 sq. ft.
415 Sutter Avenue, Medford, OR 97504
MLS# 220222279Listed by: JOHN L. SCOTT MEDFORD - New
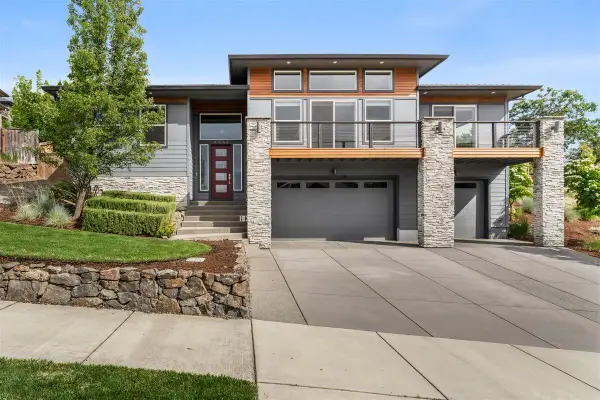 $719,999Active3 beds 2 baths2,071 sq. ft.
4461 Vista Pointe Drive, Medford, OR 97504
MLS# 220222243Listed by: EXP REALTY, LLC - Open Fri, 2 to 4pmNew
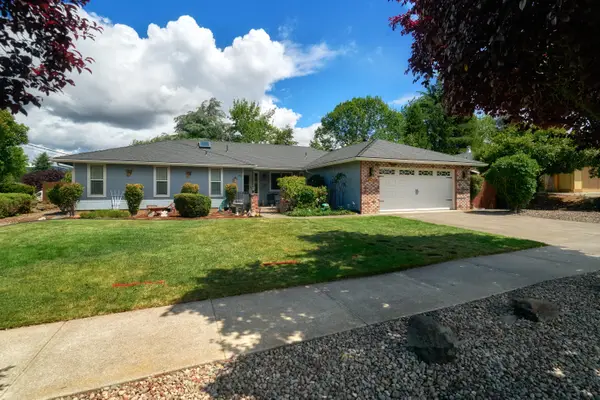 $494,500Active3 beds 2 baths1,696 sq. ft.
911 La Loma Drive, Medford, OR 97504
MLS# 220222225Listed by: RE/MAX PLATINUM - New
 $659,000Active4 beds 2 baths2,408 sq. ft.
2930 Bailey Avenue, Medford, OR 97504
MLS# 220222209Listed by: RE/MAX INTEGRITY


Protect your home and budget from life's surprises with an Assurant Home Warranty, backed by a partner that supports you through every step of homeownership. Explore Plans.
© 2026 Better Homes and Gardens Real Estate LLC. An Anywhere Real Estate company. All rights reserved. Better Homes and Gardens® Real Estate is a registered trademark owned by Meredith Operations Corporation, licensed to Better Homes and Gardens Real Estate LLC and used with permission. Better Homes and Gardens Real Estate LLC fully supports the principles of the Fair Housing Act and the Equal Opportunity Act. Listing information is deemed reliable but is not guaranteed accurate.
Each office is independently owned and operated.
Any services or products provided by third parties are not provided by, affiliated with or related to Better Homes and Gardens Real Estate LLC, or its affiliated companies.