
1996 Woodlawn Drive, Medford, OR 97504
Local realty services provided by:Better Homes and Gardens Real Estate Equinox
1996 Woodlawn Drive,Medford, OR 97504
$350,000
- 3 Beds
- 2 Baths
- - sq. ft.
- Single family
- Sold
Listed by: steve thomas group, steve m thomas
Office: exp realty, llc.
MLS#:220222262
Source:OR_SOMLS
Sorry, we are unable to map this address
Price summary
- Price:$350,000
About this home
Move-in ready 3-bedroom, 2-bath home offering 1,482 sq ft of comfortable living space and a brand-new roof! Fresh interior paint, freshly painted kitchen cabinets, and new flooring give this home a clean, updated feel throughout. Step into the cozy living room featuring a warm fireplace, perfect for relaxing evenings at home. The welcoming kitchen offers excellent functionality and flows seamlessly into the dining area, making it ideal for everyday living and entertaining. Outside, enjoy a nice-sized yard with plenty of space for kids, pets, gardening, or outdoor gatherings, along with a covered patio for year-round enjoyment. This home is a wonderful starter opportunity for a growing family or anyone looking for a move-in ready property with charm and major updates already completed. Conveniently located and offering comfortable living inside and out, this home is ready for its next owner!
Contact an agent
Home facts
- Year built:1973
- Subdivision & Development:N/A
- Listing ID #:220222262
- Added:115 day(s) ago
- Updated:September 21, 2026 at 04:17 PM
Rooms and interior
- Bedrooms:3
- Total bathrooms:2
- Full bathrooms:2
- Flooring:Carpet, Vinyl
- Kitchen Description:Dishwasher, Oven, Range, Range Hood
Heating and cooling
- Cooling:Heat Pump
- Heating:Electric, Heat Pump
Structure and exterior
- Roof:Composition
- Year built:1973
- Architectural Style:Ranch
- Foundation Description:Slab
- Levels:1 Story
Schools
- High school:Check with District
- Middle school:Check with District
- Elementary school:Check with District
Utilities
- Water:Public
- Sewer:Public Sewer
Finances and disclosures
- Price:$350,000
- Tax amount:$3,842 (2025)
Features and amenities
- Appliances:Dishwasher, Oven, Range, Range Hood
Parking
- Parking description:Attached, Driveway
- Garage:Yes
- Garage spaces:2
New listings near 1996 Woodlawn Drive
- New
 $375,000Active-- beds -- baths1,724 sq. ft.
624 Hamilton Street, Medford, OR 97501
MLS# 220228938Listed by: CENTURY 21 JC JONES AMERICAN DREAM - New
 $563,000Active4 beds 3 baths2,252 sq. ft.
1501 Summitridge Circle, Medford, OR 97504
MLS# 220228934Listed by: FATHOM REALTY OREGON LLC - New
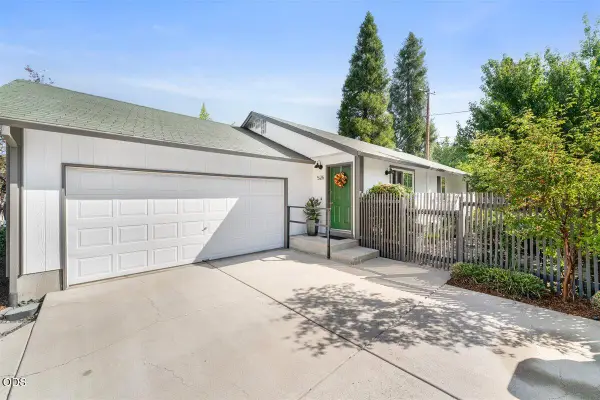 $365,000Active3 beds 2 baths1,232 sq. ft.
526 Bessie Street, Medford, OR 97504
MLS# 220228914Listed by: EXP REALTY, LLC - New
 $439,900Active3 beds 2 baths1,702 sq. ft.
2515 Siskiyou, Medford, OR 97504
MLS# 220228897Listed by: HOME QUEST REALTY - New
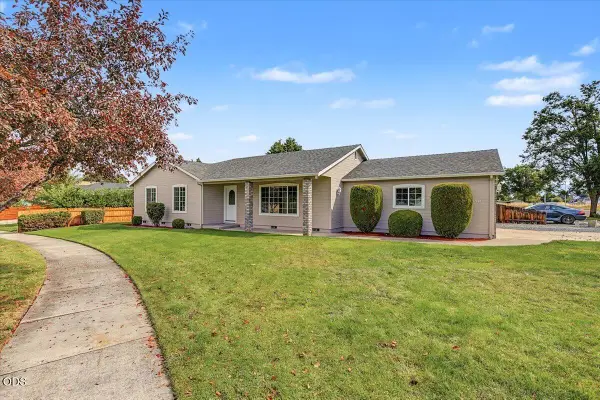 $379,900Active3 beds 2 baths1,394 sq. ft.
1911 Layla Drive, Medford, OR 97501
MLS# 220228899Listed by: JOHN L. SCOTT MEDFORD - New
 $175,000Active1 beds 1 baths624 sq. ft.
2101 Poplar Drive #80, Medford, OR 97504
MLS# 220228902Listed by: RE/MAX PLATINUM - New
 $389,000Active3 beds 2 baths1,208 sq. ft.
2994 Hawaiian Avenue, Medford, OR 97504
MLS# 220228904Listed by: CASCADE HASSON SOTHEBY'S INTERNATIONAL REALTY - New
 $130,000Active4 beds 2 baths1,566 sq. ft.
10 E South Stage Road #SPC 421, Medford, OR 97501
MLS# 220228905Listed by: EXP REALTY, LLC - New
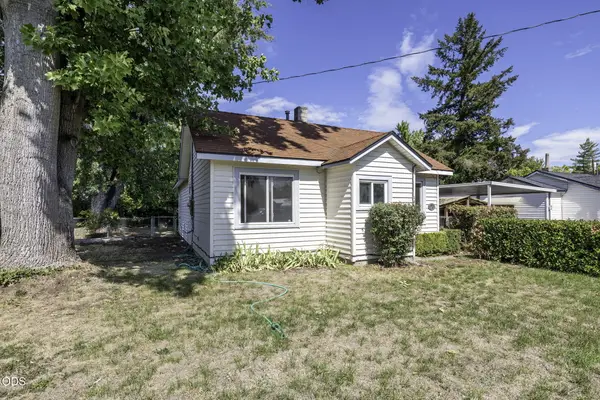 $290,000Active2 beds 1 baths960 sq. ft.
121 Elk Street, Medford, OR 97501
MLS# 220228880Listed by: JOHN L. SCOTT ASHLAND - New
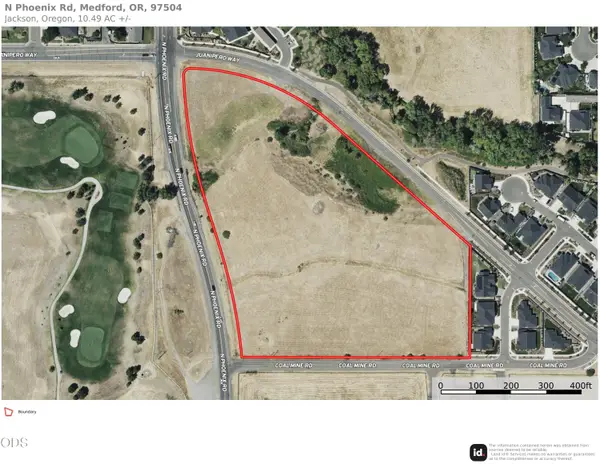 $1,740,000Active10.49 Acres
0 N Phoenix North, Medford, OR 97503
MLS# 220228886Listed by: USLANDCO LLC


Protect your home and budget from life's surprises with an Assurant Home Warranty, backed by a partner that supports you through every step of homeownership. Explore Plans.
© 2026 Better Homes and Gardens Real Estate LLC. An Anywhere Real Estate company. All rights reserved. Better Homes and Gardens® Real Estate is a registered trademark owned by Meredith Operations Corporation, licensed to Better Homes and Gardens Real Estate LLC and used with permission. Better Homes and Gardens Real Estate LLC fully supports the principles of the Fair Housing Act and the Equal Opportunity Act. Listing information is deemed reliable but is not guaranteed accurate.
Each office is independently owned and operated.
Any services or products provided by third parties are not provided by, affiliated with or related to Better Homes and Gardens Real Estate LLC, or its affiliated companies.