
4396 Murryhill Terrace, Medford, OR 97504
Local realty services provided by:Better Homes and Gardens Real Estate Equinox
4396 Murryhill Terrace,Medford, OR 97504
$1,290,000
- 3 Beds
- 3 Baths
- 2,756 sq. ft.
- Single family
- Active
Listed by: kelli hokinson, gregory w smith
Office: re/max integrity
MLS#:220230706
Source:OR_SOMLS
Price summary
- Price:$1,290,000
- Price per sq. ft.:$468.07
- Monthly HOA dues:$75
About this home
Experience luxury living and views of the Rogue Valley in this stunning to-be-built custom home in one of East Medford's premier neighborhoods, Innsbruck Ridge Estates. Built by Lewis Homes and designed with exceptional craftsmanship and energy efficiency, this 3-bedroom, 2.5-bath with an Office/Den is a masterpiece that features soaring 18' ceilings in the living area, 8' solid-core doors, elegant flooring, and an open-concept design filled with natural light. The gourmet kitchen showcases premium appliances, custom cabinetry, quartz countertops, a full-height backsplash, professional gas range, and walk-in pantry. The luxurious primary suite offers a vaulted ceiling, spa-inspired bath with a curbless tile shower, soaking tub, and walk-in closet. Superior construction includes ROCKWOOL insulation, ZIP System sheathing, Advantech subfloor, and high-efficiency HVAC. Enjoy views of the Rogue Valley from the expansive covered patio or bring your own plans.
Contact an agent
Home facts
- Year built:2027
- Subdivision & Development:Innsbruck Ridge At Vista Pointe Phase 1 And 2
- Listing ID #:220230706
- Added:1 day(s) ago
- Updated:November 03, 2026 at 10:58 PM
Rooms and interior
- Bedrooms:3
- Total bathrooms:3
- Full bathrooms:2
- Half bathrooms:1
- Flooring:Hardwood, Tile
- Bathrooms Description:Double Vanity, Enclosed Toilet(s), Shower/Tub Combo, Soaking Tub, Tile Shower
- Kitchen Description:Cooktop, Dishwasher, Double Oven, Range Hood, Refrigerator, Wine Refrigerator
- Basement Description:Daylight
- Living area:2,756 sq. ft.
Heating and cooling
- Cooling:ENERGY STAR Qualified Equipment
- Heating:ENERGY STAR Qualified Equipment, Heat Pump, Natural Gas
Structure and exterior
- Roof:Composition, Metal
- Year built:2027
- Building area:2,756 sq. ft.
- Lot area:0.34 Acres
- Lot Features:Drip System, Fenced, Landscaped, Sloped, Sprinkler Timer(s), Sprinklers In Front, Sprinklers In Rear
- Architectural Style:A-Frame
- Construction Materials:Frame
- Foundation Description:Concrete Perimeter
- Levels:3+ Story
Schools
- High school:Check with District
- Middle school:Check with District
- Elementary school:Check with District
Utilities
- Water:Public
- Sewer:Public Sewer
Finances and disclosures
- Price:$1,290,000
- Price per sq. ft.:$468.07
- Tax amount:$1,046 (2026)
Features and amenities
- Appliances:Cooktop, Dishwasher, Double Oven, Range Hood, Refrigerator, Water Heater, Wine Refrigerator
Parking
- Parking description:Attached, Driveway, Garage Door Opener
- Garage:Yes
- Garage spaces:3
New listings near 4396 Murryhill Terrace
- New
 $325,000Active0.14 Acres
719 Bennett Avenue, Medford, OR 97504
MLS# 220230713Listed by: FORD REAL ESTATE - New
 $725,000Active4 beds 2 baths2,806 sq. ft.
764 Eastridge Drive, Medford, OR 97504
MLS# 220230709Listed by: FULL CIRCLE REAL ESTATE - New
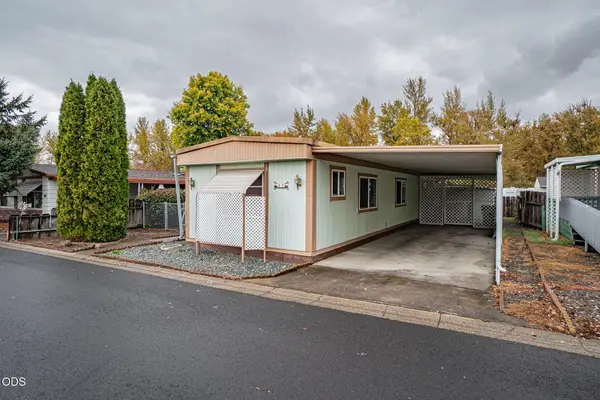 $36,000Active2 beds 2 baths924 sq. ft.
3431 S Pacific Highway #SPC 47, Medford, OR 97501
MLS# 220230702Listed by: JOHN L. SCOTT MEDFORD - New
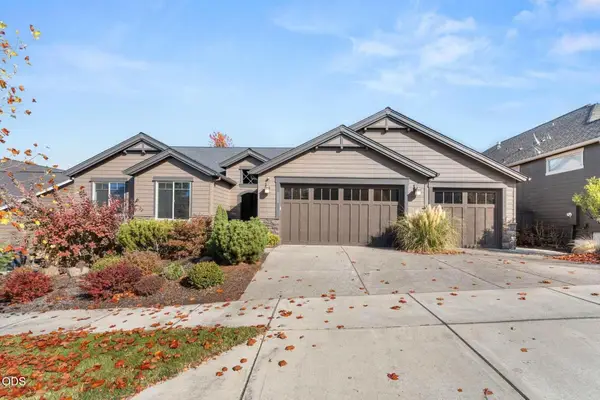 $629,900Active3 beds 3 baths1,960 sq. ft.
3629 Camina Drive, Medford, OR 97504
MLS# 220230683Listed by: RE/MAX PLATINUM - New
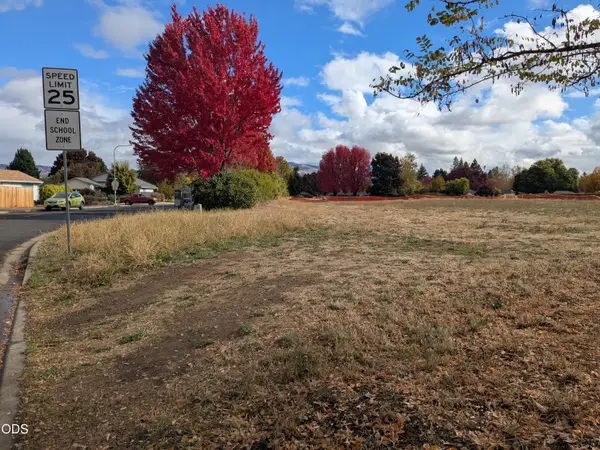 $89,500Active0.12 Acres
1251 Diamond Street, Medford, OR 97501
MLS# 220230684Listed by: GATEWAY REAL ESTATE - New
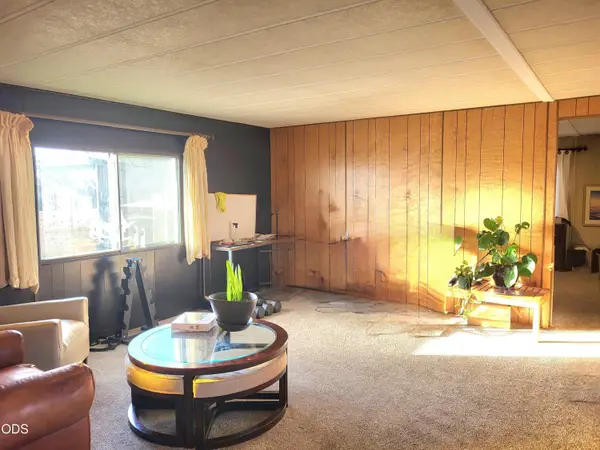 $49,900Active3 beds 2 baths1,056 sq. ft.
805 Cherry Street, Medford, OR 97501
MLS# 220230673Listed by: EXP REALTY, LLC  $551,089Pending4 beds 2 baths1,979 sq. ft.
3043 Sky Lakes Drive #54, Medford, OR 97504
MLS# 220230664Listed by: NEW HOME STAR OREGON, LLC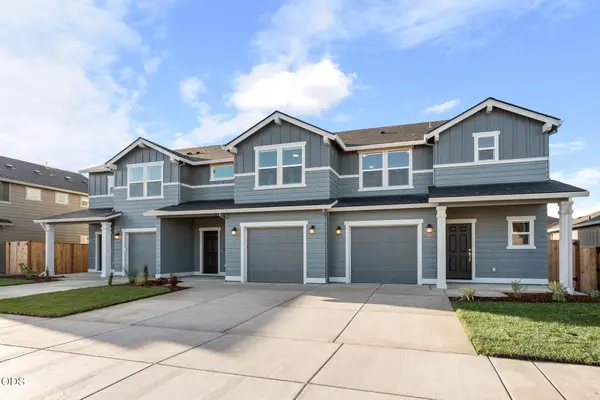 $334,990Pending2 beds 2 baths1,362 sq. ft.
3658 Luchu Street #24, Medford, OR 97504
MLS# 220230665Listed by: NEW HOME STAR OREGON, LLC- New
 $90,000Active0.3 Acres
0 San Marcos Drive #6, Medford, OR 97504
MLS# 220230645Listed by: COLDWELL BANKER PROFESSIONAL GROUP


Protect your home and budget from life's surprises with an Assurant Home Warranty, backed by a partner that supports you through every step of homeownership. Explore Plans.
© 2026 Better Homes and Gardens Real Estate LLC. An Anywhere Real Estate company. All rights reserved. Better Homes and Gardens® Real Estate is a registered trademark owned by Meredith Operations Corporation, licensed to Better Homes and Gardens Real Estate LLC and used with permission. Better Homes and Gardens Real Estate LLC fully supports the principles of the Fair Housing Act and the Equal Opportunity Act. Listing information is deemed reliable but is not guaranteed accurate.
Each office is independently owned and operated.
Any services or products provided by third parties are not provided by, affiliated with or related to Better Homes and Gardens Real Estate LLC, or its affiliated companies.