
4410 Brownridge Terrace, Medford, OR 97504
Local realty services provided by:Better Homes and Gardens Real Estate Equinox
Upcoming open houses
- Sat, Jul 1810:00 am - 12:00 pm
Listed by: megan monds
Office: windermere van vleet eagle point
MLS#:220225122
Source:OR_SOMLS
Price summary
- Price:$699,000
- Price per sq. ft.:$256.04
About this home
Experience the best of East Medford living in this beautifully appointed home at the base of Roxy Ann Peak. Showcasing breathtaking valley views throughout, this thoughtfully designed residence offers an open floor plan with 9-foot ceilings, engineered hardwood floors, abundant storage, and a spacious main-level primary suite. Upstairs, you'll find three additional bedrooms, a versatile bonus loft, and walk-in closets in three of the four bedrooms. The oversized 3-car garage with overhead storage provides plenty of room for vehicles, hobbies, and gear. Unwind or entertain on the front patio while taking in sweeping views of the valley. Enjoy no HOA, an easy commute, and an unbeatable location just steps from Oregon Hills Park and scenic hiking trails, and only minutes from Asante Rogue Regional Medical Center, Providence Medford Medical Center, Harbor City Coffee, Ollie's, and RoxyAnn Winery.
Contact an agent
Home facts
- Year built:2005
- Listing ID #:220225122
- Added:1 day(s) ago
- Updated:July 14, 2026 at 12:46 PM
Rooms and interior
- Bedrooms:4
- Total bathrooms:3
- Full bathrooms:2
- Half bathrooms:1
- Kitchen Description:Cooktop, Dishwasher, Microwave, Oven, Range, Refrigerator
- Bedroom Description:Primary Downstairs
- Living area:2,730 sq. ft.
Heating and cooling
- Cooling:Central Air
- Heating:Forced Air
- Central air:Yes
Structure and exterior
- Roof:Composition
- Year built:2005
- Building area:2,730 sq. ft.
- Lot area:0.16 Acres
- Lot Features:Drip System, Fenced, Garden, Landscaped, Level, Sprinkler Timer(s), Sprinklers In Front, Sprinklers In Rear
- Architectural Style:Craftsman
- Construction Materials:Frame
- Exterior Features:Fire Pit
- Foundation Description:Block
- Levels:2 Story
Schools
- High school:North Medford High
- Middle school:Hedrick Middle
- Elementary school:Abraham Lincoln Elem
Utilities
- Water:Public
- Sewer:Public Sewer
Finances and disclosures
- Price:$699,000
- Price per sq. ft.:$256.04
- Tax amount:$6,155 (2025)
Features and amenities
- Appliances:Cooktop, Dishwasher, Microwave, Oven, Range, Refrigerator, Washer
Parking
- Parking description:Driveway, Garage Door Opener
- Garage:Yes
- Garage spaces:3
New listings near 4410 Brownridge Terrace
- New
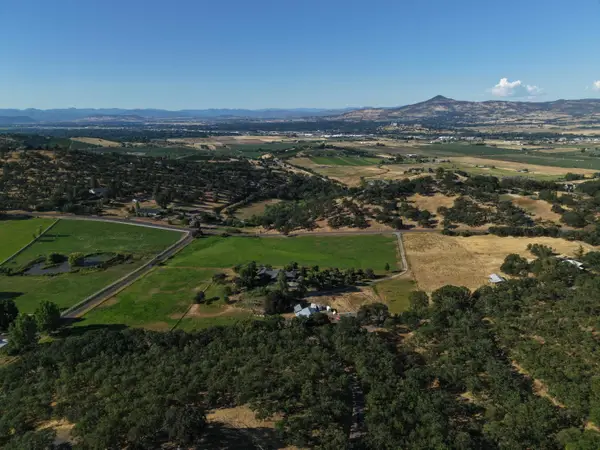 $240,000Active5.92 Acres
4359 Pioneer Road, Medford, OR 97501
MLS# 220225236Listed by: MILLEN PROPERTY GROUP - New
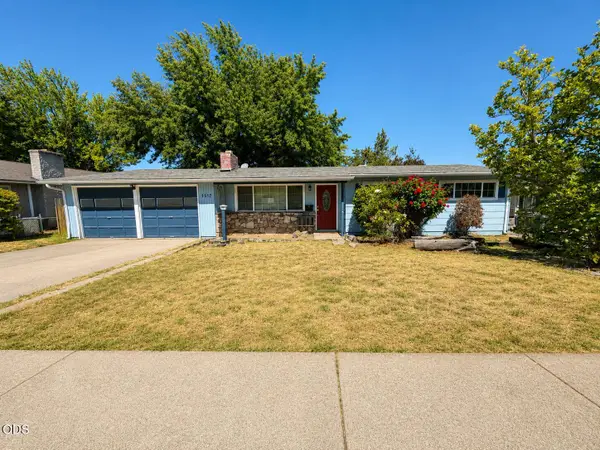 $305,000Active3 beds 2 baths1,134 sq. ft.
1517 Oleander Street, Medford, OR 97504
MLS# 220225215Listed by: HOME QUEST REALTY - New
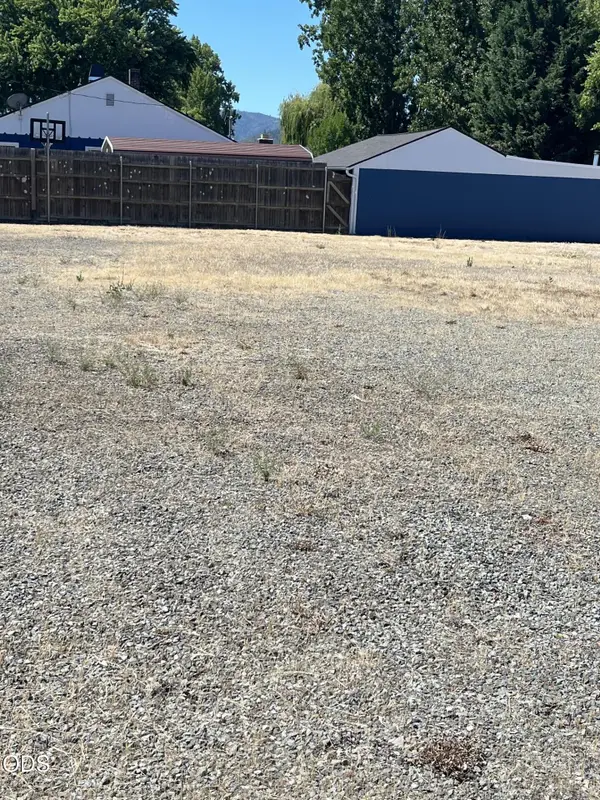 $194,999Active0.33 Acres
2535 W Main Street, Medford, OR 97501
MLS# 220225218Listed by: WINDERMERE VAN VLEET & ASSOC2 - New
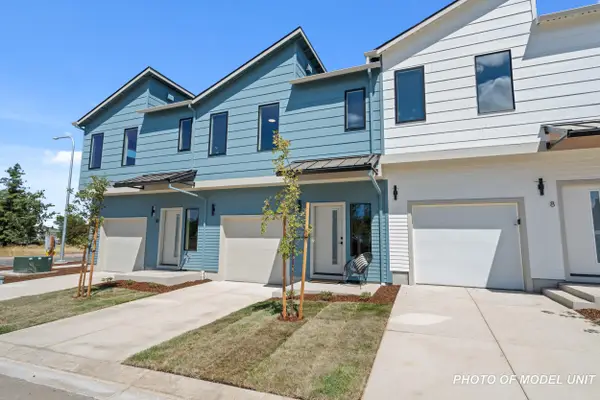 $290,000Active3 beds 3 baths1,300 sq. ft.
2028 Sunset Drive #8, Medford, OR 97501
MLS# 220225222Listed by: EXP REALTY, LLC - New
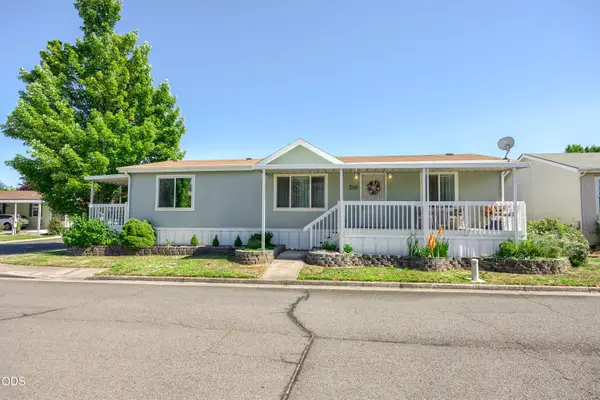 $144,000Active3 beds 2 baths1,296 sq. ft.
10 E South Stage Road #SPC 301, Medford, OR 97501
MLS# 220225204Listed by: EVIMERO REALTY SOUTHERN OREGON LLC - New
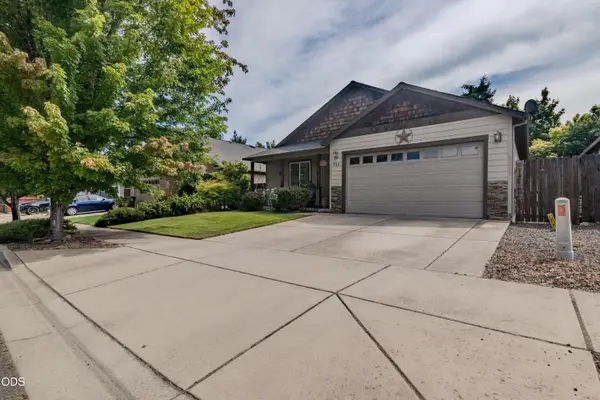 $409,000Active3 beds 2 baths1,428 sq. ft.
751 Tivoli Drive, Medford, OR 97501
MLS# 220225207Listed by: WINDERMERE VAN VLEET & ASSOC2 - New
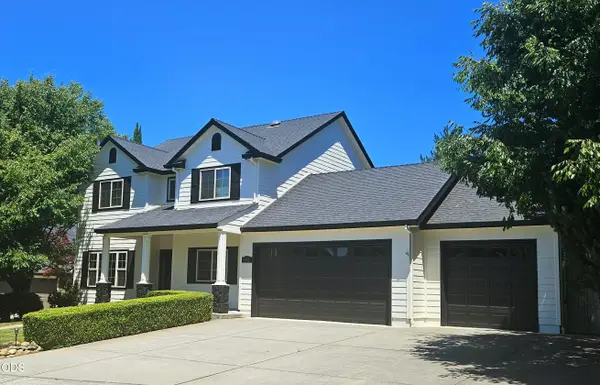 $645,000Active4 beds 3 baths2,305 sq. ft.
241 Fieldbrook Court, Medford, OR 97504
MLS# 220225208Listed by: WINDERMERE VAN VLEET & ASSOC2 - New
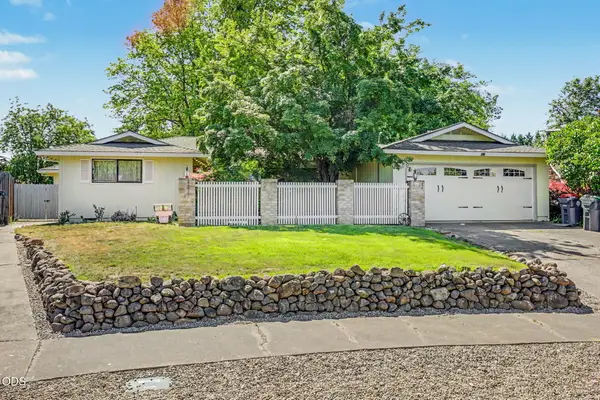 $535,000Active3 beds 3 baths3,399 sq. ft.
1448 N Keene Way Drive, Medford, OR 97504
MLS# 220225213Listed by: WINDERMERE VAN VLEET & ASSOC2 - New
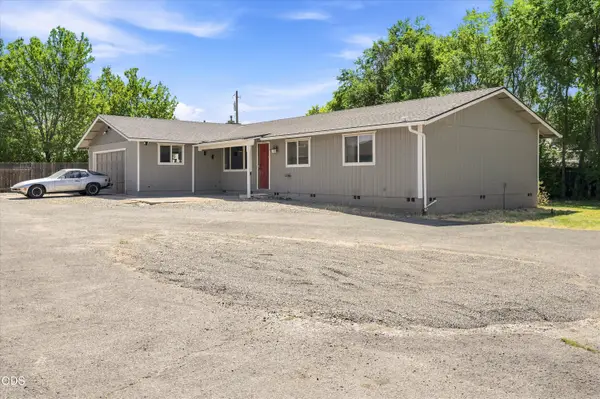 $379,000Active3 beds 2 baths1,375 sq. ft.
2721 Howard Avenue, Medford, OR 97501
MLS# 220225191Listed by: OREGON ADVENTURE REALTY - New
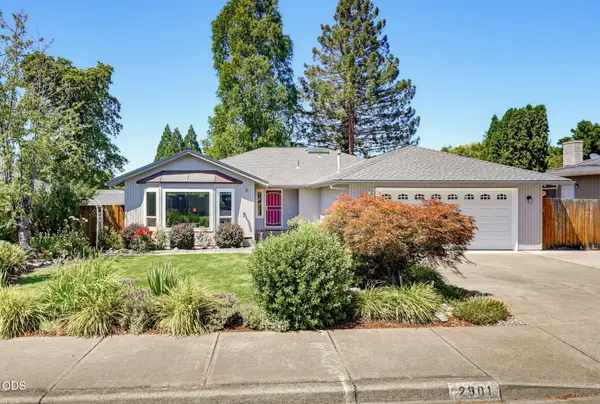 $500,000Active3 beds 2 baths2,115 sq. ft.
2901 Leonard Avenue, Medford, OR 97504
MLS# 220225184Listed by: JOHN L. SCOTT MEDFORD


Protect your home and budget from life's surprises with an Assurant Home Warranty, backed by a partner that supports you through every step of homeownership. Explore Plans.
© 2026 Better Homes and Gardens Real Estate LLC. An Anywhere Real Estate company. All rights reserved. Better Homes and Gardens® Real Estate is a registered trademark owned by Meredith Operations Corporation, licensed to Better Homes and Gardens Real Estate LLC and used with permission. Better Homes and Gardens Real Estate LLC fully supports the principles of the Fair Housing Act and the Equal Opportunity Act. Listing information is deemed reliable but is not guaranteed accurate.
Each office is independently owned and operated.
Any services or products provided by third parties are not provided by, affiliated with or related to Better Homes and Gardens Real Estate LLC, or its affiliated companies.