
653 Golden Lane, Medford, OR 97504
Local realty services provided by:Better Homes and Gardens Real Estate Equinox
653 Golden Lane,Medford, OR 97504
$325,000
- 2 Beds
- 2 Baths
- 1,160 sq. ft.
- Single family
- Pending
Listed by: jordan kramer
Office: john l. scott medford
MLS#:220226595
Source:OR_SOMLS
Price summary
- Price:$325,000
- Price per sq. ft.:$280.17
About this home
Wow! Truly one-of-a-kind home with over $60,000 in BRAND NEW high-end upgrades & no HOA dues! Set down on a quiet dead-end street in the heart of East Medford, this stunning home is minutes from shopping, restaurants, medical facilities, parks & schools. Nearly every surface has been remodeled with premium finishes. Gourmet Kitchen features custom cabinetry with pull-outs, quartz countertops, designer tile backsplash, large prep island, LG ThinQ stainless appliances, Sharp drawer microwave & oversized sink. Upgrades include luxury vinyl plank flooring, fresh interior paint, remodeled interior doors, high-end blinds, designer lighting, ceiling fans & premium plumbing fixtures. Kitchen door to the private back garden features built-in blinds. Both bathrooms are beautifully updated. Primary suite offers a walk-in closet, dual sinks, quartz countertops & a gorgeous walk-in tile shower with glass doors. Finished 2-car garage with custom shelving. Absolutely move-in ready!
Contact an agent
Home facts
- Year built:1986
- Subdivision & Development:Aspen Village Subdivision
- Listing ID #:220226595
- Added:29 day(s) ago
- Updated:September 05, 2026 at 08:08 AM
Rooms and interior
- Bedrooms:2
- Total bathrooms:2
- Full bathrooms:2
- Flooring:Simulated Wood
- Bathrooms Description:Double Vanity, Shower/Tub Combo
- Kitchen Description:Dishwasher, Double Oven, Microwave, Range, Refrigerator
- Bedroom Description:Primary Downstairs
- Living area:1,160 sq. ft.
Heating and cooling
- Cooling:Central Air
- Heating:Forced Air, Natural Gas
- Central air:Yes
Structure and exterior
- Roof:Composition
- Year built:1986
- Building area:1,160 sq. ft.
- Lot area:0.05 Acres
- Lot Features:Fenced, Level
- Architectural Style:Traditional
- Construction Materials:Frame
- Foundation Description:Slab
- Levels:1 Story
Schools
- High school:North Medford High
- Middle school:Hedrick Middle
- Elementary school:Wilson Elem
Utilities
- Water:Public
- Sewer:Public Sewer
Finances and disclosures
- Price:$325,000
- Price per sq. ft.:$280.17
- Tax amount:$2,651 (2025)
Features and amenities
- Appliances:Dishwasher, Double Oven, Microwave, Range, Refrigerator, Water Heater
Parking
- Parking description:Attached, Driveway, On Street
- Garage:Yes
- Garage spaces:2
New listings near 653 Golden Lane
- New
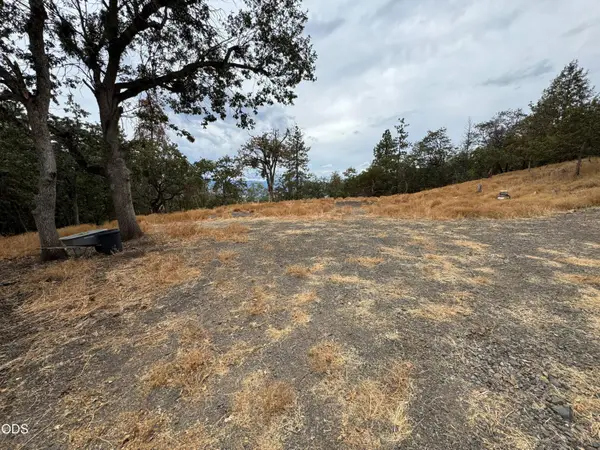 $450,000Active18.75 Acres
6061 Hillcrest Road, Medford, OR 97504
MLS# 220228267Listed by: USLANDCO LLC - New
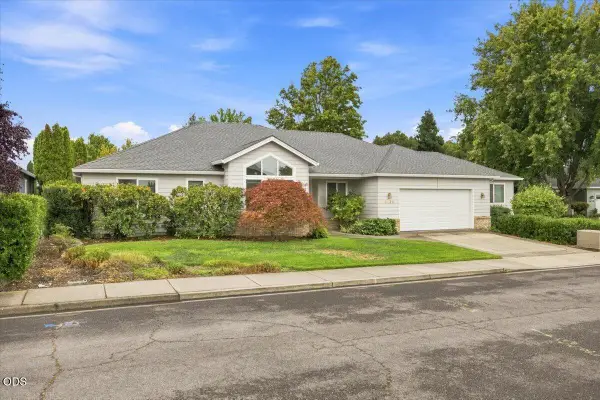 $489,900Active3 beds 2 baths1,925 sq. ft.
3436 Blue Blossom Drive, Medford, OR 97504
MLS# 220228269Listed by: REAL BROKER - New
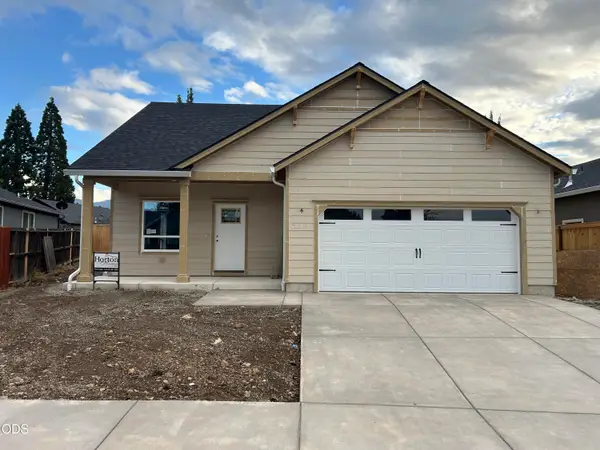 $444,995Active3 beds 3 baths1,626 sq. ft.
2211 Piazza Drive, Medford, OR 97501
MLS# 220228192Listed by: CASCADE HASSON SOTHEBY'S INTERNATIONAL REALTY - New
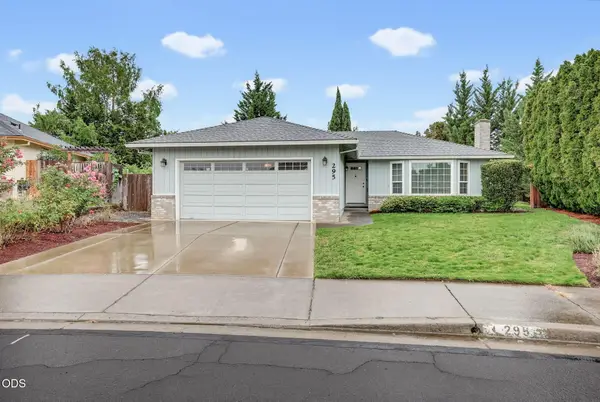 $389,000Active3 beds 2 baths1,378 sq. ft.
295 Wren Court, Medford, OR 97501
MLS# 220228195Listed by: COLDWELL BANKER PROFESSIONAL GROUP - New
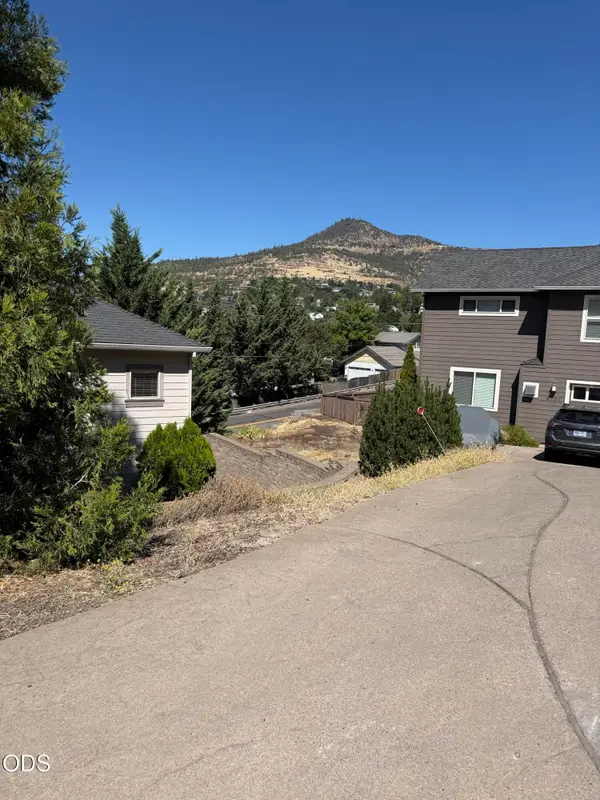 $1,000Active0.01 Acres
4101 Barbara Jean Way, Medford, OR 97504
MLS# 220228204Listed by: COLDWELL BANKER PROFESSIONAL GROUP - Open Sun, 12 to 2pmNew
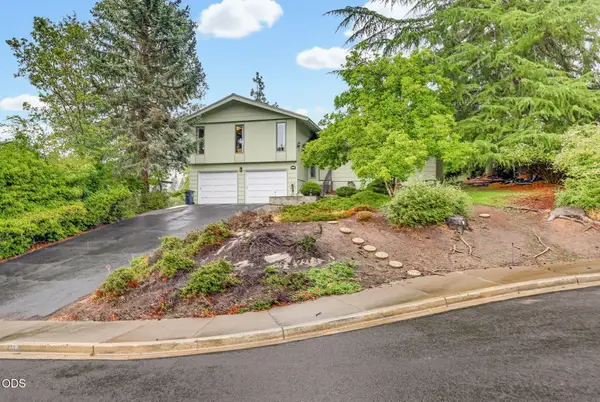 $430,000Active3 beds 2 baths1,997 sq. ft.
470 S Stoneham Circle, Medford, OR 97504
MLS# 220228207Listed by: JOHN L. SCOTT MEDFORD - New
 $1,000Active0.02 Acres
Janney Lane, Medford, OR 97501
MLS# 220228208Listed by: COLDWELL BANKER PROFESSIONAL GROUP - New
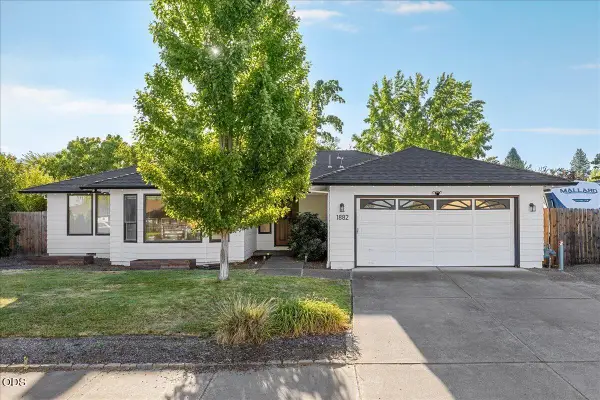 $469,000Active4 beds 2 baths1,985 sq. ft.
1882 Filmore Drive, Medford, OR 97504
MLS# 220228215Listed by: EXP REALTY, LLC - New
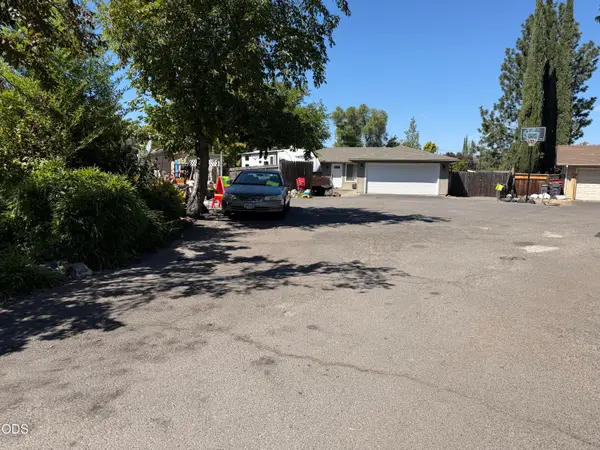 $1,000Active0.08 Acres
Grand Avenue, Medford, OR 97501
MLS# 220228216Listed by: COLDWELL BANKER PROFESSIONAL GROUP - New
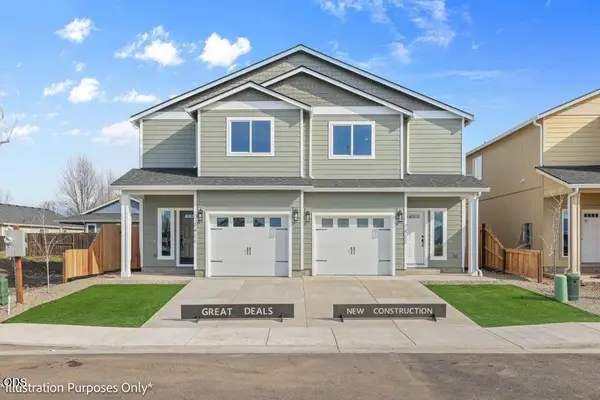 $314,900Active3 beds 3 baths1,395 sq. ft.
7406 Denman, Medford, OR 97503
MLS# 220228219Listed by: WINDERMERE VAN VLEET EAGLE POINT


Protect your home and budget from life's surprises with an Assurant Home Warranty, backed by a partner that supports you through every step of homeownership. Explore Plans.
© 2026 Better Homes and Gardens Real Estate LLC. An Anywhere Real Estate company. All rights reserved. Better Homes and Gardens® Real Estate is a registered trademark owned by Meredith Operations Corporation, licensed to Better Homes and Gardens Real Estate LLC and used with permission. Better Homes and Gardens Real Estate LLC fully supports the principles of the Fair Housing Act and the Equal Opportunity Act. Listing information is deemed reliable but is not guaranteed accurate.
Each office is independently owned and operated.
Any services or products provided by third parties are not provided by, affiliated with or related to Better Homes and Gardens Real Estate LLC, or its affiliated companies.