
1231 SW 3rd Ave, Mill City, OR 97360
Local realty services provided by:Better Homes and Gardens Real Estate Equinox
1231 SW 3rd Ave,Millcity, OR 97360
$499,000
- 4 Beds
- 2 Baths
- 2,022 sq. ft.
- Single family
- Pending
Listed by: mia white
Office: homesmart realty group971-599-5865
MLS#:161379887
Source:PORTLAND
Price summary
- Price:$499,000
- Price per sq. ft.:$246.79
About this home
Comfort & ease, with a small-town pace of life! Enjoy this four bedroom PLUS bonus room single level home w/vaulted ceilings, a cozy gas fireplace, open kitchen into great room optimal for entertaining; a large primary suite with soaker tub and double closets; a proper mudroom, giant garage, and low-maintenance yard with rural & mountain views, a paver patio, roomy storage shed, AND a greenhouse! You're missing out on this one! Back on market, no fault of seller!
Contact an agent
Home facts
- Year built:2007
- Subdivision & Development:Orchard Park
- Listing ID #:161379887
- Added:91 day(s) ago
- Updated:October 07, 2026 at 08:19 AM
Rooms and interior
- Bedrooms:4
- Total bathrooms:2
- Full bathrooms:2
- Bathrooms Description:Soaking Tub
- Kitchen Description:Dishwasher, Disposal, Free Standing Range, Free Standing Refrigerator, Island, Microwave, Pantry, Stainless Steel Appliance
- Basement Description:Crawl Space
- Living area:2,022 sq. ft.
Heating and cooling
- Cooling:Central Air
- Heating:Forced Air
Structure and exterior
- Roof:Composition
- Year built:2007
- Building area:2,022 sq. ft.
- Lot area:0.21 Acres
- Lot Features:Level, Public Road
- Architectural Style:1 Story, Craftsman
- Exterior Features:Covered Patio, Fenced, Fire Pit, Green House, Patio, RV Parking, Raised Beds, Sprinkler, Tool Shed, Yard
- Foundation Description:Concrete Perimeter
- Levels:1 Story
Schools
- High school:Santiam
- Middle school:Santiam
- Elementary school:Santiam
Utilities
- Water:Public Water
- Sewer:Public Sewer, Shared Septic
Finances and disclosures
- Price:$499,000
- Price per sq. ft.:$246.79
- Tax amount:$4,754 (2025)
Features and amenities
- Amenities:Garage Door Opener, High Ceilings, Laundry, Vinyl Frame Windows
Parking
- Total parking spaces:3
- Parking description:Driveway, On street
- Garage spaces:3
 All information provided is deemed reliable but is not guaranteed and should be independently verified. The content relating to real estate for sale on this web site comes in part from the IDX program of the RMLS of Portland Oregon. Real estate listings held by brokerage firms other than Better Homes and Gardens Real Estate Equinox are marked with the RMLS logo and detailed information about these properties includes the names of the listing brokers. Copyright 2026 RMLS, Portland, Oregon. Last updated: October 7, 2026
New listings near 1231 SW 3rd Ave
- New
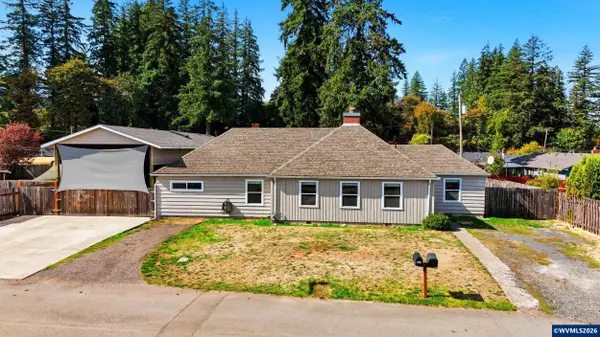 $530,000Active4 beds 2 baths1,970 sq. ft.
675 SW Parkside Dr, Mill City, OR 97360
MLS# 846198Listed by: SANDY LYNESS REAL ESTATE INVESTMENTS, LLC - New
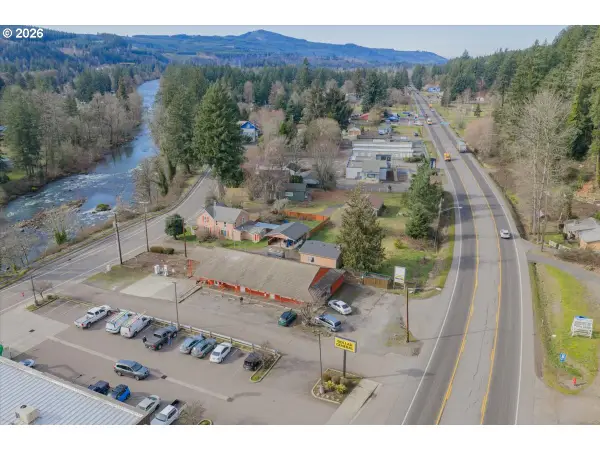 $575,000Active-- beds -- baths3,068 sq. ft.
308 NW Santiam Blvd, MillCity, OR 97360
MLS# 537479638Listed by: STELLAR REALTY NORTHWEST  $400,000Active4 beds 2 baths2,420 sq. ft.
292 NE Alder St, Mill City, OR 97360
MLS# 846018Listed by: BRICK & MORTAR REALTY, LLC $340,500Active3 beds 3 baths1,574 sq. ft.
738 NW Alder St, MillCity, OR 97360
MLS# 631387289Listed by: RE/MAX EQUITY GROUP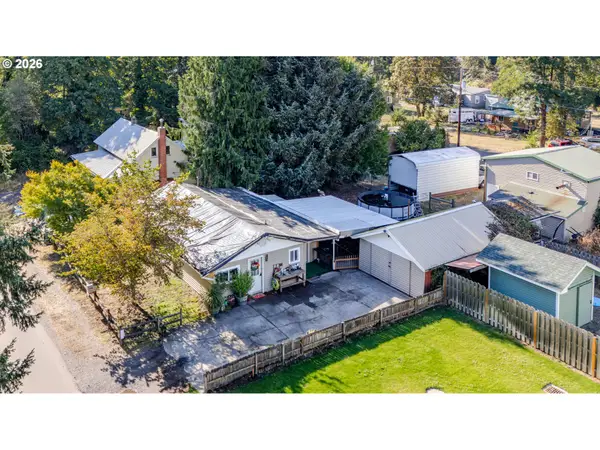 $269,900Active2 beds 1 baths956 sq. ft.
739 NW River Rd, MillCity, OR 97360
MLS# 215773299Listed by: REALTY ONE GROUP WILLAMETTE VALLEY- Open Sat, 11am to 1pm
 $385,000Active3 beds 2 baths1,620 sq. ft.
1100 SW 2nd Ave, MillCity, OR 97360
MLS# 340384863Listed by: HOMESMART REALTY GROUP  $550,000Active5 beds 2 baths2,384 sq. ft.
329 S 1st Ave, MillCity, OR 97360
MLS# 415782528Listed by: HOMESMART REALTY GROUP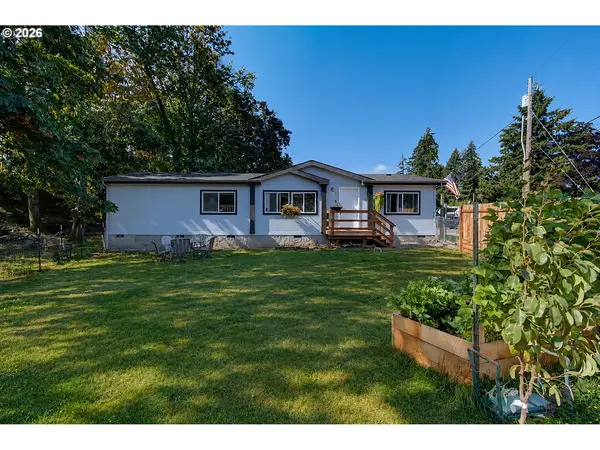 $339,000Active3 beds 2 baths1,404 sq. ft.
802 SW Spring St, MillCity, OR 97360
MLS# 414981366Listed by: THE BROKER NETWORK, LLC $399,900Active3 beds 2 baths1,488 sq. ft.
564 SW Cedar St, Mill City, OR 97360
MLS# 844526Listed by: REALTY ONE GROUP WILLAMETTE VALLEY $92,500Active0.5 Acres
11920&771201 SW Kingwood Av, Mill City, OR 97360
MLS# 844416Listed by: SANDY LYNESS REAL ESTATE INVESTMENTS, LLC


Protect your home and budget from life's surprises with an Assurant Home Warranty, backed by a partner that supports you through every step of homeownership. Explore Plans.
© 2026 Better Homes and Gardens Real Estate LLC. An Anywhere Real Estate company. All rights reserved. Better Homes and Gardens® Real Estate is a registered trademark owned by Meredith Operations Corporation, licensed to Better Homes and Gardens Real Estate LLC and used with permission. Better Homes and Gardens Real Estate LLC fully supports the principles of the Fair Housing Act and the Equal Opportunity Act. Listing information is deemed reliable but is not guaranteed accurate.
Each office is independently owned and operated.
Any services or products provided by third parties are not provided by, affiliated with or related to Better Homes and Gardens Real Estate LLC, or its affiliated companies.