
564 SW Cedar St, Mill City, OR 97360
Local realty services provided by:Better Homes and Gardens Real Estate Equinox
Listed by: lynette hawkinsCell: 503-510-0794
Office: realty one group willamette valley503-990-7137
MLS#:844526
Source:OR_WVMLS
564 SW Cedar St,Mill City, OR 97360
$399,900
- 3 Beds
- 2 Baths
- 1,488 sq. ft.
- Single family
- Active
Price summary
- Price:$399,900
- Price per sq. ft.:$268.75
About this home
HUGE DRIVE-THROUGH SHOP with 220V, roll-up doors front & back. Pull the truck, boat or trailer straight through instead of backing in. RV pad, fully fenced double lot. If you have tools, toys or a trade, this one was built for your life. Inside, everything has been updated: new roof, plumbing, electrical, water heater, quartz counters, cabinets, stainless appliances, LVP, carpet, fresh interior and exterior paint, plus an efficient ductless mini-split. 3 bed, 2 bath, plus an office/flex room. Steelhead and salmon on the North Santiam. Detroit Lake and the Willamette National Forest are a short drive east. Salem is an easy run west on Highway 22.Ask your lender about USDA and FHA. Turnkey homes with a real shop like this almost never come up in the canyon.
Contact an agent
Home facts
- Year built:1911
- Subdivision & Development:Hobson's Addition
- Listing ID #:844526
- Added:28 day(s) ago
- Updated:September 10, 2026 at 02:32 PM
Rooms and interior
- Bedrooms:3
- Total bathrooms:2
- Full bathrooms:2
- Flooring:Carpet
- Dining Description:Combination Dining Area
- Kitchen Description:Dishwasher, Disposal, On Level 1, Range: Gas
- Bedroom Description:Master Bedroom on Level 2
- Living area:1,488 sq. ft.
Structure and exterior
- Roof:Composition
- Year built:1911
- Building area:1,488 sq. ft.
- Lot area:0.23 Acres
- Lot Features:Dimension Above
- Architectural Style:2 Story
- Construction Materials:Composite
- Exterior Features:Covered Patio, Fenced Yard, Underground Sprinklers
- Foundation Description:Continuous
Schools
- High school:Santiam
- Middle school:Santiam
- Elementary school:Santiam
Utilities
- Water:City
- Sewer:City Sewer
Finances and disclosures
- Price:$399,900
- Price per sq. ft.:$268.75
- Tax amount:$1,677 (2025)
Features and amenities
- Amenities:Area/Room For RV, Electric Water Heater
Parking
- Parking description:Detached Garage
- Garage spaces:2
 Based on information from Willamette Valley Multiple Listing Service, which neither guarantees nor is in any way responsible for its accuracy. All data is provided AS IS and with all faults. Data maintained by Willamette Valley Multiple Listing Service may not reflect all real estate activity in the market. OR_WVMLS Member Broker: Ron Blacquiere
New listings near 564 SW Cedar St
- New
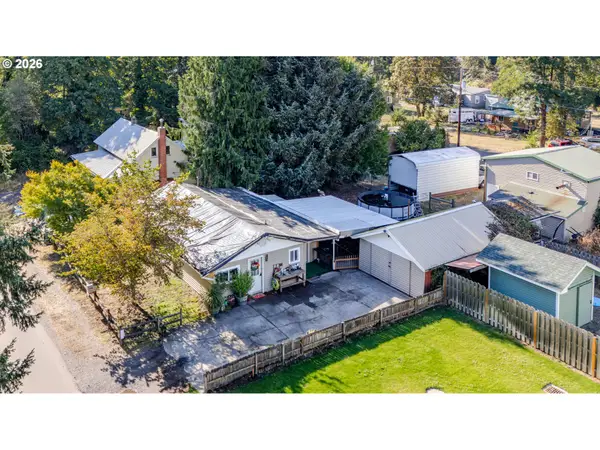 $269,900Active2 beds 1 baths956 sq. ft.
739 NW River Rd, MillCity, OR 97360
MLS# 215773299Listed by: REALTY ONE GROUP WILLAMETTE VALLEY - New
 $385,000Active3 beds 2 baths1,620 sq. ft.
1100 SW 2nd Ave, MillCity, OR 97360
MLS# 340384863Listed by: HOMESMART REALTY GROUP - New
 $550,000Active5 beds 2 baths2,384 sq. ft.
329 S 1st Ave, MillCity, OR 97360
MLS# 415782528Listed by: HOMESMART REALTY GROUP 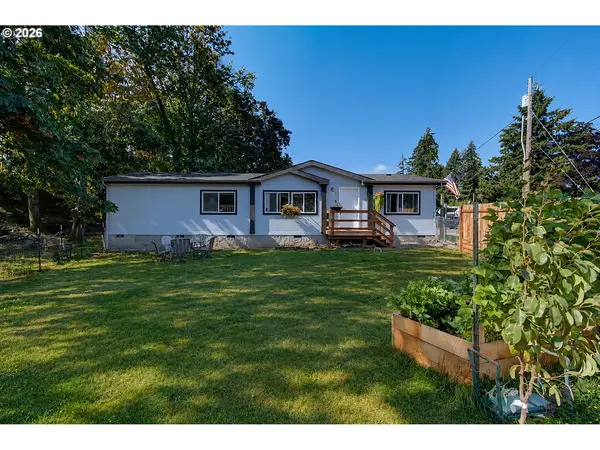 $345,000Active3 beds 2 baths1,404 sq. ft.
802 SW Spring St, MillCity, OR 97360
MLS# 414981366Listed by: THE BROKER NETWORK, LLC $92,500Active0.5 Acres
11920&771201 SW Kingwood Av, Mill City, OR 97360
MLS# 844416Listed by: SANDY LYNESS REAL ESTATE INVESTMENTS, LLC $949,900Active4 beds 2 baths2,126 sq. ft.
315 Santiam Pointe Lp NE, Mill City, OR 97360
MLS# 844255Listed by: HOMESMART REALTY GROUP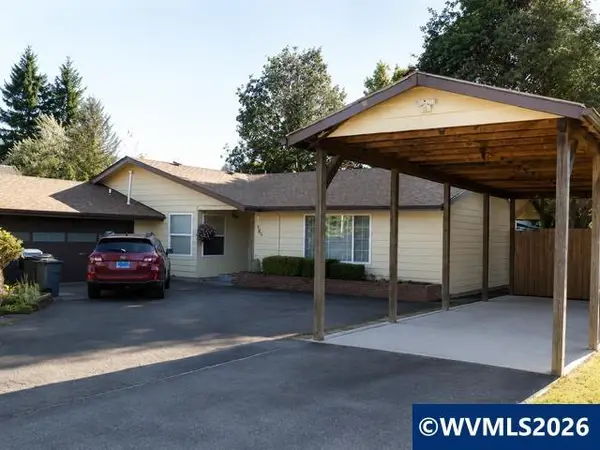 $429,900Active4 beds 2 baths2,029 sq. ft.
1091 SE 3rd Av, Mill City, OR 97360
MLS# 843707Listed by: HEART & SOUL REALTY $255,000Active4 beds 1 baths1,328 sq. ft.
932 SW Swift Ave, MillCity, OR 97360
MLS# 585923741Listed by: PACIFIC COAST REAL ESTATE & DEVELOPMENT, LLC $499,000Active4 beds 2 baths2,022 sq. ft.
1231 SW 3rd Ave, MillCity, OR 97360
MLS# 161379887Listed by: HOMESMART REALTY GROUP


Protect your home and budget from life's surprises with an Assurant Home Warranty, backed by a partner that supports you through every step of homeownership. Explore Plans.
© 2026 Better Homes and Gardens Real Estate LLC. An Anywhere Real Estate company. All rights reserved. Better Homes and Gardens® Real Estate is a registered trademark owned by Meredith Operations Corporation, licensed to Better Homes and Gardens Real Estate LLC and used with permission. Better Homes and Gardens Real Estate LLC fully supports the principles of the Fair Housing Act and the Equal Opportunity Act. Listing information is deemed reliable but is not guaranteed accurate.
Each office is independently owned and operated.
Any services or products provided by third parties are not provided by, affiliated with or related to Better Homes and Gardens Real Estate LLC, or its affiliated companies.