
677 SW Douglas St, Mill City, OR 97360
Local realty services provided by:Better Homes and Gardens Real Estate Equinox
Listed by: sutter matsonCell: 503-391-9187
Office: exp realty, llc.888-814-9613
MLS#:845732
Source:OR_WVMLS
677 SW Douglas St,Mill City, OR 97360
$315,000
- 3 Beds
- 1 Baths
- 960 sq. ft.
- Single family
- Active
Price summary
- Price:$315,000
- Price per sq. ft.:$328.13
About this home
Welcome Home!! This beautiful turn-key property offers 3 bedrooms, 1 bathroom & countless updates including a beautifully remodeled kitchen and bathroom! New roof in 2025. Outside you'll find fantastic curb appeal, tons of extra parking, a spacious back yard & a large storage shed! Within walking distance to the Santiam Canyon School District & just minutes away from access to the Santiam River. This property has so much to offer! This property qualifies for USDA $0 money down financing!
Contact an agent
Home facts
- Year built:1963
- Subdivision & Development:Shepherds Addition
- Listing ID #:845732
- Added:10 day(s) ago
- Updated:November 08, 2026 at 03:46 PM
Rooms and interior
- Bedrooms:3
- Total bathrooms:1
- Full bathrooms:1
- Flooring:Laminate, Wood
- Dining Description:Combination Dining Area
- Kitchen Description:Dishwasher, On Level 1, Range: Built-In, Range: Gas
- Bedroom Description:Master Bedroom on Level 1
- Living area:960 sq. ft.
Heating and cooling
- Heating:Floor Furnace, Forced Air, Gas
Structure and exterior
- Roof:Composition
- Year built:1963
- Building area:960 sq. ft.
- Lot area:0.11 Acres
- Lot Features:Common Area
- Architectural Style:1 Story
- Construction Materials:Cedar
- Exterior Features:Covered Patio, Partial Fenced Yard
- Foundation Description:Continuous
Schools
- High school:Santiam
- Middle school:Santiam
- Elementary school:Santiam
Utilities
- Water:City
- Sewer:City Sewer
Finances and disclosures
- Price:$315,000
- Price per sq. ft.:$328.13
- Tax amount:$1,989 (2025)
Features and amenities
- Amenities:Area/Room For RV, Electric Water Heater
 Based on information from Willamette Valley Multiple Listing Service, which neither guarantees nor is in any way responsible for its accuracy. All data is provided AS IS and with all faults. Data maintained by Willamette Valley Multiple Listing Service may not reflect all real estate activity in the market. OR_WVMLS Member Broker: Ron Blacquiere
New listings near 677 SW Douglas St
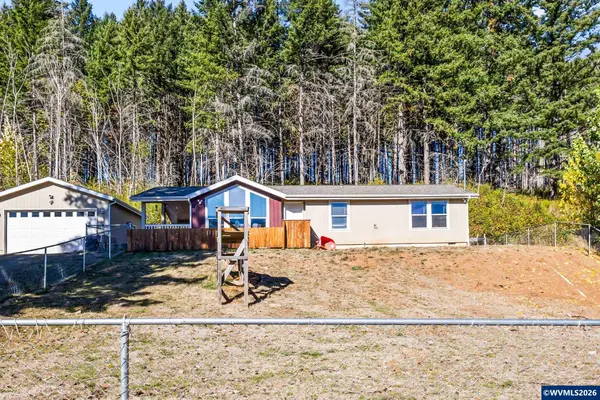 $299,900Pending2 beds 2 baths1,296 sq. ft.
473 NE Cherry St, Mill City, OR 97360
MLS# 846717Listed by: HOMESMART REALTY GROUP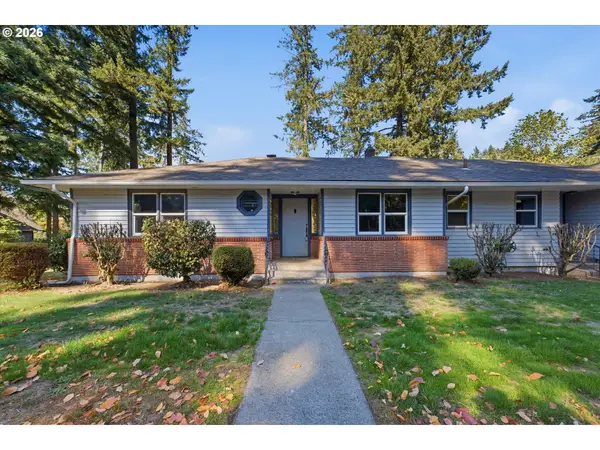 $525,000Active3 beds 2 baths2,434 sq. ft.
245 SW Linn Pl, MillCity, OR 97360
MLS# 612870486Listed by: EXP REALTY, LLC $407,750Pending4 beds 2 baths1,526 sq. ft.
262 SE Ivy St, MillCity, OR 97360
MLS# 617654457Listed by: RE/MAX EQUITY GROUP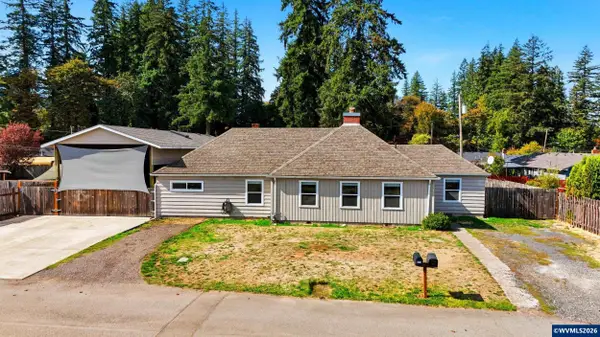 $530,000Active4 beds 2 baths1,970 sq. ft.
675 SW Parkside Dr, Mill City, OR 97360
MLS# 846198Listed by: SANDY LYNESS REAL ESTATE INVESTMENTS, LLC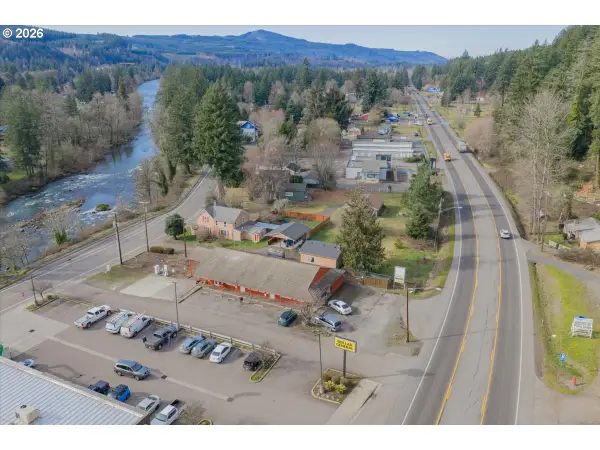 $525,000Pending-- beds -- baths3,068 sq. ft.
308 NW Santiam Blvd, MillCity, OR 97360
MLS# 537479638Listed by: STELLAR REALTY NORTHWEST $400,000Active4 beds 2 baths2,420 sq. ft.
292 NE Alder St, Mill City, OR 97360
MLS# 846018Listed by: BRICK & MORTAR REALTY, LLC $340,500Active3 beds 3 baths1,574 sq. ft.
738 NW Alder St, MillCity, OR 97360
MLS# 631387289Listed by: RE/MAX EQUITY GROUP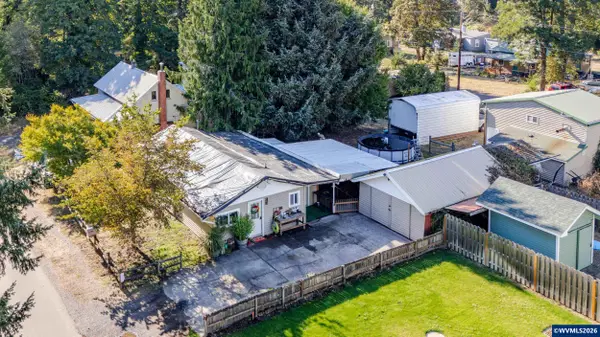 $269,900Pending2 beds 1 baths956 sq. ft.
739 River Rd NW, Mill City, OR 97360
MLS# 845384Listed by: REALTY ONE GROUP WILLAMETTE VALLEY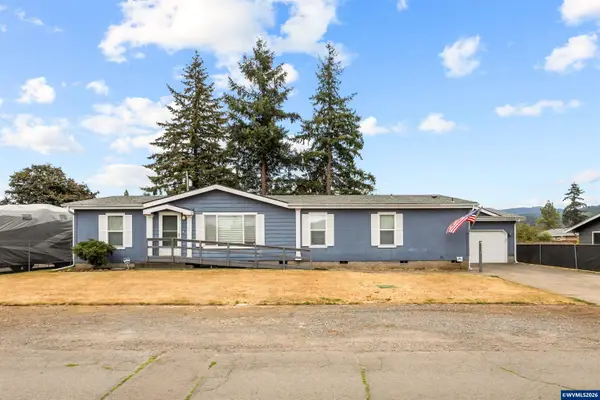 $385,000Active3 beds 2 baths1,620 sq. ft.
1100 SW 2nd Av, Mill City, OR 97360
MLS# 845365Listed by: HOMESMART REALTY GROUP - SWEET HOME


Protect your home and budget from life's surprises with an Assurant Home Warranty, backed by a partner that supports you through every step of homeownership. Explore Plans.
© 2026 Better Homes and Gardens Real Estate LLC. An Anywhere Real Estate company. All rights reserved. Better Homes and Gardens® Real Estate is a registered trademark owned by Meredith Operations Corporation, licensed to Better Homes and Gardens Real Estate LLC and used with permission. Better Homes and Gardens Real Estate LLC fully supports the principles of the Fair Housing Act and the Equal Opportunity Act. Listing information is deemed reliable but is not guaranteed accurate.
Each office is independently owned and operated.
Any services or products provided by third parties are not provided by, affiliated with or related to Better Homes and Gardens Real Estate LLC, or its affiliated companies.