
1211 Chestnut Street, Milton Freewater, OR 97862
Local realty services provided by:Better Homes and Gardens Real Estate Gary Mann Realty
Listed by: b. george kaup
Office: coldwell banker walla walla
MLS#:2591734
Source:NWMLS
1211 Chestnut Street,Milton-Freewater, OR 97862
$315,000
- 3 Beds
- 1 Baths
- 1,042 sq. ft.
- Single family
- Active
Price summary
- Price:$315,000
- Price per sq. ft.:$302.3
About this home
Set your worries aside and step into this affordable brand new 2026 home just recently completed! The home features quartz counters, stainless appliances, expansive tile backsplash, stylish cabinetry, durable LVP flooring, and incredible 10 ft ceilings equipped with LED lights with nightlight mode for your convenience. The all-in-one bathroom keeps your laundry top of mind while you get ready for your day or evening and features a beautiful custom tile bath. Outside you'll find a cozy front porch, stylish black frame windows, and alley access for parking out back!
Contact an agent
Home facts
- Year built:2026
- Subdivision & Development:Oregon
- Listing ID #:2591734
- Updated:October 10, 2026 at 11:18 AM
Rooms and interior
- Bedrooms:3
- Total bathrooms:1
- Full bathrooms:1
- Flooring:Vinyl Plank
- Kitchen Description:Dishwasher
- Bedroom Description:Main Level Bedrooms : 3
- Living area:1,042 sq. ft.
Structure and exterior
- Roof:Composition
- Year built:2026
- Building area:1,042 sq. ft.
- Lot area:0.1 Acres
- Lot Features:Alley, Sidewalk
- Architectural Style:Traditional
- Construction Materials:Wood Products Exterior Finish
- Exterior Features:Fenced-Partially
- Foundation Description:None
- Levels:1 Story
Utilities
- Water:Public
- Sewer:Sewer Connected
Finances and disclosures
- Price:$315,000
- Price per sq. ft.:$302.3
- Tax amount:$215 (2025)
Features and amenities
- Appliances:Dishwasher
- Amenities:Water Heater
Parking
- Total parking spaces:2
- Parking description:Off Street Parking
 Listings courtesy of Northwest MLS as distributed by MLS GRID. Based on information submitted to the MLS GRID as of October 10, 2026. All data is obtained from various sources and may not have been verified by broker or MLS GRID. Supplied Open House Information is subject to change without notice. All information should be independently reviewed and verified for accuracy. Properties may or may not be listed by the office/agent presenting the information. Listing information is provided for consumers' personal, non-commercial use, solely to identify prospective properties for potential purchase; all other use is strictly prohibited and may violate relevant federal and state law. Information deemed reliable but not guaranteed. Copyright © 2026 MLS GRID. All Rights Reserved.
New listings near 1211 Chestnut Street
- New
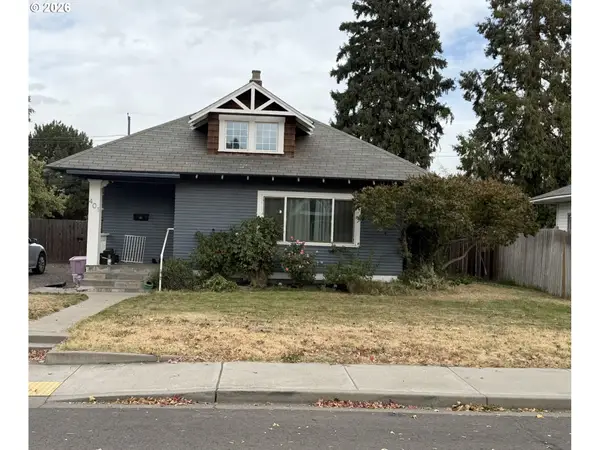 $249,000Active3 beds 1 baths1,273 sq. ft.
401 S Mill St, MiltonFreewater, OR 97862
MLS# 758821281Listed by: JOHN L. SCOTT MILTON FREEWATER - New
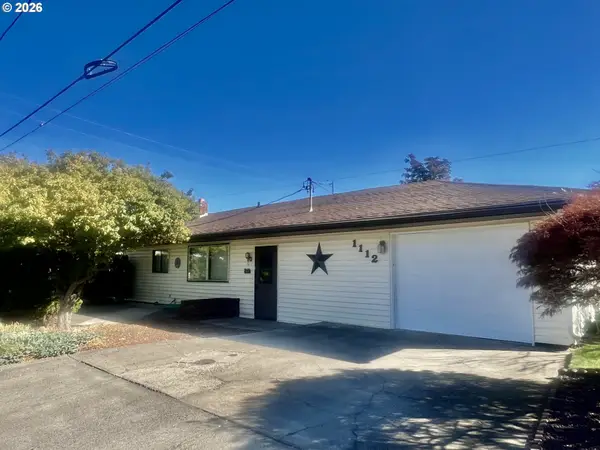 $315,000Active3 beds 2 baths1,421 sq. ft.
1112 Parallel St, MiltonFreewater, OR 97862
MLS# 792482881Listed by: ROFF REAL ESTATE INC. - New
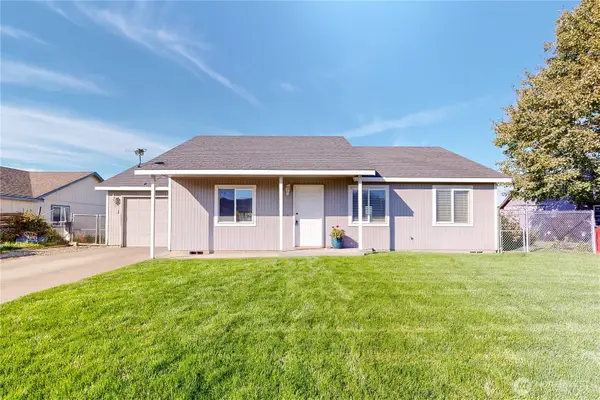 $289,000Active3 beds 2 baths1,008 sq. ft.
351 NE 15th Avenue, Milton-Freewater, OR 97862
MLS# 2590715Listed by: COLDWELL BANKER WALLA WALLA - New
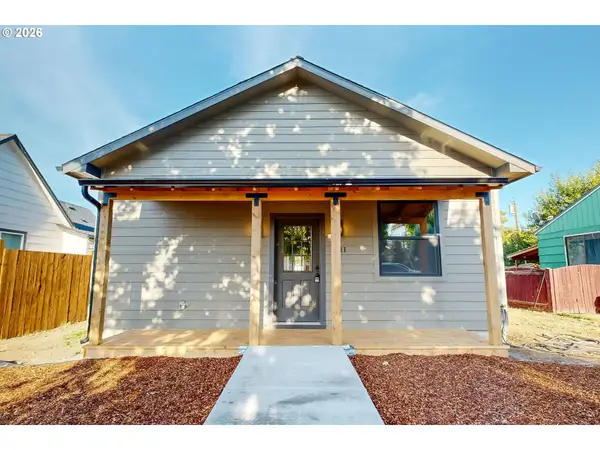 $315,000Active3 beds 1 baths1,042 sq. ft.
1211 Chestnut St, MiltonFreewater, OR 97862
MLS# 732221274Listed by: COLDWELL BANKER WALLA WALLA - New
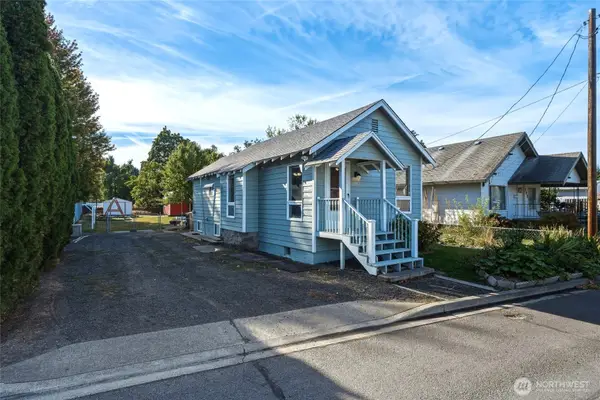 $205,000Active2 beds 1 baths1,105 sq. ft.
126 SE 3rd Ave, Milton-Freewater, OR 97862
MLS# 2590904Listed by: THE PROVOST TEAM - New
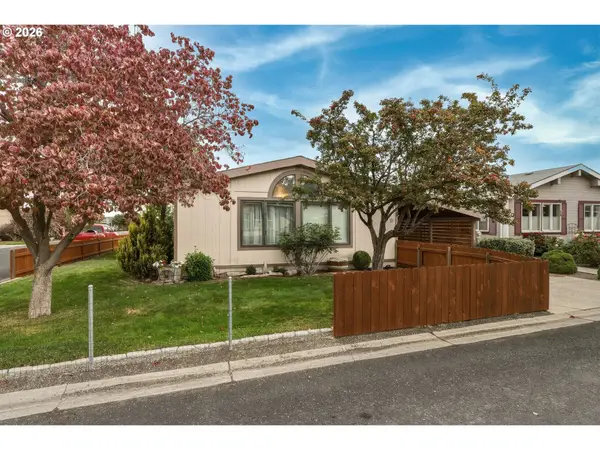 $119,000Active3 beds 2 baths1,424 sq. ft.
910 Cowl St #21, MiltonFreewater, OR 97862
MLS# 294390323Listed by: COLDWELL BANKER FARLEY COMPANY - New
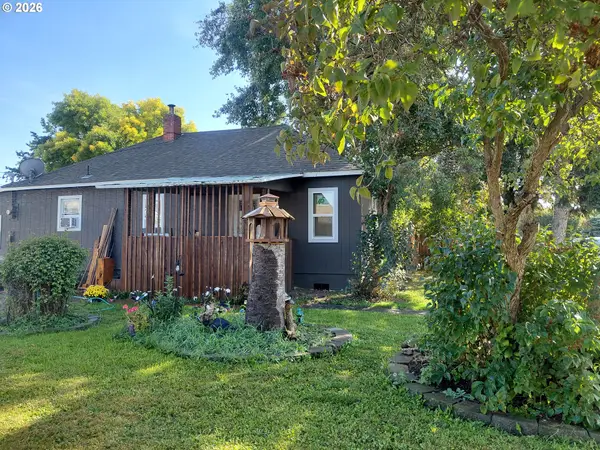 $165,950Active2 beds 1 baths890 sq. ft.
208 NE 7th Ave, MiltonFreewater, OR 97862
MLS# 570748451Listed by: REAL BROKER - Open Sun, 2 to 3pm
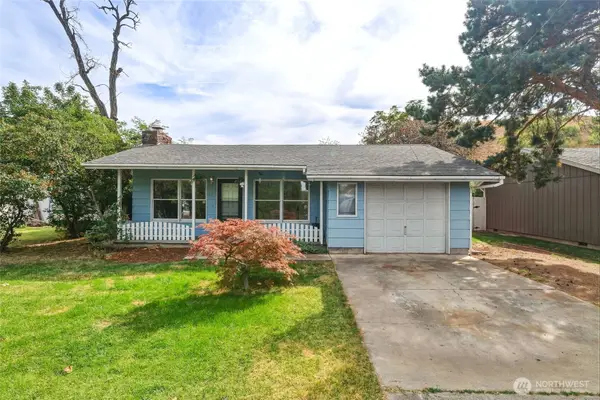 $235,000Active3 beds 2 baths1,321 sq. ft.
531 NW 4th Avenue, Milton-Freewater, OR 97862
MLS# 2587089Listed by: WINDERMERE RE WALLA WALLA  $229,000Active2 beds 1 baths800 sq. ft.
222 NW 6th, Milton-Freewater, OR 97862
MLS# 2585059Listed by: THE PROVOST TEAM


Protect your home and budget from life's surprises with an Assurant Home Warranty, backed by a partner that supports you through every step of homeownership. Explore Plans.
© 2026 Better Homes and Gardens Real Estate LLC. An Anywhere Real Estate company. All rights reserved. Better Homes and Gardens® Real Estate is a registered trademark owned by Meredith Operations Corporation, licensed to Better Homes and Gardens Real Estate LLC and used with permission. Better Homes and Gardens Real Estate LLC fully supports the principles of the Fair Housing Act and the Equal Opportunity Act. Listing information is deemed reliable but is not guaranteed accurate.
Each office is independently owned and operated.
Any services or products provided by third parties are not provided by, affiliated with or related to Better Homes and Gardens Real Estate LLC, or its affiliated companies.