
910 Cowl St #21, Milton Freewater, OR 97862
Local realty services provided by:Better Homes and Gardens Real Estate Equinox
Listed by: desiree schulz
Office: coldwell banker farley company541-276-0021
MLS#:294390323
Source:PORTLAND
Price summary
- Price:$119,000
- Price per sq. ft.:$83.57
About this home
Welcome to easy living in this beautifully updated 3-bedroom, 2-bath manufactured home in a sought-after 55+ community. Set on a corner lot with a private yard, this move-in-ready home features fresh interior and exterior paint, new flooring throughout, and an efficient heat pump for year-round comfort. The spacious primary suite and two additional bedrooms offer room for guests, a home office, or hobbies. Outside, you'll find a covered carport, a tool shed for yard and garden gear, and a separate workshop perfect for woodworking or DIY projects. All appliances stay, so you can simply move in and enjoy. Low-maintenance living with plenty of space and privacy is hard to beat. Schedule your showing today!
Contact an agent
Home facts
- Year built:1990
- Subdivision & Development:McCallum Estates
- Listing ID #:294390323
- Added:1 day(s) ago
- Updated:October 07, 2026 at 12:20 PM
Rooms and interior
- Bedrooms:3
- Total bathrooms:2
- Full bathrooms:2
- Bathrooms Description:Soaking Tub
- Kitchen Description:Dishwasher, Disposal, Free Standing Range, Free Standing Refrigerator, Microwave
- Living area:1,424 sq. ft.
Heating and cooling
- Cooling:Heat Pump
- Heating:Heat Pump
Structure and exterior
- Roof:Composition
- Year built:1990
- Building area:1,424 sq. ft.
- Lot Features:Corner Lot, Leased Land, Level
- Architectural Style:Double Wide Manufactured Home
- Exterior Features:Fenced, Tool Shed, Workshop, Yard
- Foundation Description:Skirting
- Levels:1 Story
Schools
- High school:McLoughlin
- Middle school:Central
- Elementary school:Gib Olinger
Utilities
- Water:Public Water
- Sewer:Public Sewer
Finances and disclosures
- Price:$119,000
- Price per sq. ft.:$83.57
- Tax amount:$573 (2024)
Features and amenities
- Laundry features:Washer/Dryer
- Amenities:Ceiling Fan, Laundry, Vinyl Floors, Wall To Wall Carpet
Parking
- Parking description:Carport, Driveway
 All information provided is deemed reliable but is not guaranteed and should be independently verified. The content relating to real estate for sale on this web site comes in part from the IDX program of the RMLS of Portland Oregon. Real estate listings held by brokerage firms other than Better Homes and Gardens Real Estate Equinox are marked with the RMLS logo and detailed information about these properties includes the names of the listing brokers. Copyright 2026 RMLS, Portland, Oregon. Last updated: October 7, 2026
New listings near 910 Cowl St #21
- New
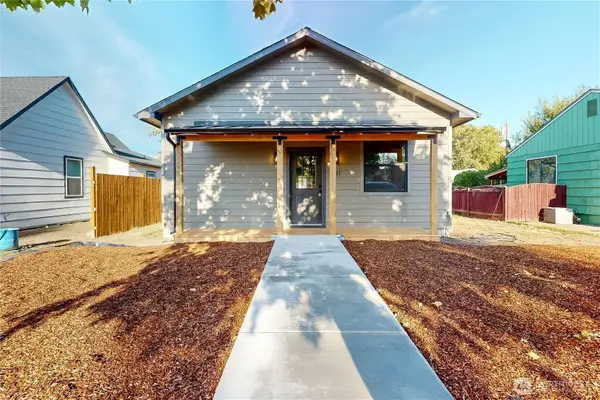 $315,000Active3 beds 1 baths1,042 sq. ft.
1211 Chestnut Street, Milton-Freewater, OR 97862
MLS# 2591734Listed by: COLDWELL BANKER WALLA WALLA - New
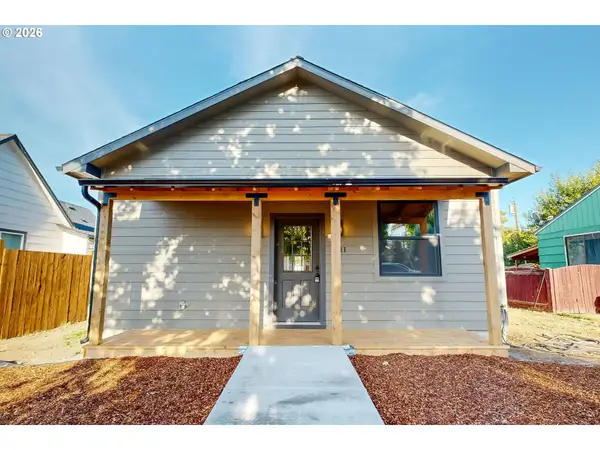 $315,000Active3 beds 1 baths1,042 sq. ft.
1211 Chestnut St, MiltonFreewater, OR 97862
MLS# 732221274Listed by: COLDWELL BANKER WALLA WALLA - New
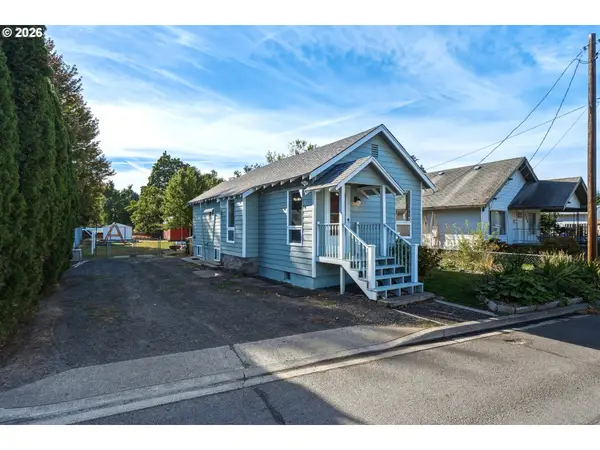 $205,000Active1 beds 1 baths1,065 sq. ft.
126 SE 3rd Ave, MiltonFreewater, OR 97862
MLS# 137425563Listed by: THE PROVOST TEAM - New
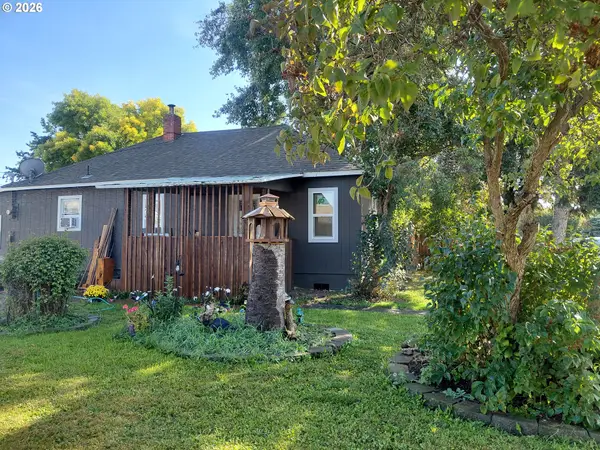 $165,950Active2 beds 1 baths890 sq. ft.
208 NE 7th Ave, MiltonFreewater, OR 97862
MLS# 570748451Listed by: REAL BROKER  $235,000Active3 beds 2 baths1,321 sq. ft.
531 NW 4th Ave, MiltonFreewater, OR 97862
MLS# 428107584Listed by: WINDERMERE REAL ESTATE $229,000Active2 beds 1 baths800 sq. ft.
222 NW 6th, Milton-Freewater, OR 97862
MLS# 2585059Listed by: THE PROVOST TEAM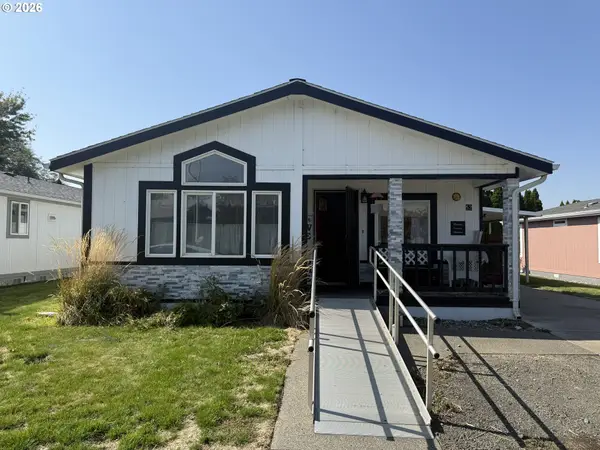 $112,000Active3 beds 2 baths1,468 sq. ft.
910 Cowl St #52, MiltonFreewater, OR 97862
MLS# 458853609Listed by: JOHN L SCOTT HERMISTON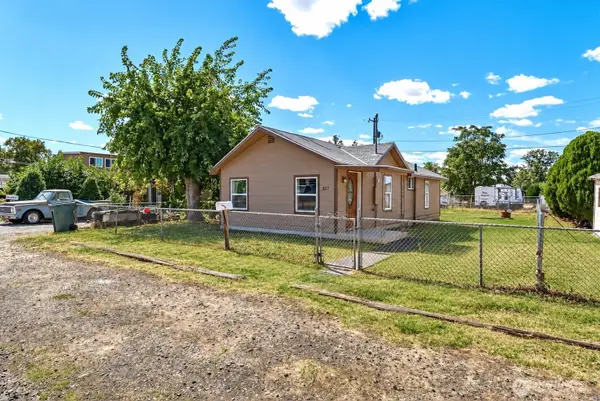 $175,000Active2 beds 1 baths731 sq. ft.
817 Perkins Street, Milton-Freewater, OR 97862
MLS# 2583093Listed by: THE PROVOST TEAM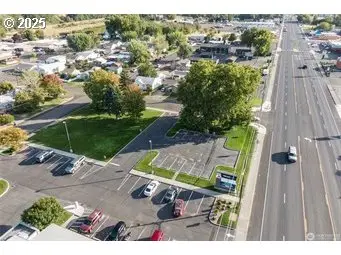 $195,000Active0.12 Acres
811 NE 3rd Ave, MiltonFreewater, OR 97862
MLS# 293373637Listed by: COLDWELL BANKER WALLA WALLA


Protect your home and budget from life's surprises with an Assurant Home Warranty, backed by a partner that supports you through every step of homeownership. Explore Plans.
© 2026 Better Homes and Gardens Real Estate LLC. An Anywhere Real Estate company. All rights reserved. Better Homes and Gardens® Real Estate is a registered trademark owned by Meredith Operations Corporation, licensed to Better Homes and Gardens Real Estate LLC and used with permission. Better Homes and Gardens Real Estate LLC fully supports the principles of the Fair Housing Act and the Equal Opportunity Act. Listing information is deemed reliable but is not guaranteed accurate.
Each office is independently owned and operated.
Any services or products provided by third parties are not provided by, affiliated with or related to Better Homes and Gardens Real Estate LLC, or its affiliated companies.