
14227 SE Bonnie Way, Milwaukie, OR 97267
Local realty services provided by:Better Homes and Gardens Real Estate Equinox
14227 SE Bonnie Way,Milwaukie, OR 97267
$600,000
- 4 Beds
- 2 Baths
- 1,940 sq. ft.
- Single family
- Active
Listed by: nick shivers, philip triem
Office: exp realty, llc.888-814-9613
MLS#:180093762
Source:PORTLAND
Price summary
- Price:$600,000
- Price per sq. ft.:$309.28
About this home
Mid-century character, a private garden setting and room to spread out—this beautiful 1963 home is anything but ordinary! Set on .27 acres in Milwaukie’s Oatfield area, this 4-bedroom, 2-bath home offers 1,940 sq. ft. filled with original craftsmanship and thoughtful updates. Gorgeous original hardwood floors, distinctive woodwork and large windows showcase the warmth of the era. The spacious living room is anchored by a classic brick fireplace and built-in bookcase and flows into the dining area with access to the covered deck. The kitchen offers extensive cabinetry, tile counters and backsplash, and a built-in eating area. The primary bedroom has a stack washer/dryer and a mini split for year round comfort. Two more bedrooms are on the main level along with a full bath featuring dual vanities. Downstairs, the large family room with a second brick fireplace and built-in features provides fantastic flexibility for a non-conforming 4th bedroom, game room, office or hobby space, while a full bath with a laundry area adds even more function to the home. Outside feels like a private garden retreat, surrounded by mature trees, established foliage and a lush wall of arborvitae that attracts birds, bees and butterflies. Relax or entertain year-round on the expansive covered deck, complete with a hot tub and views over the fully fenced backyard. A two-car garage plus a hardwired EV plug-in add everyday convenience. Nearby recreation includes a fenced dog park, and North Clackamas Park. Authentic mid-century appeal, flexible living space and a wonderfully private outdoor setting make this well-cared-for home ready for its next chapter....
Contact an agent
Home facts
- Year built:1963
- Listing ID #:180093762
- Added:1 day(s) ago
- Updated:September 25, 2026 at 04:10 PM
Rooms and interior
- Bedrooms:4
- Total bathrooms:2
- Full bathrooms:2
- Kitchen Description:Dishwasher, Disposal, Free Standing Range, Free Standing Refrigerator, Microwave, Tile
- Basement Description:Finished
- Living area:1,940 sq. ft.
Heating and cooling
- Heating:Ductless
Structure and exterior
- Roof:Composition
- Year built:1963
- Building area:1,940 sq. ft.
- Lot area:0.27 Acres
- Lot Features:Gentle Sloping, Private, Seasonal, Secluded, Trees
- Architectural Style:2 Story, Split
- Exterior Features:Covered Deck, Fenced, Free Standing Hot Tub, Garden, Raised Beds, Tool Shed, Yard
- Foundation Description:Concrete Perimeter
- Levels:2 Stories
Schools
- High school:Putnam
- Middle school:Alder Creek
- Elementary school:View Acres
Utilities
- Water:Public Water
- Sewer:Public Sewer
Finances and disclosures
- Price:$600,000
- Price per sq. ft.:$309.28
- Tax amount:$5,057 (2025)
Features and amenities
- Laundry features:Washer/Dryer
- Amenities:Ceiling Fan, Hardwood Floors, Laundry, Tile Floor, Wood Frame Windows
Parking
- Total parking spaces:2
- Parking description:Driveway
- Garage spaces:2
 All information provided is deemed reliable but is not guaranteed and should be independently verified. The content relating to real estate for sale on this web site comes in part from the IDX program of the RMLS of Portland Oregon. Real estate listings held by brokerage firms other than Better Homes and Gardens Real Estate Equinox are marked with the RMLS logo and detailed information about these properties includes the names of the listing brokers. Copyright 2026 RMLS, Portland, Oregon. Last updated: September 25, 2026
New listings near 14227 SE Bonnie Way
- New
 $699,900Active3 beds 2 baths1,800 sq. ft.
1325 SE Dustin Dr, Milwaukie, OR 97267
MLS# 617584862Listed by: LUXE FORBES GLOBAL PROPERTIES - New
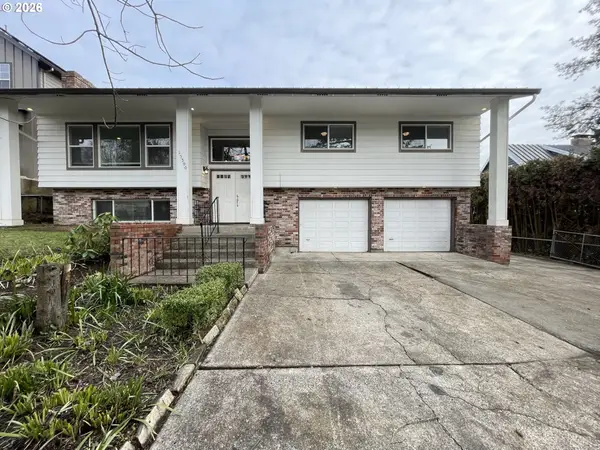 $586,000Active3 beds 3 baths2,034 sq. ft.
15300 SE Lee Ave, Milwaukie, OR 97267
MLS# 720666254Listed by: THINK REAL ESTATE - New
 $525,000Active3 beds 2 baths1,518 sq. ft.
11904 SE 28th Ave, Milwaukie, OR 97222
MLS# 151958927Listed by: REDFIN - Open Sat, 11am to 1pmNew
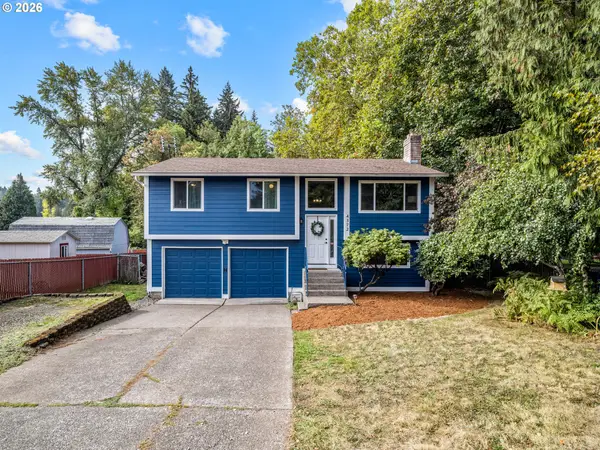 $599,000Active3 beds 2 baths1,533 sq. ft.
4372 SE Jobes Ct, Milwaukie, OR 97222
MLS# 348312625Listed by: REAL BROKER - New
 $554,900Active4 beds 3 baths1,928 sq. ft.
6916 SE Pierce St, Milwaukie, OR 97222
MLS# 319701619Listed by: BELLA CASA REAL ESTATE GROUP - New
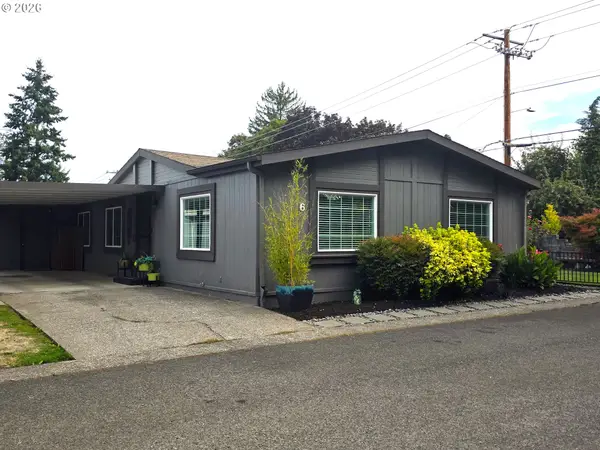 $152,777Active2 beds 2 baths1,660 sq. ft.
10523 SE Linwood Ave #6, Milwaukie, OR 97222
MLS# 743211141Listed by: MCKENZIE-BAKER PROPERTIES - Open Sat, 11am to 1pmNew
 $585,000Active3 beds 2 baths1,728 sq. ft.
8825 SE Regents Dr, Milwaukie, OR 97222
MLS# 706411851Listed by: THINK REAL ESTATE - New
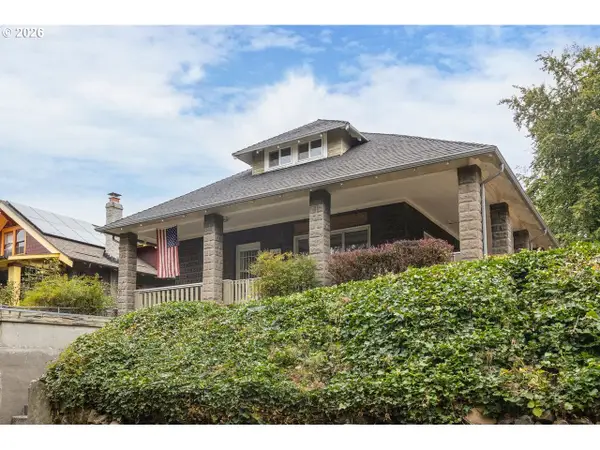 $450,000Active3 beds 1 baths2,872 sq. ft.
12116 SE 19th Ave, Milwaukie, OR 97222
MLS# 223305737Listed by: DWELL REALTY - Open Sat, 1 to 3:30pmNew
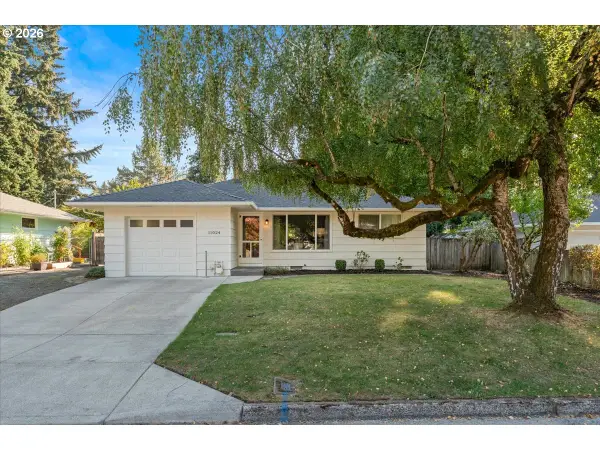 $438,000Active3 beds 1 baths1,114 sq. ft.
11024 SE 51st Ave, Milwaukie, OR 97222
MLS# 201534802Listed by: PREMIERE PROPERTY GROUP, LLC


Protect your home and budget from life's surprises with an Assurant Home Warranty, backed by a partner that supports you through every step of homeownership. Explore Plans.
© 2026 Better Homes and Gardens Real Estate LLC. An Anywhere Real Estate company. All rights reserved. Better Homes and Gardens® Real Estate is a registered trademark owned by Meredith Operations Corporation, licensed to Better Homes and Gardens Real Estate LLC and used with permission. Better Homes and Gardens Real Estate LLC fully supports the principles of the Fair Housing Act and the Equal Opportunity Act. Listing information is deemed reliable but is not guaranteed accurate.
Each office is independently owned and operated.
Any services or products provided by third parties are not provided by, affiliated with or related to Better Homes and Gardens Real Estate LLC, or its affiliated companies.