
2631 SE Concord Rd, Milwaukie, OR 97267
Local realty services provided by:Better Homes and Gardens Real Estate Realty Partners
Listed by: shenna howell
Office: knipe realty era powered503-445-7660
MLS#:114424234
Source:PORTLAND
Price summary
- Price:$569,900
- Price per sq. ft.:$339.43
- Monthly HOA dues:$12.5
About this home
Room to relax, gather, and make yourself at home! This 3-bedroom, 2-bath home offers approximately 1,679 square feet of single-level living with vaulted ceilings and skylights that welcome natural light. A spacious primary retreat provides a comfortable escape, while separate living and family rooms offer flexibility for everyday living and entertaining. Enjoy the inviting glow of a gas fireplace in the living room and a gas stove in the family room. The sunroom adds a welcoming space for morning coffee, reading, or unwinding. The property offers outdoor space for gardening, gathering, or creating your own backyard retreat.
Contact an agent
Home facts
- Year built:1978
- Listing ID #:114424234
- Added:3 day(s) ago
- Updated:October 20, 2026 at 03:39 PM
Rooms and interior
- Bedrooms:3
- Total bathrooms:2
- Full bathrooms:2
- Bathrooms Description:Jetted Tub
- Kitchen Description:Convection Oven, Dishwasher, Disposal, Free Standing Range, Microwave, Plumbed For Icemaker, Quartz, Range Hood, Water Purifier
- Basement Description:Crawl Space
- Living area:1,679 sq. ft.
Heating and cooling
- Cooling:Central Air
- Heating:Forced Air
Structure and exterior
- Roof:Composition
- Year built:1978
- Building area:1,679 sq. ft.
- Lot Features:Commons, Level, Pond, Private, Trees
- Architectural Style:1 Story, Ranch
- Exterior Features:Deck, Fenced, Tool Shed, Workshop
- Foundation Description:Concrete Perimeter
- Levels:1 Story
Schools
- High school:Putnam
- Middle school:Alder Creek
- Elementary school:Riverside
Utilities
- Water:Public Water
- Sewer:Public Sewer
Finances and disclosures
- Price:$569,900
- Price per sq. ft.:$339.43
- Tax amount:$5,093 (2025)
Features and amenities
- Laundry features:Washer/Dryer
- Amenities:Ceiling Fan, High Ceilings, Jetted Tub, Vinyl Frame Windows
Parking
- Total parking spaces:2
- Parking description:Driveway
- Garage spaces:2
 All information provided is deemed reliable but is not guaranteed and should be independently verified. The content relating to real estate for sale on this web site comes in part from the IDX program of the RMLS of Portland Oregon. Real estate listings held by brokerage firms other than Better Homes and Gardens Real Estate Realty Partners are marked with the RMLS logo and detailed information about these properties includes the names of the listing brokers. Copyright 2026 RMLS, Portland, Oregon. Last updated: October 20, 2026
New listings near 2631 SE Concord Rd
- New
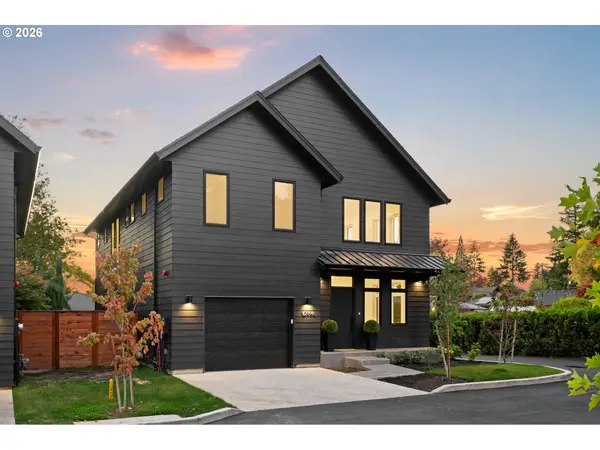 $689,000Active4 beds 3 baths2,260 sq. ft.
10998 SE Stanley Ave, Milwaukie, OR 97222
MLS# 357097828Listed by: MORE REALTY - New
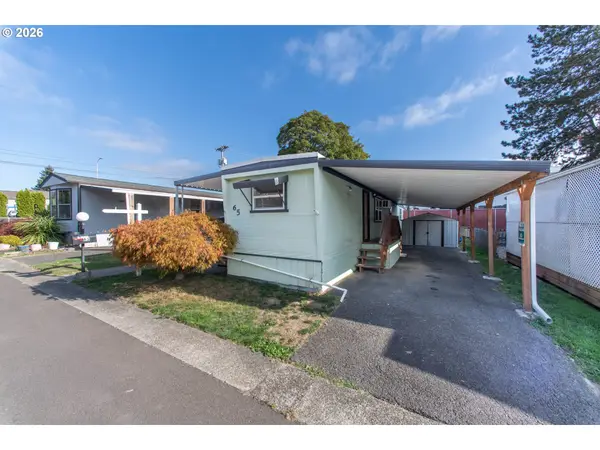 $49,900Active1 beds 1 baths642 sq. ft.
3500 SE Concord Rd #65, Milwaukie, OR 97267
MLS# 680345061Listed by: PREMIERE PROPERTY GROUP, LLC - Open Sun, 1 to 3pmNew
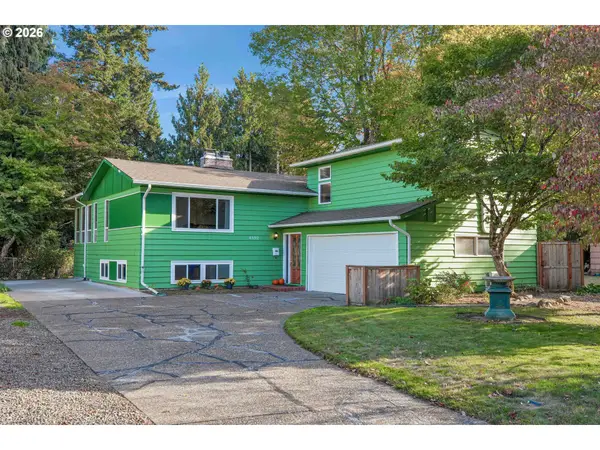 $675,000Active4 beds 3 baths2,662 sq. ft.
4892 SE Fieldcrest Dr, Milwaukie, OR 97222
MLS# 175753221Listed by: PREMIERE PROPERTY GROUP, LLC - New
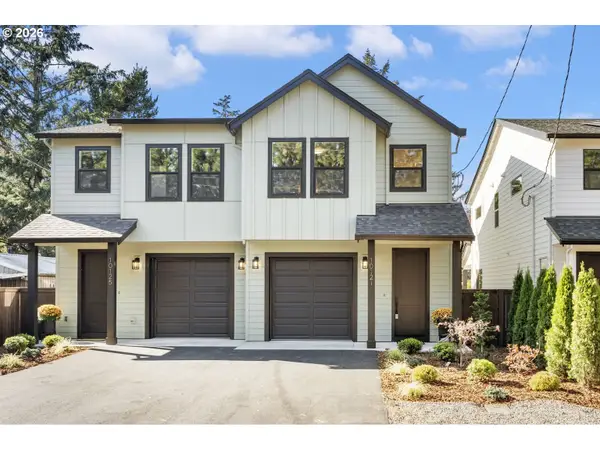 $464,900Active3 beds 3 baths1,632 sq. ft.
10121 SE 72nd Ave, Milwaukie, OR 97222
MLS# 602819693Listed by: MORE REALTY - New
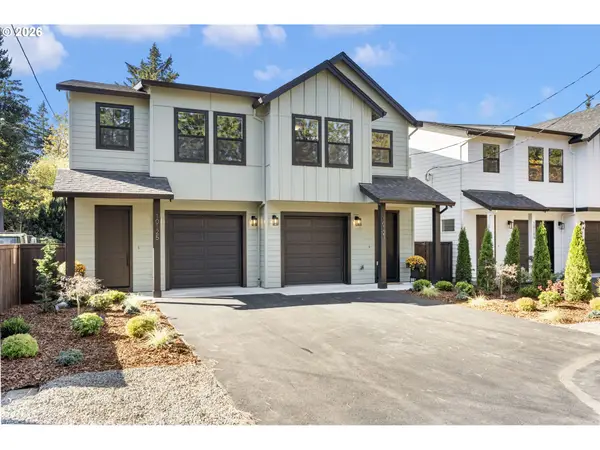 $464,900Active3 beds 3 baths1,643 sq. ft.
10125 SE 72nd Ave, Milwaukie, OR 97222
MLS# 724717742Listed by: MORE REALTY - New
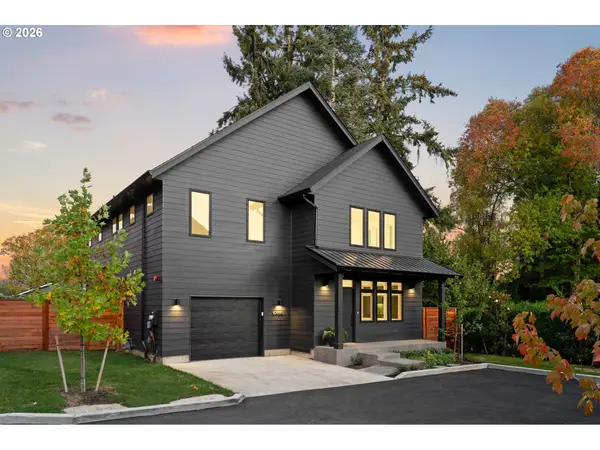 $689,000Active4 beds 3 baths2,230 sq. ft.
10986 SE Stanley Ave, Milwaukie, OR 97222
MLS# 199916039Listed by: MORE REALTY - New
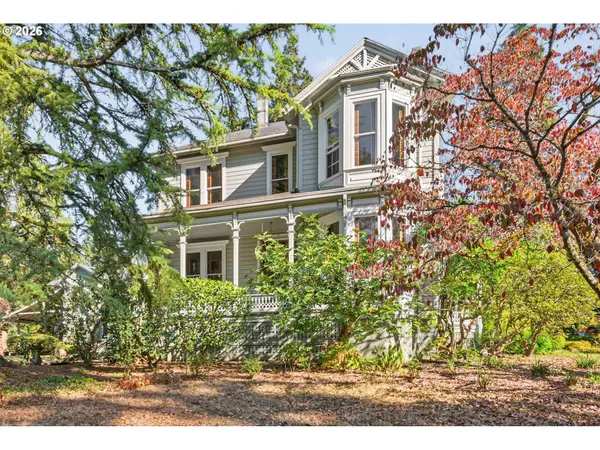 $2,500,000Active4 beds 3 baths7,423 sq. ft.
16031 SE River Rd, Milwaukie, OR 97267
MLS# 734365865Listed by: KELLER WILLIAMS PDX CENTRAL - New
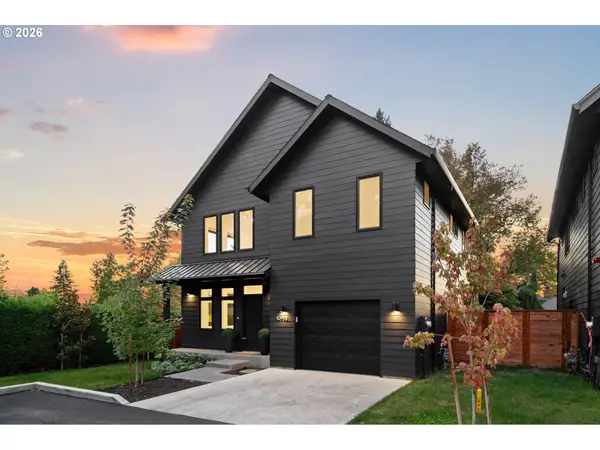 $689,000Active4 beds 3 baths2,260 sq. ft.
10992 SE Stanley Ave, Milwaukie, OR 97222
MLS# 625198956Listed by: MORE REALTY - New
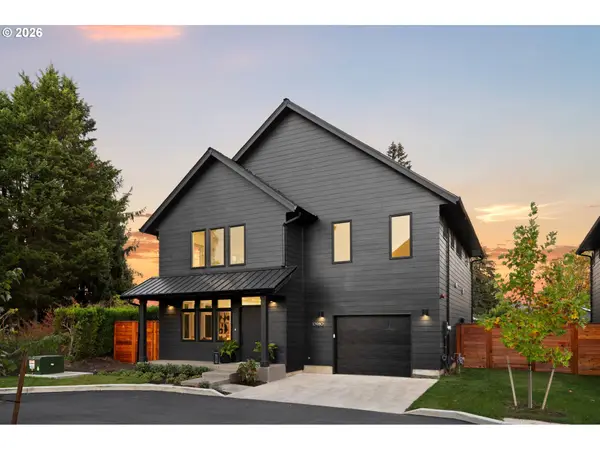 $699,000Active4 beds 3 baths2,230 sq. ft.
10980 SE Stanley Ave, Milwaukie, OR 97222
MLS# 252949559Listed by: MORE REALTY


Protect your home and budget from life's surprises with an Assurant Home Warranty, backed by a partner that supports you through every step of homeownership. Explore Plans.
© 2026 Better Homes and Gardens Real Estate LLC. An Anywhere Real Estate company. All rights reserved. Better Homes and Gardens® Real Estate is a registered trademark owned by Meredith Operations Corporation, licensed to Better Homes and Gardens Real Estate LLC and used with permission. Better Homes and Gardens Real Estate LLC fully supports the principles of the Fair Housing Act and the Equal Opportunity Act. Listing information is deemed reliable but is not guaranteed accurate.
Each office is independently owned and operated.
Any services or products provided by third parties are not provided by, affiliated with or related to Better Homes and Gardens Real Estate LLC, or its affiliated companies.