
4892 SE Fieldcrest Dr, Milwaukie, OR 97222
Local realty services provided by:Better Homes and Gardens Real Estate Realty Partners
4892 SE Fieldcrest Dr,Milwaukie, OR 97222
$675,000
- 4 Beds
- 3 Baths
- 2,662 sq. ft.
- Single family
- Active
Upcoming open houses
- Sun, Oct 2501:00 pm - 03:00 pm
Listed by: pam lewis
Office: premiere property group, llc.503-670-9000
MLS#:175753221
Source:PORTLAND
Price summary
- Price:$675,000
- Price per sq. ft.:$253.57
About this home
Welcome to this mid-century Tri-Level home offering a light, bright, open kitchen floor plan and dining room with vaulted ceilings, casual dining atmosphere, and ceiling-to-floor double-pane windows with view to a landscaped, secluded backyard. The home blends sixties character with modern upgrades. Original 1960's hardwood floors on the main level. Two wood burning fireplaces and third optional fireplace insert in the primary suite, located on the third level of the home. It has an adjoining office, library, den possibilities and access to the backyard. The primary suite has a mini-split offering an AC feature. There are three full baths, one on each level, with tiled floors and walls. The daylight basement features carpeted flooring in the family room, bonus room, and bedrooms. The laundry room has tile floor, utility sink, cabinets and outside access. This floor has the benefit of multi-generational living or an ADU rental opportunity. A second water heater, located in the garage was used to heat a hot tub that was located outside the garage. There is RV parking. The garage space offers cabinets, storage and two garage door openers. This residence is located in Milwaukie city limits, a growing suburb located just south of Portland along the east bank of the Willamette River. The MAX Orange Line has contributed to a vibrant redevelopment of its historic downtown waterfront. The Farmers Market is an award winning community gathering space showcasing nearly 80 local venders. It is Oregon's longest-running market. See supplemental attachment of floor sketch showing additional rooms and storage....
Contact an agent
Home facts
- Year built:1960
- Subdivision & Development:Fieldcrest
- Listing ID #:175753221
- Added:1 day(s) ago
- Updated:October 21, 2026 at 03:25 AM
Rooms and interior
- Bedrooms:4
- Total bathrooms:3
- Full bathrooms:3
- Kitchen Description:Dishwasher, Down Draft, Free Standing Range, Free Standing Refrigerator, Pantry, Plumbed For Icemaker, Range Hood
- Basement Description:Exterior Entry, Finished, Full Basement
- Living area:2,662 sq. ft.
Heating and cooling
- Heating:Forced Air, Mini Split
Structure and exterior
- Roof:Composition
- Year built:1960
- Building area:2,662 sq. ft.
- Lot area:0.25 Acres
- Lot Features:Level, Public Road, Trees
- Architectural Style:Contemporary, Tri Level
- Exterior Features:Patio, Public Road, RV Parking, Yard
- Foundation Description:Concrete Perimeter
- Levels:3 Stories
Schools
- High school:Milwaukie
- Middle school:Rowe
- Elementary school:Ardenwald
Utilities
- Water:Public Water
- Sewer:Public Sewer
Finances and disclosures
- Price:$675,000
- Price per sq. ft.:$253.57
- Tax amount:$7,370 (2025)
Features and amenities
- Amenities:Ceiling Fan, Double Pane Window(s), Garage Door Opener, Hardwood Floors, High Ceilings, Laminate Flooring, Laundry, Tile Floor, Vaulted Ceiling, Vinyl Floors, Vinyl Frame Windows, Wainscoting, Wall To Wall Carpet
Parking
- Total parking spaces:2
- Parking description:Driveway, RV Access Parking
- Garage spaces:2
 All information provided is deemed reliable but is not guaranteed and should be independently verified. The content relating to real estate for sale on this web site comes in part from the IDX program of the RMLS of Portland Oregon. Real estate listings held by brokerage firms other than Better Homes and Gardens Real Estate Realty Partners are marked with the RMLS logo and detailed information about these properties includes the names of the listing brokers. Copyright 2026 RMLS, Portland, Oregon. Last updated: October 21, 2026
New listings near 4892 SE Fieldcrest Dr
- New
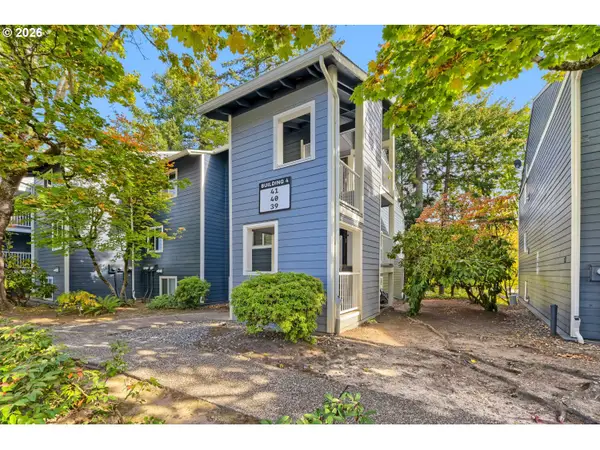 $290,000Active3 beds 2 baths1,103 sq. ft.
12600 SE Freeman Way #40, Milwaukie, OR 97222
MLS# 704400170Listed by: RE/MAX ADVANTAGE GROUP - New
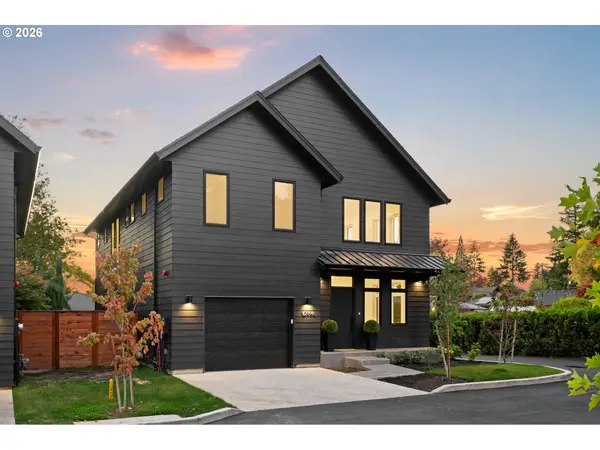 $689,000Active4 beds 3 baths2,260 sq. ft.
10998 SE Stanley Ave, Milwaukie, OR 97222
MLS# 357097828Listed by: MORE REALTY - New
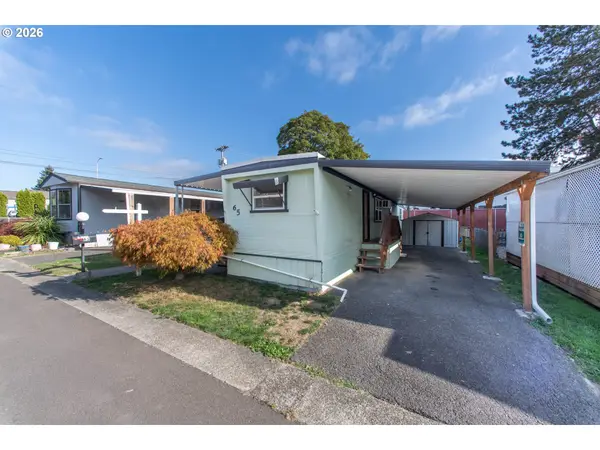 $49,900Active1 beds 1 baths642 sq. ft.
3500 SE Concord Rd #65, Milwaukie, OR 97267
MLS# 680345061Listed by: PREMIERE PROPERTY GROUP, LLC - New
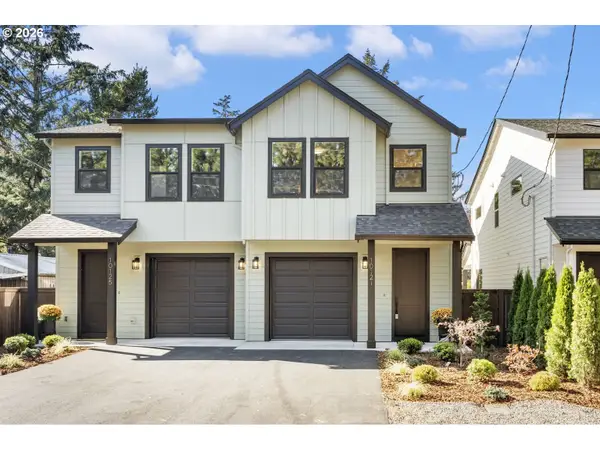 $464,900Active3 beds 3 baths1,632 sq. ft.
10121 SE 72nd Ave, Milwaukie, OR 97222
MLS# 602819693Listed by: MORE REALTY - New
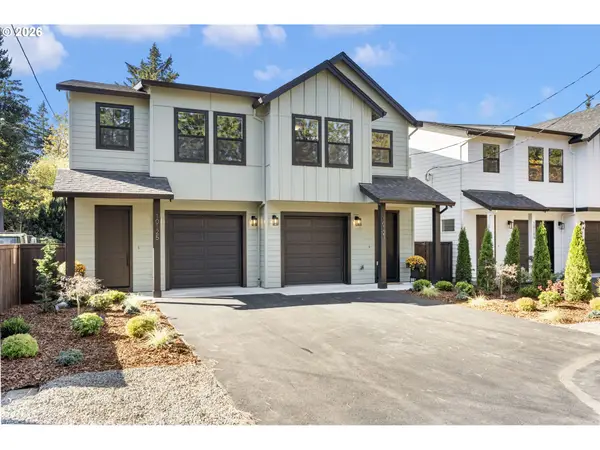 $464,900Active3 beds 3 baths1,643 sq. ft.
10125 SE 72nd Ave, Milwaukie, OR 97222
MLS# 724717742Listed by: MORE REALTY - New
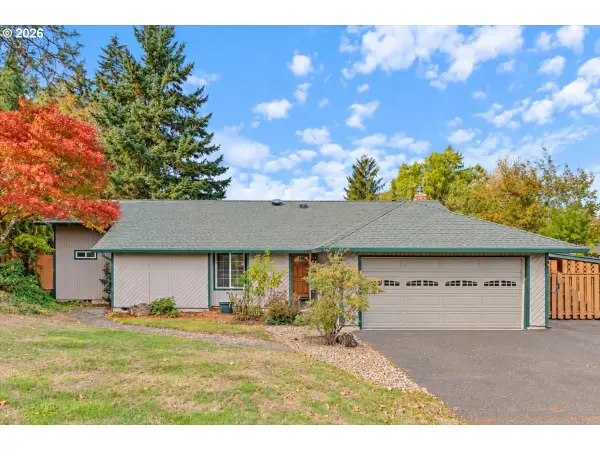 $569,900Active3 beds 2 baths1,679 sq. ft.
2631 SE Concord Rd, Milwaukie, OR 97267
MLS# 114424234Listed by: KNIPE REALTY ERA POWERED - New
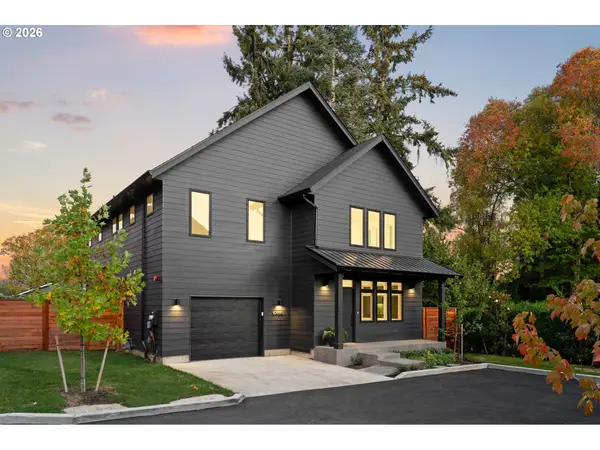 $689,000Active4 beds 3 baths2,230 sq. ft.
10986 SE Stanley Ave, Milwaukie, OR 97222
MLS# 199916039Listed by: MORE REALTY - New
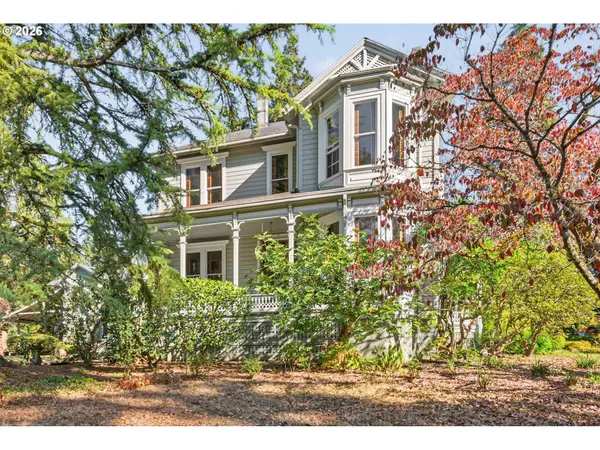 $2,500,000Active4 beds 3 baths7,423 sq. ft.
16031 SE River Rd, Milwaukie, OR 97267
MLS# 734365865Listed by: KELLER WILLIAMS PDX CENTRAL - New
 $689,000Active4 beds 3 baths2,260 sq. ft.
10992 SE Stanley Ave, Milwaukie, OR 97222
MLS# 625198956Listed by: MORE REALTY


Protect your home and budget from life's surprises with an Assurant Home Warranty, backed by a partner that supports you through every step of homeownership. Explore Plans.
© 2026 Better Homes and Gardens Real Estate LLC. An Anywhere Real Estate company. All rights reserved. Better Homes and Gardens® Real Estate is a registered trademark owned by Meredith Operations Corporation, licensed to Better Homes and Gardens Real Estate LLC and used with permission. Better Homes and Gardens Real Estate LLC fully supports the principles of the Fair Housing Act and the Equal Opportunity Act. Listing information is deemed reliable but is not guaranteed accurate.
Each office is independently owned and operated.
Any services or products provided by third parties are not provided by, affiliated with or related to Better Homes and Gardens Real Estate LLC, or its affiliated companies.