
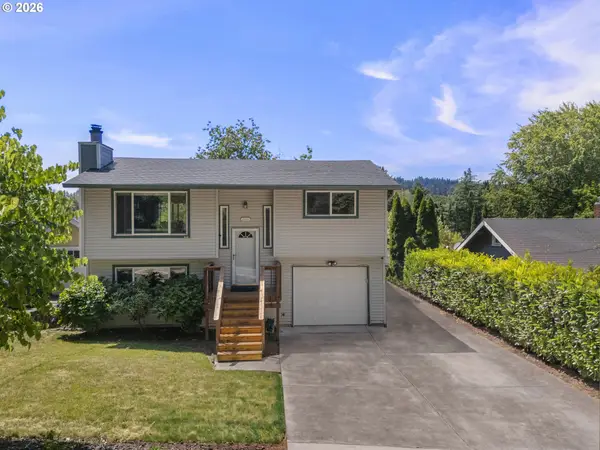
4362 SE Old Orchard Ct, Milwaukie, OR 97267
Local realty services provided by:Better Homes and Gardens Real Estate Realty Partners
Listed by: gigi duncan
Office: premiere property group, llc.503-670-9000
MLS#:169379794
Source:PORTLAND
Price summary
- Price:$599,900
- Price per sq. ft.:$292.21
About this home
This is your forever home! Don't miss it. Charm abounds in this 1960's solid construction beauty with period charm but all the updating you would want. The gourmet kitchen shines with slab granite countertops, gas cooktop with custom hood, stainless steel appliances, custom pull outs and soft close doors, pantry, built-in oven, microwave and pantry. The living room is spacious with 2 skylights and a shared wrap-around fireplace. Gleaming hardwoods invite you into every room. The dining room has a slider to the Trex deck and past the kitchen the family room has an updated gas fireplace and opens to the sunroom with a slider to the deck as well. Natural light pours into every inch of this beautiful and expansive home through generous windows and includes 3 skylights and 2 solar tubes. The primary bedroom is more than ample with 4 closets and a spa-like bathroom with dual bowl vanities and a dream tiled walk-in rain shower. Two more bedrooms and another remodeled bathroom round out the West end of the home while a laundry room with a sink and half bath allow access to a covered back porch, great for gardening projects or an outdoor BBQ. The Trex deck extends a long way and reaches the gazebo, perfect for a bit of shade. The rear yard is fully fenced and meandering trails take you to places to sit or just enjoy gardening. There is ample space to add grass, a play structure, whatever you wish. Note the Generac full home generator, newer A/C and furnace for comfort year round. The home feels very private as it sits back from the street on a .29 acre lot with mature plants. 2 Blocks to the Willamette River yet tucked away on a quiet street of similar homes. So close to waterfront parks, an easy commute in each direction and just a solid,beautiful place to call home. Sit and enjoy a book in the sunroom or a cup of coffee on your private deck, garden to your heart's content. This is a great home you will love! Check out the Video Tour on this page. Ask for the Upgrades list...
Contact an agent
Home facts
- Year built:1964
- Listing ID #:169379794
- Added:1 day(s) ago
- Updated:July 10, 2026 at 04:31 PM
Rooms and interior
- Bedrooms:3
- Total bathrooms:3
- Full bathrooms:2
- Half bathrooms:1
- Kitchen Description:Built In Oven, Built In Range, Dishwasher, Disposal, Gas Appliances, Granite, Microwave, Pantry, Plumbed For Icemaker, Range Hood, Stainless Steel Appliance
- Basement Description:Crawl Space
- Living area:2,053 sq. ft.
Heating and cooling
- Cooling:Central Air
- Heating:Forced Air
Structure and exterior
- Roof:Composition
- Year built:1964
- Building area:2,053 sq. ft.
- Lot area:0.29 Acres
- Lot Features:Cul De Sac, Level, Private
- Architectural Style:1 Story, Ranch
- Exterior Features:Covered Patio, Deck, Fenced, Garden, Gazebo, Porch, Yard
- Foundation Description:Concrete Perimeter
- Levels:1 Story
Schools
- High school:Oregon City
- Middle school:Gardiner
- Elementary school:Holcomb
Utilities
- Water:Public Water
- Sewer:Public Sewer
Finances and disclosures
- Price:$599,900
- Price per sq. ft.:$292.21
- Tax amount:$5,248 (2025)
Features and amenities
- Laundry features:Washer/Dryer
- Amenities:Ceiling Fan, Double Pane Window(s), Hardwood Floors, Laundry, Vinyl Frame Windows, Wood Floors
Parking
- Total parking spaces:2
- Parking description:Driveway, On street
- Garage spaces:2
 All information provided is deemed reliable but is not guaranteed and should be independently verified. The content relating to real estate for sale on this web site comes in part from the IDX program of the RMLS of Portland Oregon. Real estate listings held by brokerage firms other than Better Homes and Gardens Real Estate Realty Partners are marked with the RMLS logo and detailed information about these properties includes the names of the listing brokers. Copyright 2026 RMLS, Portland, Oregon. Last updated: July 10, 2026
New listings near 4362 SE Old Orchard Ct
- New
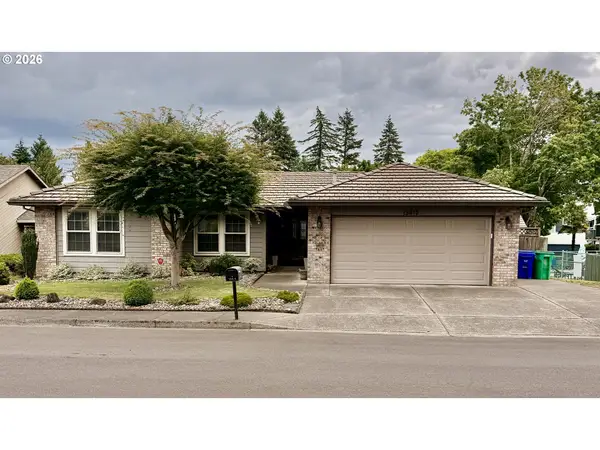 $550,000Active3 beds 2 baths1,495 sq. ft.
12410 SE 43rd Ave, Milwaukie, OR 97222
MLS# 246055197Listed by: WILLIAM E JOHNSON - New
 $518,000Active3 beds 2 baths1,149 sq. ft.
6601 SE Plum Dr, Milwaukie, OR 97222
MLS# 750209027Listed by: EMERGE REALTY PARTNERS LLC - New
 $549,900Active3 beds 2 baths1,830 sq. ft.
5812 SE Westfork St, Portland, OR 97206
MLS# 199828542Listed by: REAL BROKER - Open Sat, 1 to 3pmNew
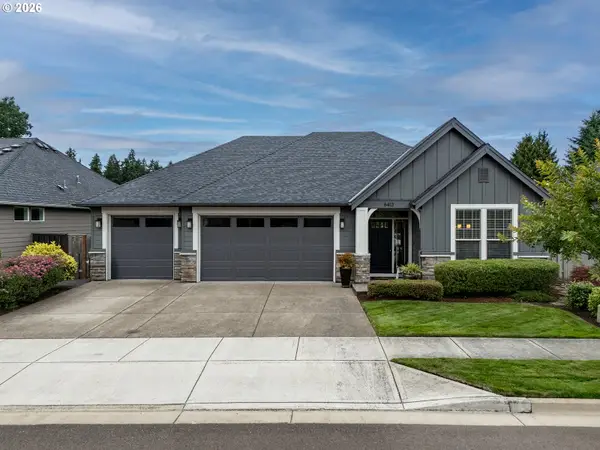 $859,900Active3 beds 3 baths2,948 sq. ft.
6413 SE Ketchum St, Milwaukie, OR 97267
MLS# 492903857Listed by: MORE REALTY - Open Sat, 12 to 2pmNew
 $499,999Active3 beds 2 baths1,305 sq. ft.
16910 SE Laugardia Way, Milwaukie, OR 97267
MLS# 281678952Listed by: PREMIERE PROPERTY GROUP, LLC - New
 $599,000Active3 beds 3 baths3,220 sq. ft.
2907 SE Malcolm St, Milwaukie, OR 97222
MLS# 414783507Listed by: ELEETE REAL ESTATE - Open Sun, 1 to 3pmNew
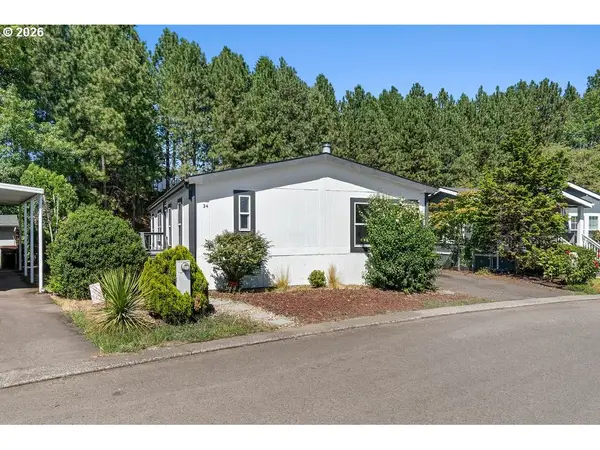 $164,999Active3 beds 2 baths1,450 sq. ft.
10400 SE Cook Ct #34, Milwaukie, OR 97222
MLS# 789631202Listed by: KINECTED REALTY, LLC - Open Sat, 5 to 7pm
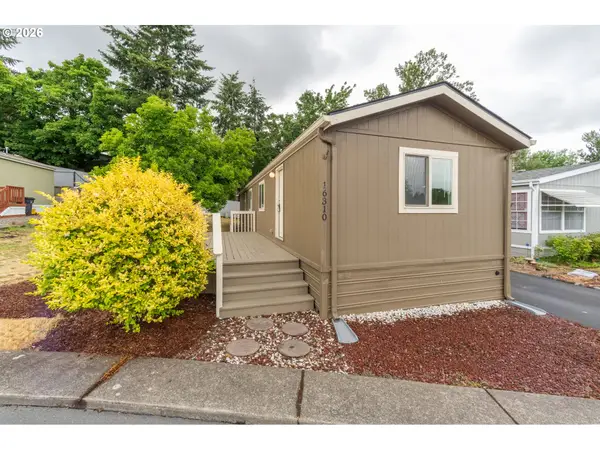 $89,000Active2 beds 1 baths924 sq. ft.
16310 SE 84th Ave, Milwaukie, OR 97267
MLS# 172893195Listed by: PREMIERE PROPERTY GROUP, LLC - New
 $479,000Active3 beds 2 baths1,454 sq. ft.
12109 SE 22nd Ave, Milwaukie, OR 97222
MLS# 750406497Listed by: RE/MAX EQUITY GROUP


Protect your home and budget from life's surprises with an Assurant Home Warranty, backed by a partner that supports you through every step of homeownership. Explore Plans.
© 2026 Better Homes and Gardens Real Estate LLC. An Anywhere Real Estate company. All rights reserved. Better Homes and Gardens® Real Estate is a registered trademark owned by Meredith Operations Corporation, licensed to Better Homes and Gardens Real Estate LLC and used with permission. Better Homes and Gardens Real Estate LLC fully supports the principles of the Fair Housing Act and the Equal Opportunity Act. Listing information is deemed reliable but is not guaranteed accurate.
Each office is independently owned and operated.
Any services or products provided by third parties are not provided by, affiliated with or related to Better Homes and Gardens Real Estate LLC, or its affiliated companies.