
4943 SE Lucas Ct, Milwaukie, OR 97267
Local realty services provided by:Better Homes and Gardens Real Estate Equinox
4943 SE Lucas Ct,Milwaukie, OR 97267
$369,990
- 3 Beds
- 3 Baths
- 1,450 sq. ft.
- Condominium
- Pending
Listed by: donna schroder
Office: next door properties, llc.503-701-2675
MLS#:779913527
Source:PORTLAND
Price summary
- Price:$369,990
- Price per sq. ft.:$255.17
- Monthly HOA dues:$375
About this home
Discover this lovely condo, nestled on a quiet private road. Awesome new roof! Enjoy an open floorplan with great room includes a gas fireplace. You'll love the open kitchen with expansive tile counters and spacious eat bar. Gas appliances and refrigerator are included. Dining area has a slider that leads to a private fenced backyard patio. Relax in the backyard patio area and small grass backyard.(rare !)Theres an access gate that takes you to a pathway leading to Jennings Lodge Boardman Wetland Nature park with pond (aww..baby ducklings) Heading upstairs takes you down a hall to a private owners suite with bathroom, Dbl sinks and generous walk in closet. Second and third bedrooms are down the hall facing the front yard. In the hall way there's a laundry closet that includes both washer and dryer. Central air conditioning is ready for summer. Wonderfully located near the public transit, Trolley Trail, shops, restaurants and parks. Ready to move in!
Contact an agent
Home facts
- Year built:2007
- Listing ID #:779913527
- Added:46 day(s) ago
- Updated:July 10, 2026 at 09:04 AM
Rooms and interior
- Bedrooms:3
- Total bathrooms:3
- Full bathrooms:2
- Half bathrooms:1
- Kitchen Description:Dishwasher, Disposal, Free Standing Gas Range, Free Standing Refrigerator, Microwave, Pantry, Plumbed For Icemaker, Stainless Steel Appliance, Tile
- Living area:1,450 sq. ft.
Heating and cooling
- Cooling:Central Air
- Heating:Forced Air
Structure and exterior
- Roof:Composition
- Year built:2007
- Building area:1,450 sq. ft.
- Lot Features:Commons, Level
- Architectural Style:2 Story, Townhouse
- Exterior Features:Fenced, Patio
- Foundation Description:Concrete Perimeter
- Levels:2 Stories
Schools
- High school:Oregon City
- Middle school:Gardiner
- Elementary school:Candy Lane
Utilities
- Water:Public Water
- Sewer:Public Sewer
Finances and disclosures
- Price:$369,990
- Price per sq. ft.:$255.17
- Tax amount:$3,496 (2025)
Features and amenities
- Laundry features:Washer/Dryer
- Amenities:Double Pane Window(s), Garage Door Opener, High Speed Internet, Laundry, Tile Floor, Vinyl Frame Windows, Wall To Wall Carpet
Parking
- Total parking spaces:1
- Parking description:Driveway
- Garage spaces:1
 All information provided is deemed reliable but is not guaranteed and should be independently verified. The content relating to real estate for sale on this web site comes in part from the IDX program of the RMLS of Portland Oregon. Real estate listings held by brokerage firms other than Better Homes and Gardens Real Estate Equinox are marked with the RMLS logo and detailed information about these properties includes the names of the listing brokers. Copyright 2026 RMLS, Portland, Oregon. Last updated: July 10, 2026
New listings near 4943 SE Lucas Ct
- New
 $518,000Active3 beds 2 baths1,149 sq. ft.
6601 SE Plum Dr, Milwaukie, OR 97222
MLS# 750209027Listed by: EMERGE REALTY PARTNERS LLC - New
 $549,900Active3 beds 2 baths1,830 sq. ft.
5812 SE Westfork St, Portland, OR 97206
MLS# 199828542Listed by: REAL BROKER - Open Sat, 1 to 3pmNew
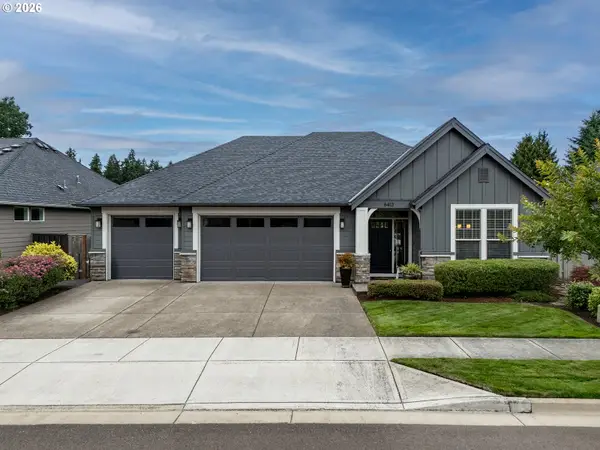 $859,900Active3 beds 3 baths2,948 sq. ft.
6413 SE Ketchum St, Milwaukie, OR 97267
MLS# 492903857Listed by: MORE REALTY - Open Sat, 12 to 2pmNew
 $499,999Active3 beds 2 baths1,305 sq. ft.
16910 SE Laugardia Way, Milwaukie, OR 97267
MLS# 281678952Listed by: PREMIERE PROPERTY GROUP, LLC - New
 $599,000Active3 beds 3 baths3,220 sq. ft.
2907 SE Malcolm St, Milwaukie, OR 97222
MLS# 414783507Listed by: ELEETE REAL ESTATE - Open Sun, 1 to 3pmNew
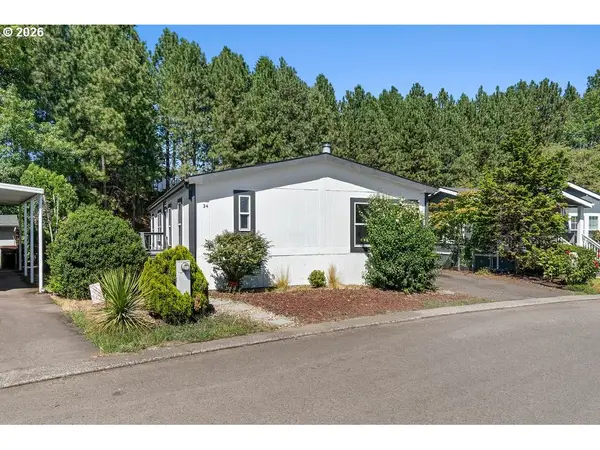 $164,999Active3 beds 2 baths1,450 sq. ft.
10400 SE Cook Ct #34, Milwaukie, OR 97222
MLS# 789631202Listed by: KINECTED REALTY, LLC - Open Sat, 5 to 7pm
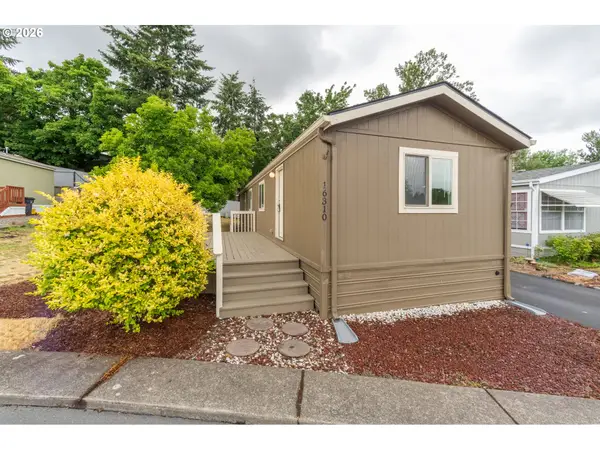 $89,000Active2 beds 1 baths924 sq. ft.
16310 SE 84th Ave, Milwaukie, OR 97267
MLS# 172893195Listed by: PREMIERE PROPERTY GROUP, LLC - New
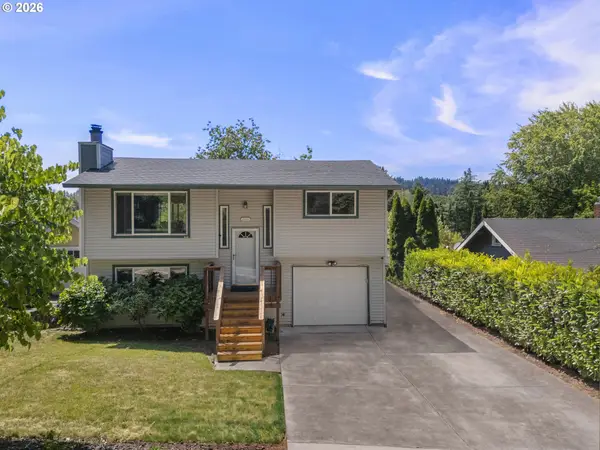 $479,000Active3 beds 2 baths1,454 sq. ft.
12109 SE 22nd Ave, Milwaukie, OR 97222
MLS# 750406497Listed by: RE/MAX EQUITY GROUP - Open Sat, 4 to 6pmNew
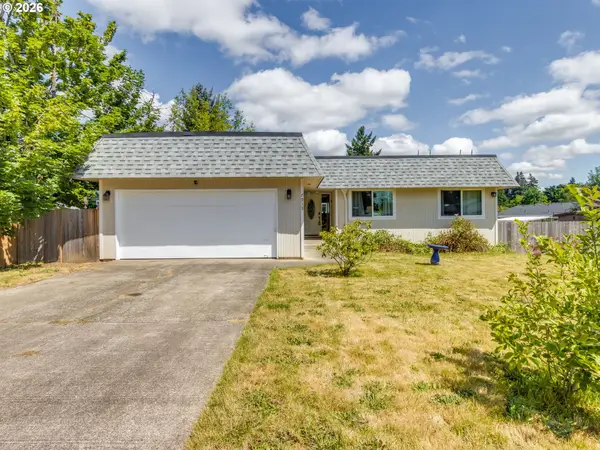 $680,000Active5 beds 3 baths2,556 sq. ft.
7913 SE Clackamas Rd, Milwaukie, OR 97267
MLS# 338070874Listed by: BERKSHIRE HATHAWAY HOMESERVICES NW REAL ESTATE - Open Sun, 12 to 2pmNew
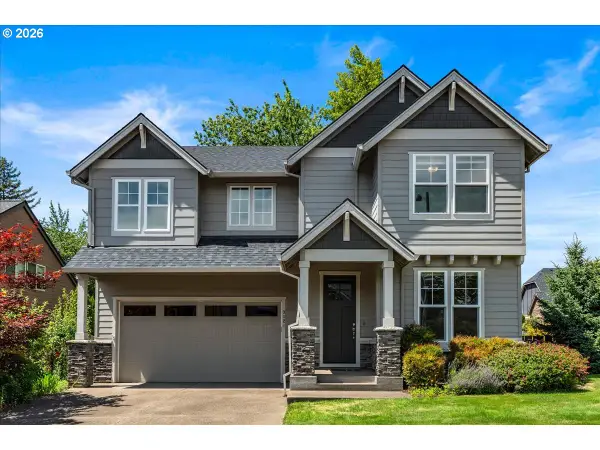 $775,000Active5 beds 3 baths2,876 sq. ft.
3121 SE Riesling Rd, Milwaukie, OR 97267
MLS# 452801219Listed by: SOLDERA PROPERTIES, INC


Protect your home and budget from life's surprises with an Assurant Home Warranty, backed by a partner that supports you through every step of homeownership. Explore Plans.
© 2026 Better Homes and Gardens Real Estate LLC. An Anywhere Real Estate company. All rights reserved. Better Homes and Gardens® Real Estate is a registered trademark owned by Meredith Operations Corporation, licensed to Better Homes and Gardens Real Estate LLC and used with permission. Better Homes and Gardens Real Estate LLC fully supports the principles of the Fair Housing Act and the Equal Opportunity Act. Listing information is deemed reliable but is not guaranteed accurate.
Each office is independently owned and operated.
Any services or products provided by third parties are not provided by, affiliated with or related to Better Homes and Gardens Real Estate LLC, or its affiliated companies.