
5234 SE Alderway Ave, Milwaukie, OR 97267
Local realty services provided by:Better Homes and Gardens Real Estate Equinox
5234 SE Alderway Ave,Milwaukie, OR 97267
$599,000
- 5 Beds
- 3 Baths
- 2,522 sq. ft.
- Single family
- Active
Listed by: adrian wild
Office: keller williams realty professionals503-546-9955
MLS#:151534536
Source:PORTLAND
Price summary
- Price:$599,000
- Price per sq. ft.:$237.51
About this home
This five bedroom, three bath home offers two primary suites. The one on the main level gives options for extended family to join the household.At the heart of the home is a terracotta tiled great room where the kitchen, dining and family room open into each other. A gas fireplace sits between custom wood built ins with a lit display. The kitchen comes with a breakfast bar and a large walk in pantry.The upstairs suite has a walk in closet, private bath and a bay window over the tree line. Downstairs, a den off the entry provides space for a home office without giving up a bedroom.Out back, a wide deck runs the length of the house into a private fenced yard with mature trees, raised garden beds, storage shed and RV parking.Ten minutes gets you to the Trolley Trail and Willamette river access at Meldrum Bar or Milwaukie Bay Park. It's a short drive to I 205 or the MAX Orange Line to downtown Portland.New roof 2018 and AC 2025.Some photos have been virtually staged.
Contact an agent
Home facts
- Year built:1971
- Listing ID #:151534536
- Added:69 day(s) ago
- Updated:September 25, 2026 at 12:07 PM
Rooms and interior
- Bedrooms:5
- Total bathrooms:3
- Full bathrooms:2
- Half bathrooms:1
- Bathrooms Description:Jetted Tub
- Kitchen Description:Free Standing Range, Free Standing Refrigerator, Pantry, Tile
- Basement Description:Crawl Space
- Living area:2,522 sq. ft.
Heating and cooling
- Cooling:Central Air
- Heating:Forced Air, Forced Air 90
Structure and exterior
- Roof:Composition
- Year built:1971
- Building area:2,522 sq. ft.
- Lot area:0.23 Acres
- Lot Features:Level, Private
- Architectural Style:2 Story, Contemporary
- Exterior Features:Deck, Fenced, Porch, RV Parking, Raised Beds, Tool Shed, Yard
- Levels:2 Stories
Schools
- High school:Putnam
- Middle school:Alder Creek
- Elementary school:View Acres
Utilities
- Water:Public Water
- Sewer:Public Sewer
Finances and disclosures
- Price:$599,000
- Price per sq. ft.:$237.51
- Tax amount:$6,173 (2025)
Features and amenities
- Amenities:Ceiling Fan, Double Pane Window(s), Garage Door Opener, Jetted Tub, Tile Floor, Vinyl Frame Windows, Wall To Wall Carpet
Parking
- Total parking spaces:2
- Parking description:Driveway
- Garage spaces:2
 All information provided is deemed reliable but is not guaranteed and should be independently verified. The content relating to real estate for sale on this web site comes in part from the IDX program of the RMLS of Portland Oregon. Real estate listings held by brokerage firms other than Better Homes and Gardens Real Estate Equinox are marked with the RMLS logo and detailed information about these properties includes the names of the listing brokers. Copyright 2026 RMLS, Portland, Oregon. Last updated: September 25, 2026
New listings near 5234 SE Alderway Ave
- New
 $554,900Active4 beds 3 baths1,928 sq. ft.
6916 SE Pierce St, Milwaukie, OR 97222
MLS# 319701619Listed by: BELLA CASA REAL ESTATE GROUP - New
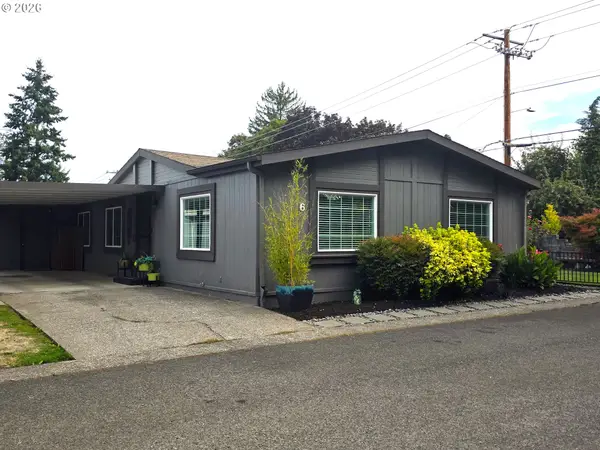 $152,777Active2 beds 2 baths1,660 sq. ft.
10523 SE Linwood Ave #6, Milwaukie, OR 97222
MLS# 743211141Listed by: MCKENZIE-BAKER PROPERTIES - Open Sat, 11am to 1pmNew
 $585,000Active3 beds 2 baths1,728 sq. ft.
8825 SE Regents Dr, Milwaukie, OR 97222
MLS# 706411851Listed by: THINK REAL ESTATE - New
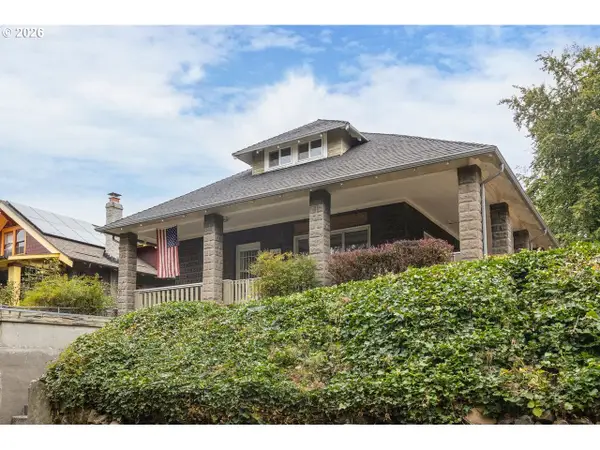 $450,000Active3 beds 1 baths2,872 sq. ft.
12116 SE 19th Ave, Milwaukie, OR 97222
MLS# 223305737Listed by: DWELL REALTY - New
 $600,000Active4 beds 2 baths1,940 sq. ft.
14227 SE Bonnie Way, Milwaukie, OR 97267
MLS# 180093762Listed by: EXP REALTY, LLC - Open Sat, 1 to 3:30pmNew
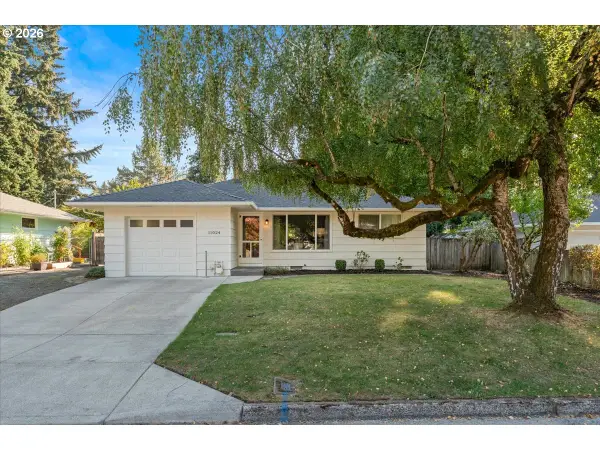 $438,000Active3 beds 1 baths1,114 sq. ft.
11024 SE 51st Ave, Milwaukie, OR 97222
MLS# 201534802Listed by: PREMIERE PROPERTY GROUP, LLC - New
 Listed by BHGRE$1,095,000Active2.88 Acres
Se Stanley Avenue, Milwaukie, OR 97222
MLS# 379183143Listed by: BETTER HOMES & GARDENS REALTY - New
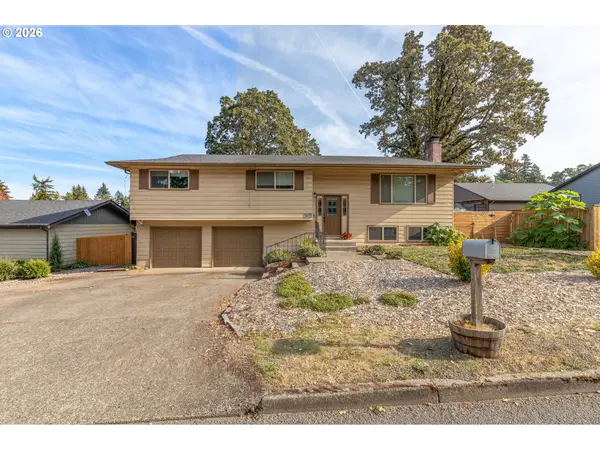 $480,000Active4 beds 3 baths2,550 sq. ft.
6614 SE Jennings Ave, Milwaukie, OR 97267
MLS# 554101602Listed by: JMG - JASON MITCHELL GROUP - New
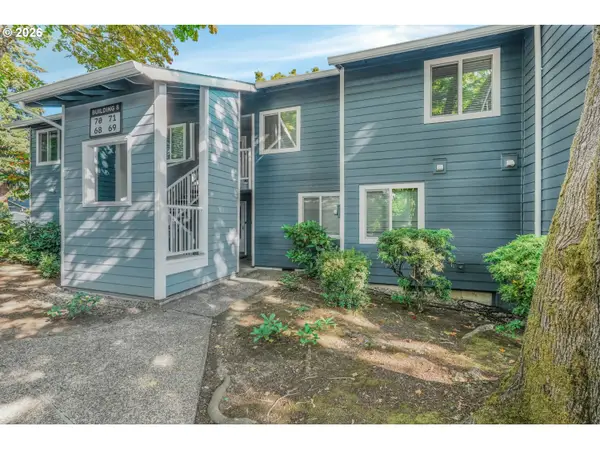 $225,000Active2 beds 1 baths903 sq. ft.
12600 SE Freeman Way #71, Milwaukie, OR 97222
MLS# 594310551Listed by: EXP REALTY, LLC - New
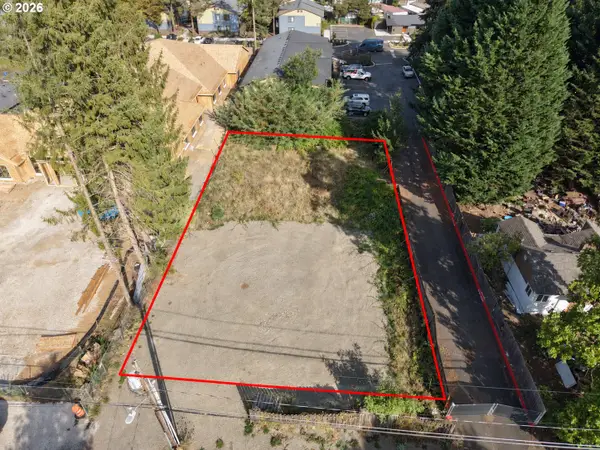 $299,900Active0.28 Acres
14020 SE Linden Ln, Milwaukie, OR 97267
MLS# 651594864Listed by: HARCOURTS REAL ESTATE NETWORK GROUP


Protect your home and budget from life's surprises with an Assurant Home Warranty, backed by a partner that supports you through every step of homeownership. Explore Plans.
© 2026 Better Homes and Gardens Real Estate LLC. An Anywhere Real Estate company. All rights reserved. Better Homes and Gardens® Real Estate is a registered trademark owned by Meredith Operations Corporation, licensed to Better Homes and Gardens Real Estate LLC and used with permission. Better Homes and Gardens Real Estate LLC fully supports the principles of the Fair Housing Act and the Equal Opportunity Act. Listing information is deemed reliable but is not guaranteed accurate.
Each office is independently owned and operated.
Any services or products provided by third parties are not provided by, affiliated with or related to Better Homes and Gardens Real Estate LLC, or its affiliated companies.