
482 Yellowstone Dr, Monmouth, OR 97361
Local realty services provided by:Better Homes and Gardens Real Estate Equinox
Listed by: cathi caldwell, bailey olson503-999-5731
Office: homesmart realty group971-599-5865
MLS#:842526
Source:OR_WVMLS
482 Yellowstone Dr,Monmouth, OR 97361
$579,000
- 4 Beds
- 3 Baths
- 2,440 sq. ft.
- Single family
- Pending
Price summary
- Price:$579,000
- Price per sq. ft.:$237.3
About this home
Accepted Offer with Contingencies. The expensive updates are already done! Situated on a desirable corner lot, this spacious 4-bedroom home offers 2,440 sq ft, multiple living spaces, formal and casual dining areas, and an oversized primary suite with a walk-in closet and jetted tub. Major improvements include a new furnace and A/C, new hot water system, all new plumbing within the last two years, Halo 5 whole-home water filtration system, plus a newer dishwasher, oven, and microwave. One of the standout features is the unique RV setup with a dedicated pad, cleanout, and drive-through access all the way to the back of the property. Add in the fully fenced yard, underground sprinklers, storage shed, and cozy gas fireplace, and you’ll find a home packed with functionality and potential. To top it off, the seller is offering a $15,000 buyer credit toward a new roof, making this an exceptional opportunity to build equity while enjoying the benefits of numerous major system upgrades already in place. The home has been professionally cleaned and is ready for its next chapter....
Contact an agent
Home facts
- Year built:1997
- Subdivision & Development:Park Place Phase II
- Listing ID #:842526
- Added:67 day(s) ago
- Updated:August 29, 2026 at 06:02 PM
Rooms and interior
- Bedrooms:4
- Total bathrooms:3
- Full bathrooms:2
- Half bathrooms:1
- Flooring:Carpet, Tile, Wood
- Dining Description:Combination Dining Area, Formal Dining Room, On Level 1
- Kitchen Description:Dishwasher, Disposal, Microwave Included, On Level 1, Range: Gas
- Bedroom Description:Master Bedroom on Level 2
- Living area:2,440 sq. ft.
Heating and cooling
- Cooling:Central Ac
- Heating:Forced Air, Gas
Structure and exterior
- Roof:Composition
- Year built:1997
- Building area:2,440 sq. ft.
- Lot area:0.15 Acres
- Lot Features:Dimension Above
- Architectural Style:2 Story
- Construction Materials:Fiber Cement
- Exterior Features:Covered Patio, Fenced Yard, Underground Sprinkers
- Foundation Description:Continuous
Schools
- High school:Central
- Middle school:Talmadge
- Elementary school:Ash Creek
Utilities
- Water:City
- Sewer:City Sewer
Finances and disclosures
- Price:$579,000
- Price per sq. ft.:$237.3
- Tax amount:$4,718 (25-26)
Features and amenities
- Amenities:Area/Room For RV, Gas Water Heater, RV Disposal
Parking
- Parking description:Attached Garage
- Garage spaces:2
 Based on information from Willamette Valley Multiple Listing Service, which neither guarantees nor is in any way responsible for its accuracy. All data is provided AS IS and with all faults. Data maintained by Willamette Valley Multiple Listing Service may not reflect all real estate activity in the market. OR_WVMLS Member Broker: Ron Blacquiere
New listings near 482 Yellowstone Dr
- New
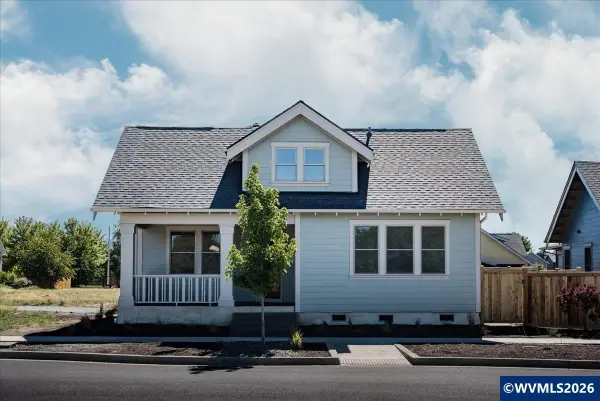 $619,000Active3 beds 2 baths1,582 sq. ft.
733 Yellowstone Dr S, Monmouth, OR 97361
MLS# 845179Listed by: SIMPLIHOM - New
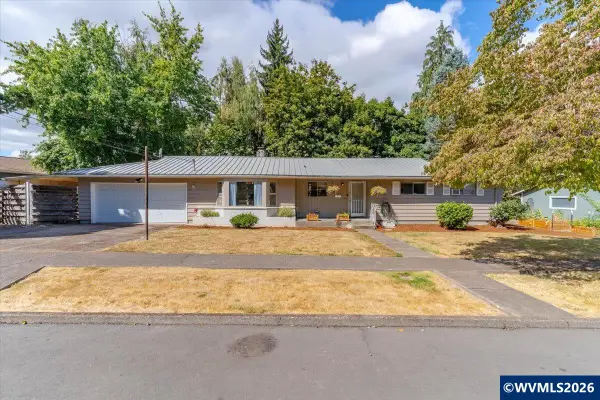 $429,900Active3 beds 2 baths1,342 sq. ft.
436 High St St N, Monmouth, OR 97361
MLS# 845143Listed by: EXP REALTY, LLC - New
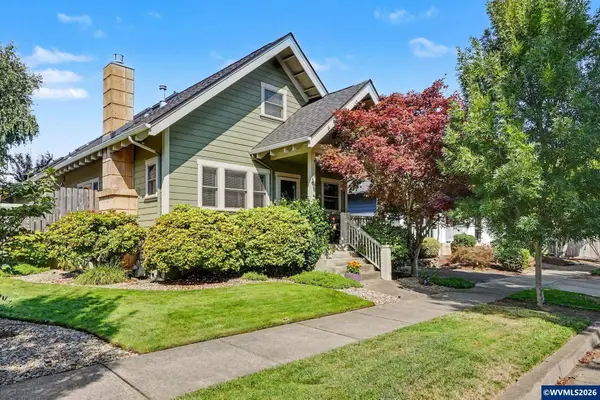 $585,000Active4 beds 3 baths2,403 sq. ft.
566 Edwards Rd, Monmouth, OR 97361
MLS# 844987Listed by: HOMESMART REALTY GROUP - MONMOUTH - New
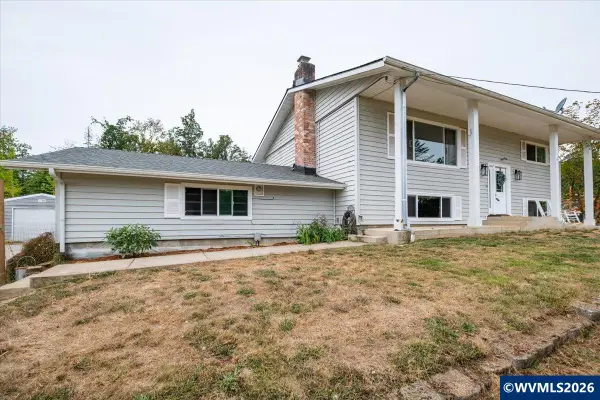 $750,000Active4 beds 2 baths2,240 sq. ft.
16090 Airlie Rd, Monmouth, OR 97361
MLS# 844235Listed by: PREMIERE PROPERTY GROUP, LLC - SOUTH SALEM - New
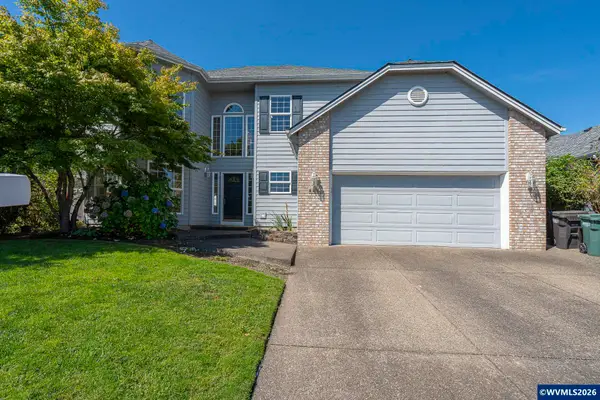 $570,000Active4 beds 3 baths2,440 sq. ft.
448 Park Pl S, Monmouth, OR 97361
MLS# 844522Listed by: C CABLE REALTY - New
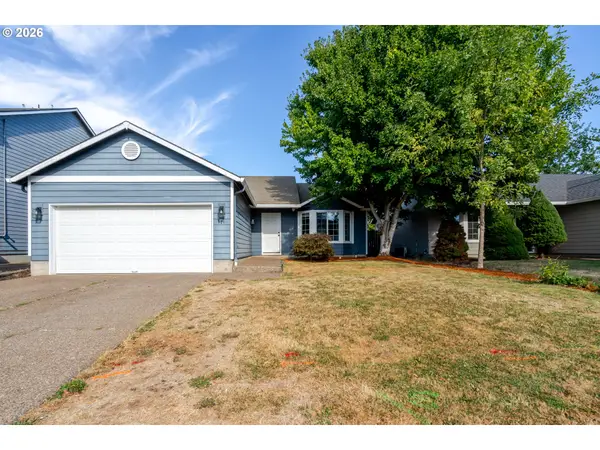 $389,000Active3 beds 2 baths1,154 sq. ft.
721 Griffin Dr, Monmouth, OR 97361
MLS# 697614526Listed by: CHANGE REALTY, LLC - New
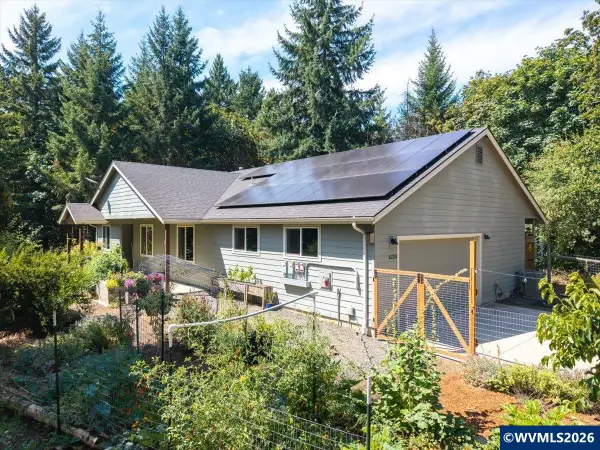 $742,000Active4 beds 2 baths1,761 sq. ft.
6220 Treehouse Rd, Monmouth, OR 97361
MLS# 844789Listed by: FULHOUSE REALTY LLC - New
 $530,000Active3 beds 3 baths1,798 sq. ft.
12600 Meadow Lane Rd, Monmouth, OR 97361
MLS# 216196335Listed by: PREMIERE PROPERTY GROUP LLC - Open Sat, 11am to 6pm
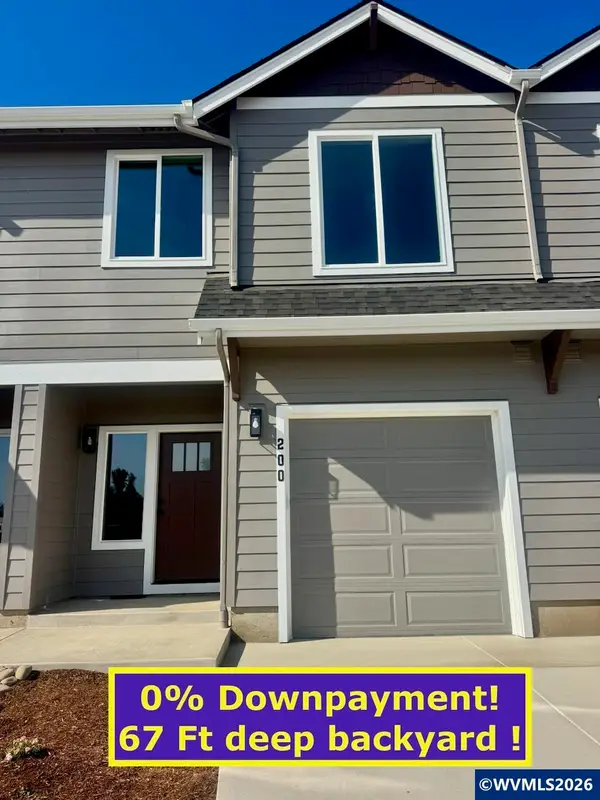 $349,850Active3 beds 3 baths1,414 sq. ft.
200 Gwinn St E, Monmouth, OR 97361
MLS# 844656Listed by: IHOMES - Open Sun, 1 to 3pm
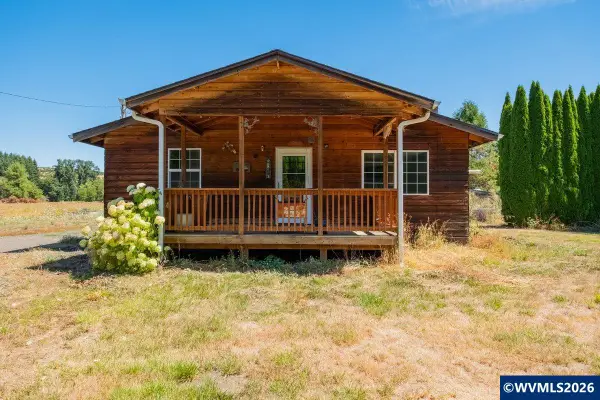 $624,900Active3 beds 2 baths1,628 sq. ft.
39139 Kings Valley Hwy, Monmouth, OR 97361
MLS# 844408Listed by: NEXT DOOR REAL ESTATE GROUP


Protect your home and budget from life's surprises with an Assurant Home Warranty, backed by a partner that supports you through every step of homeownership. Explore Plans.
© 2026 Better Homes and Gardens Real Estate LLC. An Anywhere Real Estate company. All rights reserved. Better Homes and Gardens® Real Estate is a registered trademark owned by Meredith Operations Corporation, licensed to Better Homes and Gardens Real Estate LLC and used with permission. Better Homes and Gardens Real Estate LLC fully supports the principles of the Fair Housing Act and the Equal Opportunity Act. Listing information is deemed reliable but is not guaranteed accurate.
Each office is independently owned and operated.
Any services or products provided by third parties are not provided by, affiliated with or related to Better Homes and Gardens Real Estate LLC, or its affiliated companies.