
7465 Kings Valley Hwy S, Monmouth, OR 97361
Local realty services provided by:Better Homes and Gardens Real Estate Realty Partners
Listed by: thuy chrestenson503-689-3110
Office: knipe realty era powered503-445-7660
MLS#:840524
Source:OR_WVMLS
7465 Kings Valley Hwy S,Monmouth, OR 97361
$830,000
- 3 Beds
- 2 Baths
- 1,654 sq. ft.
- Single family
- Active
Price summary
- Price:$830,000
- Price per sq. ft.:$501.81
About this home
Country home on 16.54 acres with oak, maple & fir trees and qualifies for forest tax deferral. Open floor plan features vaulted ceilings, plus a new heat pump, kitchen appliances, and roof within the last 5 years. Hobby farm setup with pastures, timber , pole barn, garden shed, chicken coop/ run, fenced garden and orchard. Quiet retreat yet highly accessible: 15 mins to Monmouth &Dallas, 30 minutes to Salem or Corvallis. Ideal Willamette Valley farm. Include the tractor/ its implements w/an acceptable offer
Contact an agent
Home facts
- Year built:2007
- Listing ID #:840524
- Added:195 day(s) ago
- Updated:November 08, 2026 at 03:46 PM
Rooms and interior
- Bedrooms:3
- Total bathrooms:2
- Full bathrooms:2
- Flooring:Carpet, Laminate
- Dining Description:Combination Dining Area, On Level 1
- Kitchen Description:Dishwasher, Disposal, On Level 1, Range Included, Range: Electric
- Bedroom Description:Master Bedroom on Level 1
- Living area:1,654 sq. ft.
Heating and cooling
- Cooling:Central Ac
- Heating:Gas, Heat Pump
Structure and exterior
- Roof:Composition, Shingle
- Year built:2007
- Building area:1,654 sq. ft.
- Lot area:16.54 Acres
- Lot Features:Dimension Above
- Architectural Style:1 Story
- Construction Materials:Fiber Cement
- Exterior Features:Partial Fenced Yard, Patio
- Foundation Description:Continuous
Schools
- High school:Dallas
- Middle school:LaCreole
- Elementary school:Oakdale Heights
Utilities
- Water:Private/Community/Dist
Finances and disclosures
- Price:$830,000
- Price per sq. ft.:$501.81
- Tax amount:$2,237 (2025)
Features and amenities
- Amenities:Area/Room For RV, Electric Water Heater, RV Garage, RV Pad
Parking
- Parking description:Attached Garage
- Garage spaces:2
 Based on information from Willamette Valley Multiple Listing Service, which neither guarantees nor is in any way responsible for its accuracy. All data is provided AS IS and with all faults. Data maintained by Willamette Valley Multiple Listing Service may not reflect all real estate activity in the market. OR_WVMLS Member Broker: Debra Nolen
New listings near 7465 Kings Valley Hwy S
- New
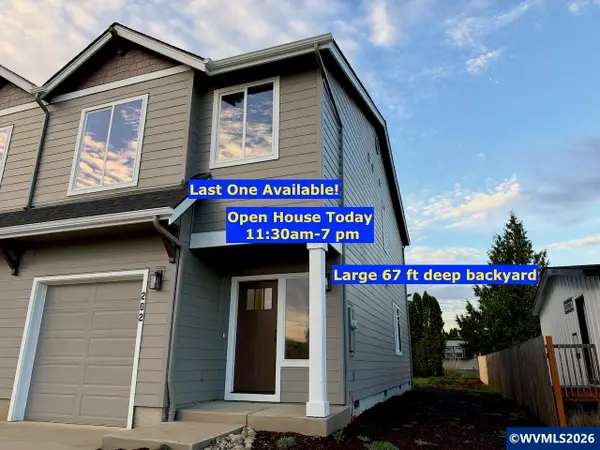 $319,990Active3 beds 3 baths1,414 sq. ft.
202 Gwinn St E, Monmouth, OR 97361
MLS# 847249Listed by: IHOMES - New
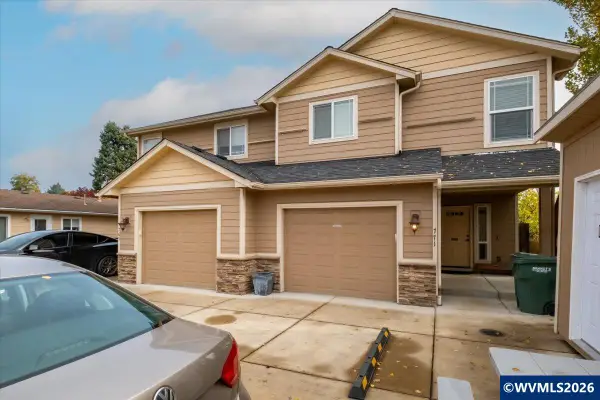 $1,395,000Active-- beds 7 baths4,459 sq. ft.
767/769/771 Clay St E, Monmouth, OR 97361
MLS# 847023Listed by: OREGON REALTY NW - New
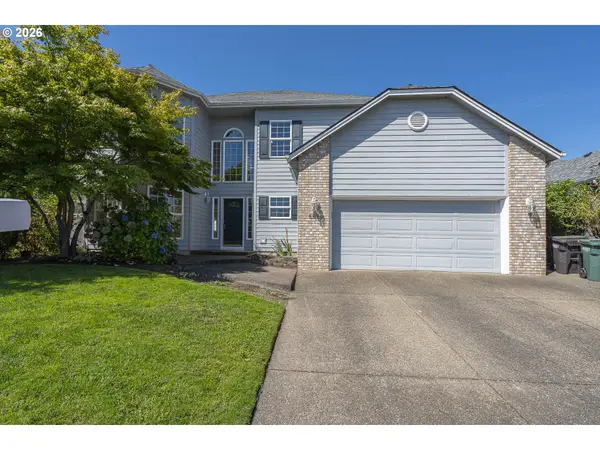 $540,000Active4 beds 3 baths2,440 sq. ft.
448 Park Pl, Monmouth, OR 97361
MLS# 656147943Listed by: C. CABLE REALTY - New
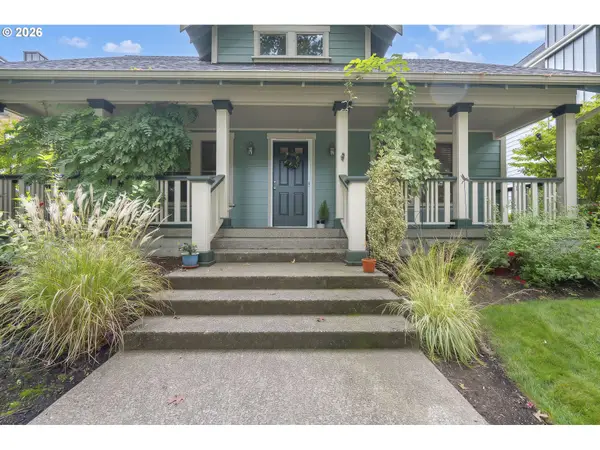 $575,000Active3 beds 3 baths1,913 sq. ft.
1275 Gwinn St, Monmouth, OR 97361
MLS# 132713620Listed by: C. CABLE REALTY - New
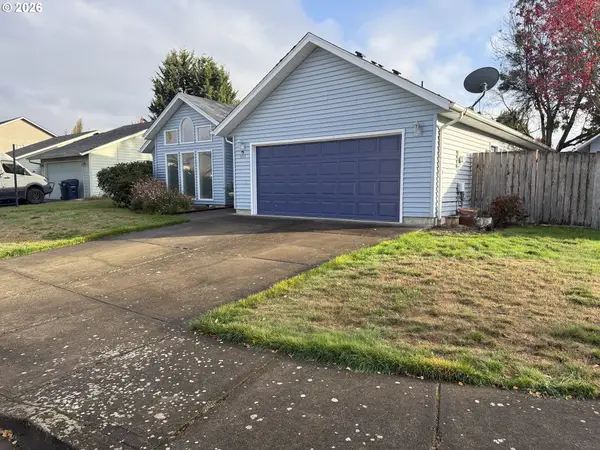 $425,000Active3 beds 2 baths1,954 sq. ft.
1163 Lori Ln, Monmouth, OR 97361
MLS# 499694627Listed by: OPENDOOR BROKERAGE LLC 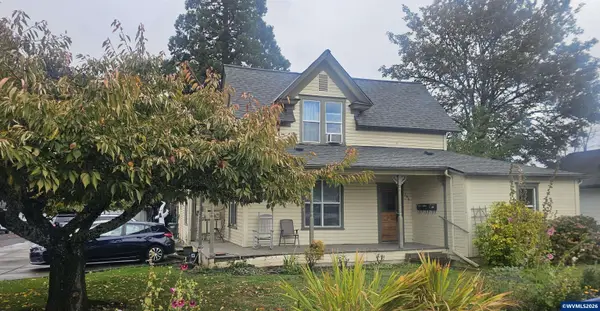 $671,000Active-- beds 4 baths2,983 sq. ft.
167-169 Knox St S, Monmouth, OR 97361
MLS# 847014Listed by: VALLEY ROOTS REAL ESTATE, LLC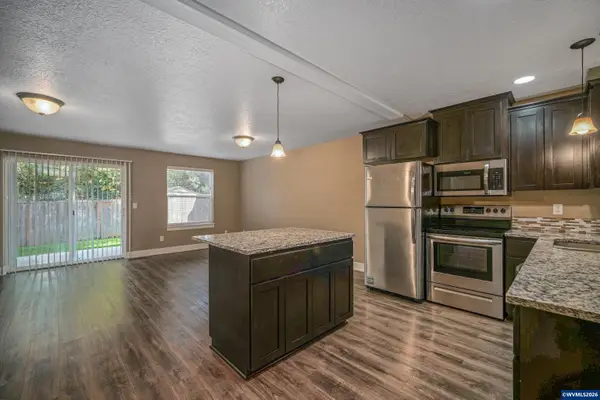 $1,095,000Active-- beds 7 baths4,569 sq. ft.
482-484-486 Monmouth Av S, Monmouth, OR 97361
MLS# 846815Listed by: SMI REAL ESTATE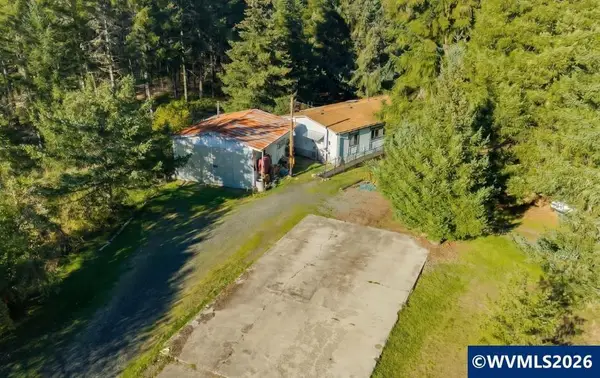 $399,900Active3 beds 2 baths1,620 sq. ft.
23699 Tatum Ln, Monmouth, OR 97361
MLS# 846393Listed by: RE/MAX INTEGRITY - SALEM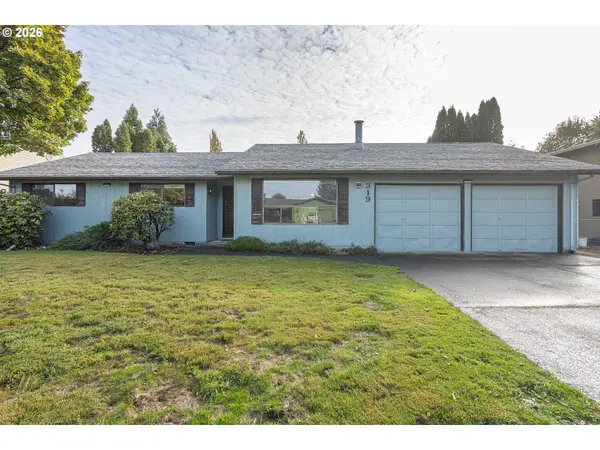 $389,900Active3 beds 2 baths1,510 sq. ft.
319 Marr Ct, Monmouth, OR 97361
MLS# 796205530Listed by: REALTY FIRST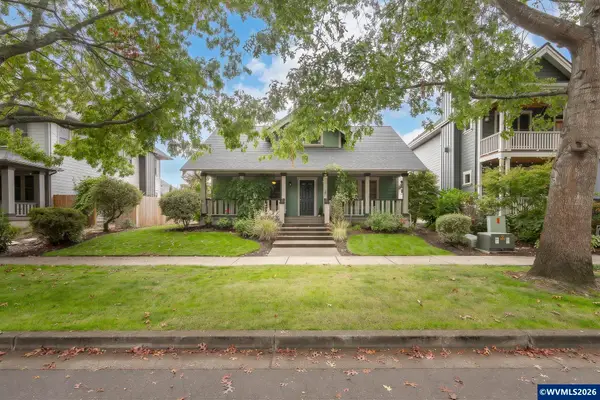 $575,000Active3 beds 3 baths1,913 sq. ft.
1275 Gwinn St E, Monmouth, OR 97361
MLS# 845469Listed by: C CABLE REALTY


Protect your home and budget from life's surprises with an Assurant Home Warranty, backed by a partner that supports you through every step of homeownership. Explore Plans.
© 2026 Better Homes and Gardens Real Estate LLC. An Anywhere Real Estate company. All rights reserved. Better Homes and Gardens® Real Estate is a registered trademark owned by Meredith Operations Corporation, licensed to Better Homes and Gardens Real Estate LLC and used with permission. Better Homes and Gardens Real Estate LLC fully supports the principles of the Fair Housing Act and the Equal Opportunity Act. Listing information is deemed reliable but is not guaranteed accurate.
Each office is independently owned and operated.
Any services or products provided by third parties are not provided by, affiliated with or related to Better Homes and Gardens Real Estate LLC, or its affiliated companies.