
7503 N Myrtle Rd, Myrtle Creek Riddle, OR 97457
Local realty services provided by:Better Homes and Gardens Real Estate Realty Partners
7503 N Myrtle Rd,Myrtlecreek, OR 97457
$559,000
- 5 Beds
- 3 Baths
- 2,454 sq. ft.
- Single family
- Pending
Listed by: jason mann
Office: j mann realty541-863-6266
MLS#:510934125
Source:PORTLAND
Price summary
- Price:$559,000
- Price per sq. ft.:$227.79
About this home
Creek-front country property with water rights on 6.92 usable acres located adjacent to North Myrtle Park with two single-level homes—ideal for multi-generational living, rental income, or guest quarters. The main home offers 1,558 sq ft, 3 bedrooms, and 2 bathrooms with vaulted ceilings, an open-concept living area, and a well-appointed kitchen featuring a breakfast bar. Separate laundry room, attached 1-car garage, and a spacious back deck overlooking the surrounding landscape—perfect for outdoor entertaining. The second home includes 896 sq ft, 2 bedrooms, and 1.5 bathrooms. Features include a cozy wood stove in the living room, dedicated dining area, and separate laundry—providing a fully independent living space. Property highlights include a barn, tool shed, and ample room for animals, gardening, or hobby farming. Level to gently rolling acreage with scenic views and privacy. Both homes and grounds show exceptional pride of ownership. Rare dual-dwelling opportunity with creek frontage, acreage, and flexible living options....
Contact an agent
Home facts
- Year built:1984
- Listing ID #:510934125
- Added:146 day(s) ago
- Updated:September 28, 2026 at 07:49 AM
Rooms and interior
- Bedrooms:5
- Total bathrooms:3
- Full bathrooms:3
- Kitchen Description:Dishwasher, Free Standing Range, Free Standing Refrigerator, Microwave, Range Hood
- Living area:2,454 sq. ft.
Heating and cooling
- Heating:Heat Pump
Structure and exterior
- Roof:Composition
- Year built:1984
- Building area:2,454 sq. ft.
- Lot area:6.92 Acres
- Lot Features:Level, Trees
- Architectural Style:1 Story, Custom Style
- Exterior Features:Barn, Deck, Fenced, Fire Pit, Guest Quarters, Outbuilding, Tool Shed, Workshop, Yard
- Levels:1 Story
Schools
- High school:South Umpqua
- Middle school:Coffenberry
- Elementary school:Myrtle Creek
Utilities
- Water:Well
- Sewer:Septic Tank, Shared Septic
Finances and disclosures
- Price:$559,000
- Price per sq. ft.:$227.79
- Tax amount:$2,265 (2025)
Features and amenities
- Laundry features:Washer/Dryer
- Amenities:Ceiling Fan, Garage Door Opener, High Speed Internet, Laminate Flooring, Vinyl Frame Windows, Wall To Wall Carpet
Parking
- Total parking spaces:2
- Garage spaces:2
 All information provided is deemed reliable but is not guaranteed and should be independently verified. The content relating to real estate for sale on this web site comes in part from the IDX program of the RMLS of Portland Oregon. Real estate listings held by brokerage firms other than Better Homes and Gardens Real Estate Realty Partners are marked with the RMLS logo and detailed information about these properties includes the names of the listing brokers. Copyright 2026 RMLS, Portland, Oregon. Last updated: September 28, 2026
New listings near 7503 N Myrtle Rd
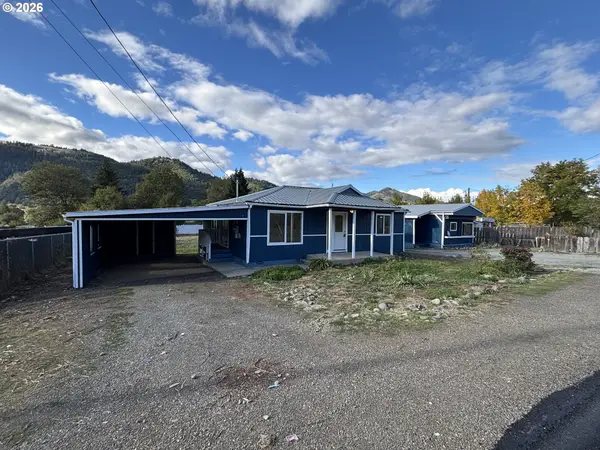 $329,900Pending2 beds 2 baths1,120 sq. ft.
1021 Hill St, MyrtleCreek, OR 97457
MLS# 640026488Listed by: EXP REALTY, LLC- New
 $729,000Active3 beds 4 baths2,571 sq. ft.
200 Eagle Ridge Drive, Canyonville, OR 97417
MLS# 220229124Listed by: SARAH SHERMAN REAL ESTATE - New
 $319,000Active-- beds -- baths1,937 sq. ft.
183 Ecklund St, Canyonville, OR 97417
MLS# 481091634Listed by: RE/MAX INTEGRITY - New
 $319,000Active2 beds 2 baths1,013 sq. ft.
185 Ecklund St, Canyonville, OR 97417
MLS# 748118447Listed by: RE/MAX INTEGRITY - New
 $349,900Active3 beds 2 baths1,508 sq. ft.
225 SE Stevenson Ave, MyrtleCreek, OR 97457
MLS# 236171124Listed by: EXP REALTY, LLC  $350,000Pending3 beds 2 baths1,236 sq. ft.
709 Ash Creek Rd, Riddle, OR 97469
MLS# 734525790Listed by: EXP REALTY, LLC $35,000Active0.7 Acres
S Myrtle Rd, MyrtleCreek, OR 97457
MLS# 613226512Listed by: J MANN REALTY $109,500Active2 beds 2 baths1,431 sq. ft.
126 Kimberly Way, Canyonville, OR 97417
MLS# 593539459Listed by: RE/MAX INTEGRITY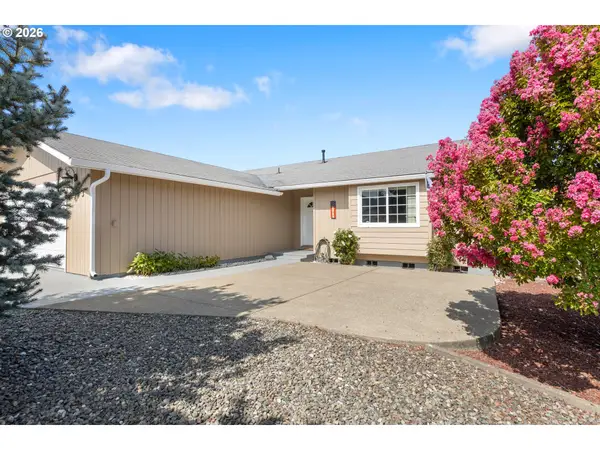 $425,000Active3 beds 2 baths1,896 sq. ft.
143 Briggs Dr, MyrtleCreek, OR 97457
MLS# 754262284Listed by: KELLER WILLIAMS SOUTHERN OREGON-UMPQUA VALLEY $160,000Active10 Acres
718 Lees Creek Rd, MyrtleCreek, OR 97457
MLS# 441701581Listed by: MAST REALTY GROUP


Protect your home and budget from life's surprises with an Assurant Home Warranty, backed by a partner that supports you through every step of homeownership. Explore Plans.
© 2026 Better Homes and Gardens Real Estate LLC. An Anywhere Real Estate company. All rights reserved. Better Homes and Gardens® Real Estate is a registered trademark owned by Meredith Operations Corporation, licensed to Better Homes and Gardens Real Estate LLC and used with permission. Better Homes and Gardens Real Estate LLC fully supports the principles of the Fair Housing Act and the Equal Opportunity Act. Listing information is deemed reliable but is not guaranteed accurate.
Each office is independently owned and operated.
Any services or products provided by third parties are not provided by, affiliated with or related to Better Homes and Gardens Real Estate LLC, or its affiliated companies.