
5201 NE 49th, Neotsu, OR 97364
Local realty services provided by:Better Homes and Gardens Real Estate Realty Partners
5201 NE 49th,Neotsu, OR 97364
$420,000
- 2 Beds
- 2 Baths
- 1,336 sq. ft.
- Single family
- Active
Listed by: leah michelson
Office: taylor & taylor realty company
MLS#:LC-105299
Source:OR_LCBR
Price summary
- Price:$420,000
- Price per sq. ft.:$314.37
About this home
Motivated Sellers! Hot New Price! Call Now! Discover this inviting Neotsu home, perfectly situated to capture year round sunshine. Set on an expansive triple lot, the property offers a generous, fully fenced yard—ideal for gardening, outdoor play, or simply enjoying the open space. Inside, the home features warm country character with solid oak hardwood floors, custom tilework, and a heated bathroom floor that adds a touch of everyday luxury. Built ins throughout provide both charm and practical storage. Bonus room creates an additional flexible room, perfect for guests or hobbies. Use as a third room it includes its own bathroom, private patio, and separate fenced yard. Step onto the south facing deck and enjoy long, sunny afternoons in a peaceful setting. The detached 576 sq ft garage offers abundant space for projects, storage, or creative pursuits, complete with workbenches and a loft. The home also includes a newer roof and a concrete septic tank installed in 2021 with recent report. Just around the corner, you'll find easy lake access in a beautiful park setting—perfect for kayaking, paddle boarding, or relaxing by the water. A wonderful opportunity in a serene location. Come see it and make it yours. CALL NOW....
Contact an agent
Home facts
- Year built:1951
- Subdivision & Development:Lakeview
- Listing ID #:LC-105299
- Added:283 day(s) ago
- Updated:September 24, 2026 at 09:45 PM
Rooms and interior
- Bedrooms:2
- Total bathrooms:2
- Full bathrooms:2
- Rooms Total:9
- Flooring:Tile, Wood
- Kitchen Description:Dishwasher, Gas Cooktop, Microwave
- Basement Description:Concrete Perimeter
- Living area:1,336 sq. ft.
Heating and cooling
- Heating:Forced Air, Natural Gas
Structure and exterior
- Year built:1951
- Building area:1,336 sq. ft.
- Lot area:0.34 Acres
- Architectural Style:Cottage
- Construction Materials:Cedar, Lap Siding
- Exterior Features:Garden, Storage
- Foundation Description:Concrete Perimeter
Utilities
- Water:Public
- Sewer:Septic Tank
Finances and disclosures
- Price:$420,000
- Price per sq. ft.:$314.37
- Tax amount:$2,717 (2025)
Features and amenities
- Appliances:Dishwasher, Dryer, Gas Cooktop, Gas Range, Microwave, Washer, Water Heater
- Laundry features:Dryer, Washer
- Amenities:Double Pane Windows, Drapes
Parking
- Parking description:Detached Garage, RV Access/Parking
- Garage:Yes
- Garage spaces:2
New listings near 5201 NE 49th
- New
 $250,000Active0.32 Acres
NE East Devils Lake Rd, Otis, OR 97368
MLS# 415873046Listed by: REALTY ONE GROUP AT THE BEACH
- New
 $250,000Active0.32 Acres
TL11 NE East Devils Lake, Otis, OR 97368
MLS# 26-2563Listed by: REALTY ONE GROUP AT THE BEACH, 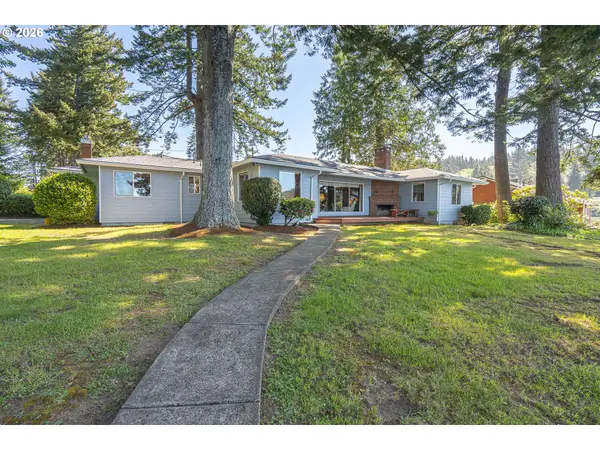 $895,000Active3 beds 2 baths1,520 sq. ft.
2915 NE Loop Dr, Otis, OR 97368
MLS# 591241995Listed by: HARCOURTS COAST REALTY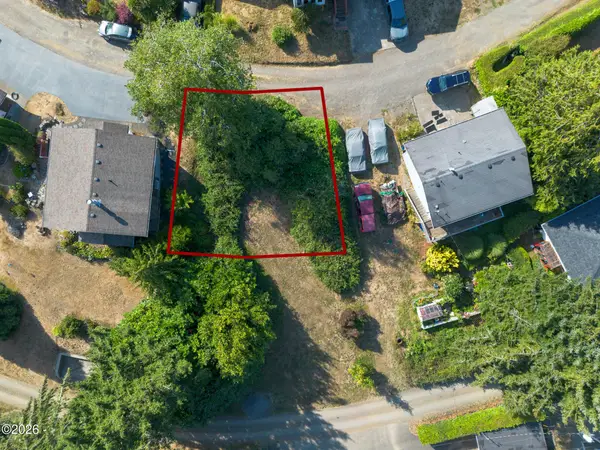 $45,000Active0.08 Acres
TL 1 Alderview, Block 7, Neotsu, OR 97364
MLS# 26-2363Listed by: COLDWELL BANKER PROFESSIONAL GROUP - LINCOLN CITY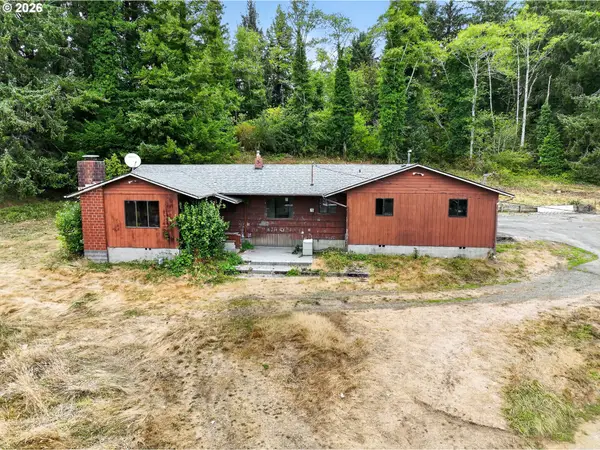 $350,000Pending4 beds 2 baths1,920 sq. ft.
5315 NE Park Ln, Otis, OR 97368
MLS# 562760201Listed by: MATIN REAL ESTATE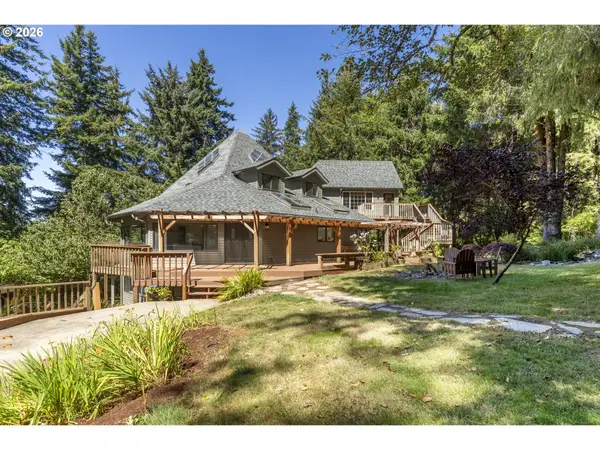 $799,900Pending4 beds 3 baths4,676 sq. ft.
7681 NE Park Ln, Otis, OR 97368
MLS# 554543132Listed by: MORE REALTY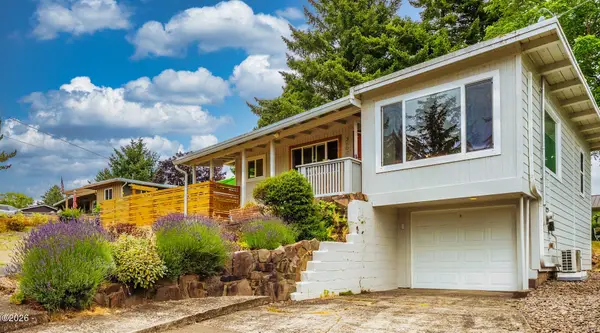 $409,000Active2 beds 1 baths1,108 sq. ft.
3600 NE Johns, Neotsu, OR 97364
MLS# 26-2266Listed by: TAYLOR & TAYLOR REALTY COMPANY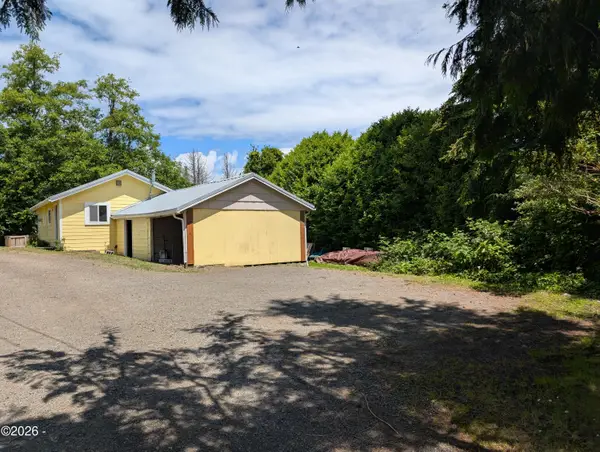 $329,000Active2 beds 1 baths743 sq. ft.
4900 NE H, Neotsu, OR 97364
MLS# 26-2214Listed by: REALTYNET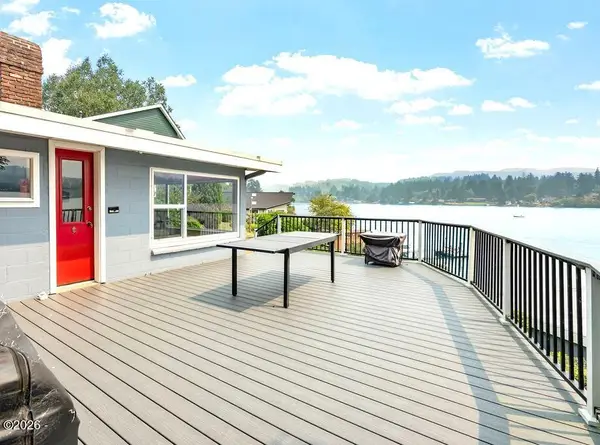 $675,000Active2 beds 2 baths1,246 sq. ft.
3870 NE Johns, Neotsu, OR 97364
MLS# 26-2206Listed by: WINDERMERE WEST COAST PROPERTIES $1,800,000Active4 beds 5 baths3,932 sq. ft.
3440 NE 40th, Neotsu, OR 97364
MLS# 26-2156Listed by: TAYLOR & TAYLOR REALTY COMPANY


Protect your home and budget from life's surprises with an Assurant Home Warranty, backed by a partner that supports you through every step of homeownership. Explore Plans.
© 2026 Better Homes and Gardens Real Estate LLC. An Anywhere Real Estate company. All rights reserved. Better Homes and Gardens® Real Estate is a registered trademark owned by Meredith Operations Corporation, licensed to Better Homes and Gardens Real Estate LLC and used with permission. Better Homes and Gardens Real Estate LLC fully supports the principles of the Fair Housing Act and the Equal Opportunity Act. Listing information is deemed reliable but is not guaranteed accurate.
Each office is independently owned and operated.
Any services or products provided by third parties are not provided by, affiliated with or related to Better Homes and Gardens Real Estate LLC, or its affiliated companies.