
1980 Spyglass, Netarts, OR 97141
Local realty services provided by:Better Homes and Gardens Real Estate Realty Partners
1980 Spyglass,Netarts, OR 97141
$625,000
- 2 Beds
- 2 Baths
- 1,033 sq. ft.
- Single family
- Active
Listed by: jacob torres mata - team torres
Office: real broker
MLS#:26-1408
Source:OR_LCBR
Price summary
- Price:$625,000
- Price per sq. ft.:$605.03
About this home
Spectacular BAY VIEWS from this charming Nantucket-style saltbox, full of character and coastal charm! Beautiful floors flow throughout this thoughtfully furnished and decorated home, featuring inviting nooks, crannies, and a cozy window seat perfectly positioned to soak in the scenery. The tiled kitchen and baths, warm wood-burning fireplace, open beam ceilings, and fully insulated garage create a welcoming coastal retreat feel. Sliders lead to an expansive view deck, ideal for entertaining or simply enjoying breathtaking sunsets over the bay. Located in the heart of Netarts, within walking distance to the ocean, local beaches, and the Upstairs Bar & Grill, and only steps from Netarts Bay — home to world-class oyster hatcheries, Jacobsen Salt Co., boat rentals, and a nearby boat ramp. Whether you're looking for a full-time residence, vacation getaway, or investment opportunity, The Schooner is the perfect place to experience the Oregon Coast lifestyle. Come take a look!
Contact an agent
Home facts
- Year built:1999
- Listing ID #:26-1408
- Added:1 day(s) ago
- Updated:May 24, 2026 at 02:48 PM
Rooms and interior
- Bedrooms:2
- Total bathrooms:2
- Full bathrooms:2
- Rooms Total:1
- Kitchen Description:Refrigerator
- Basement Description:Slab
- Living area:1,033 sq. ft.
Heating and cooling
- Heating:Electric, Wall Furnace
Structure and exterior
- Year built:1999
- Building area:1,033 sq. ft.
- Lot area:0.17 Acres
- Architectural Style:Cottage
- Construction Materials:Cedar, Shingle Siding, Wood Siding
- Exterior Features:Garden
- Foundation Description:Slab
Utilities
- Water:Public
- Sewer:Public Sewer
Finances and disclosures
- Price:$625,000
- Price per sq. ft.:$605.03
- Tax amount:$3,103 (2025)
Features and amenities
- Appliances:Dryer, Refrigerator, Washer
- Laundry features:Dryer, Washer
Parking
- Garage:Yes
- Garage spaces:2
New listings near 1980 Spyglass
- New
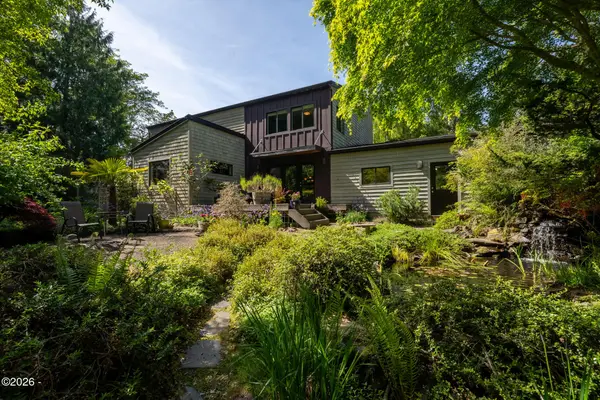 $859,000Active3 beds 3 baths2,822 sq. ft.
5565 Wee Willie, Netarts, OR 97143
MLS# 26-1409Listed by: PREMIERE PROPERTY GROUP, LLC (NEWPORT) - Open Sun, 1 to 3pmNew
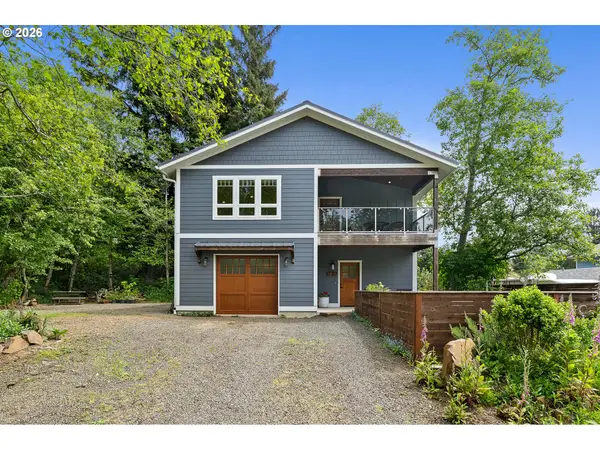 $595,000Active3 beds 2 baths1,194 sq. ft.
1770 Old Netarts Rd W, Netarts, OR 97143
MLS# 604386294Listed by: COLDWELL BANKER PROFESSIONAL
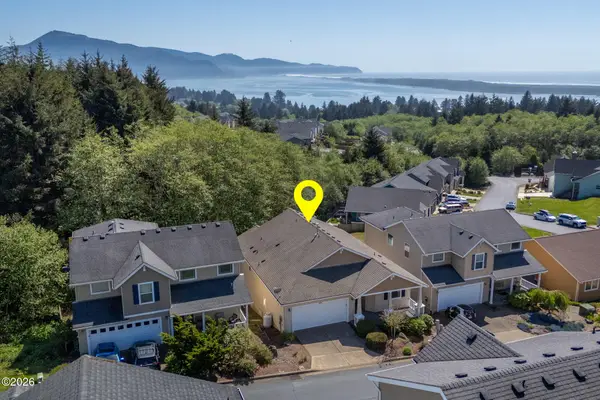 $525,000Active3 beds 2 baths1,561 sq. ft.
4335 Sequoia, Netarts, OR 97143
MLS# 26-1272Listed by: BERKSHIRE HATHAWAY HOMESERVICES NW - NETARTS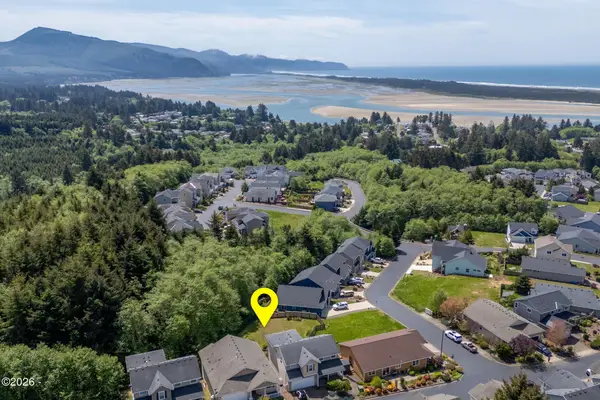 $87,000Active0.21 Acres
TL 152 Emerald, Netarts, OR 97143
MLS# 26-1273Listed by: BERKSHIRE HATHAWAY HOMESERVICES NW - NETARTS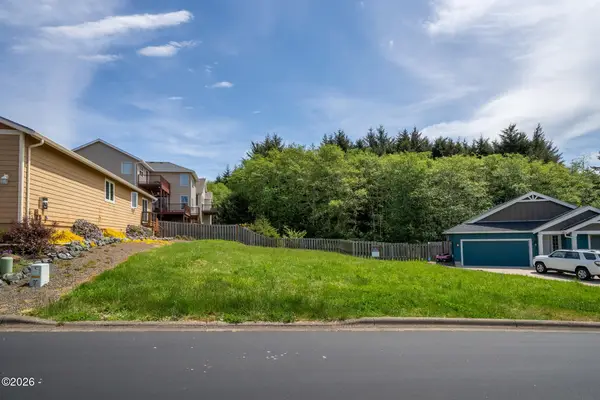 $75,000Active0.1 Acres
TL 151 Emerald, Netarts, OR 97143
MLS# 26-1274Listed by: BERKSHIRE HATHAWAY HOMESERVICES NW - NETARTS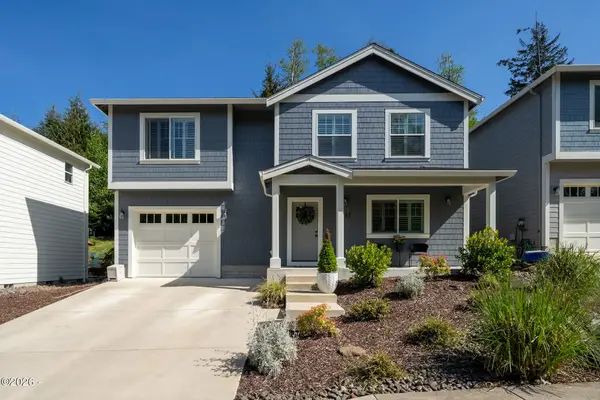 $480,000Active3 beds 3 baths1,545 sq. ft.
1935 Ocean Highlands, Netarts, OR 97141
MLS# 26-1238Listed by: BERKSHIRE HATHAWAY HOMESERVICES NW - NETARTS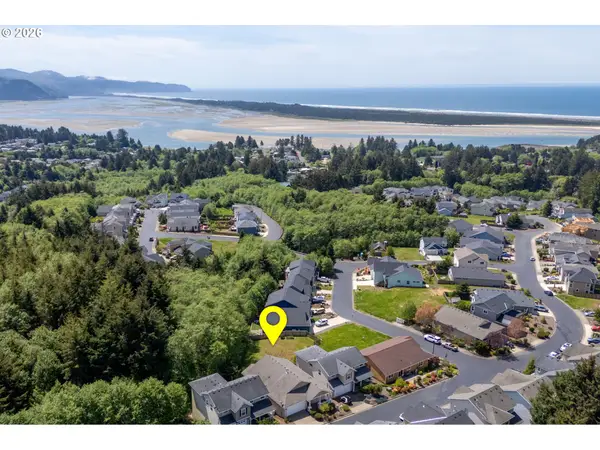 $87,000Active0.21 Acres
Emerald Way #152, Netarts, OR 97143
MLS# 318698798Listed by: BERKSHIRE HATHAWAY HOMESERVICES NW REAL ESTATE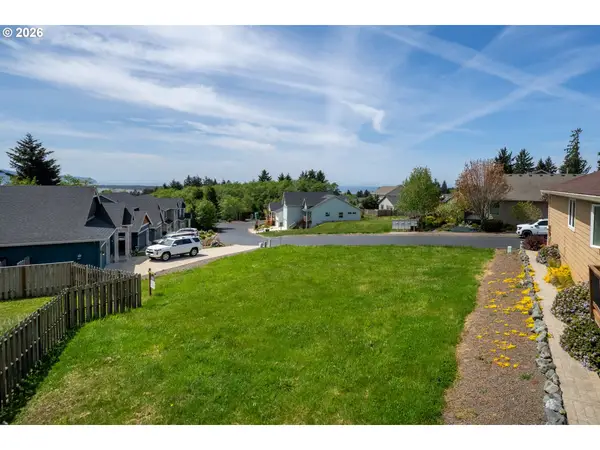 $75,000Active0.1 Acres
Emerald Way #151, Netarts, OR 97143
MLS# 418921163Listed by: BERKSHIRE HATHAWAY HOMESERVICES NW REAL ESTATE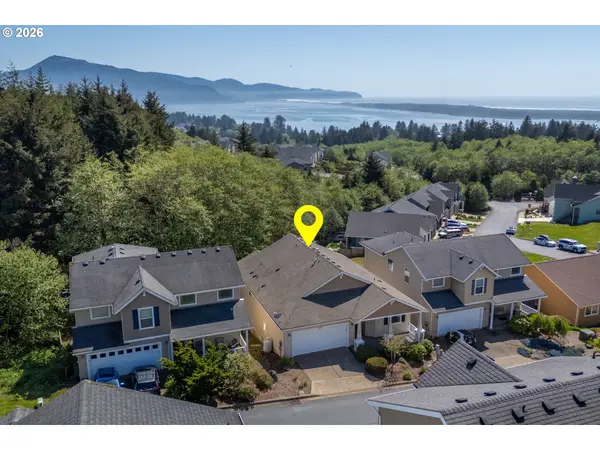 $525,000Active3 beds 2 baths1,561 sq. ft.
4335 Sequoia Loop, Netarts, OR 97143
MLS# 386314932Listed by: BERKSHIRE HATHAWAY HOMESERVICES NW REAL ESTATE


Protect your home and budget from life's surprises with an Assurant Home Warranty, backed by a partner that supports you through every step of homeownership. Explore Plans.
© 2026 Better Homes and Gardens Real Estate LLC. An Anywhere Real Estate company. All rights reserved. Better Homes and Gardens® Real Estate is a registered trademark owned by Meredith Operations Corporation, licensed to Better Homes and Gardens Real Estate LLC and used with permission. Better Homes and Gardens Real Estate LLC fully supports the principles of the Fair Housing Act and the Equal Opportunity Act. Listing information is deemed reliable but is not guaranteed accurate.
Each office is independently owned and operated.
Any services or products provided by third parties are not provided by, affiliated with or related to Better Homes and Gardens Real Estate LLC, or its affiliated companies.