
11402 NE Coos, Newport, OR 97365
Local realty services provided by:Better Homes and Gardens Real Estate Realty Partners
11402 NE Coos,Newport, OR 97365
$699,000
- 3 Beds
- 3 Baths
- 2,380 sq. ft.
- Single family
- Active
Listed by: doretta l smith
Office: martek real estate
MLS#:26-349
Source:OR_LCBR
Price summary
- Price:$699,000
- Price per sq. ft.:$293.7
About this home
Set on .66 acres in Beverly Beach, this home offers a peaceful wooded setting near beach access and Beverly Beach State Park, with Newport and Depoe Bay just minutes away. The 3-bedroom, 2-bath home is 1,676 sf and features an open-concept layout with the primary suite and laundry room on the main level, providing the option for one-level daily living. Two bedrooms and a full bath are upstairs. A plumbed space intended for a half bath was used as a pantry and just needs sink and toilet. Above the two-car garage, a separate 704 sf studio space is mostly finished and ready for your touches, offers flexibility for mother-in-law, caregiver, guests, teenager hangout, office, studio, or other use. Outside, enjoy a fully fenced yard, sunken hot tub with double-filtration system, and a cute greenhouse with water and electricity. The garage includes workshop space, with an additional storage/tool shed behind it. A generator is also included. With forest at the edge of the property, lots of yard, plenty of parking, flexible bonus space, generous storage, and convenient access to the coast, this property offers a comfortable combination of privacy and practicality in Beverly Beach....
Contact an agent
Home facts
- Year built:2009
- Subdivision & Development:N/A
- Listing ID #:26-349
- Added:250 day(s) ago
- Updated:November 04, 2026 at 12:52 AM
Rooms and interior
- Bedrooms:3
- Total bathrooms:3
- Full bathrooms:3
- Rooms Total:11
- Flooring:Carpet, Tile, Wood
- Kitchen Description:Dishwasher, Disposal, Microwave, Refrigerator
- Basement Description:Concrete Perimeter, Crawl Space
- Living area:2,380 sq. ft.
Heating and cooling
- Heating:Electric, Forced Air
Structure and exterior
- Year built:2009
- Building area:2,380 sq. ft.
- Lot area:0.66 Acres
- Architectural Style:Cottage
- Construction Materials:HardiPlank Type, Lap Siding
- Exterior Features:Spa/Hot Tub
- Foundation Description:Concrete Perimeter, Crawl Space
Utilities
- Water:Public
- Sewer:Septic Tank
Finances and disclosures
- Price:$699,000
- Price per sq. ft.:$293.7
- Tax amount:$5,653 (2025)
Features and amenities
- Appliances:Dishwasher, Disposal, Microwave, Refrigerator, Water Heater
- Amenities:Double Pane Windows, Skylight(s), Vinyl Frames
Parking
- Parking description:Detached Garage, Shared Driveway, Workshop in Garage
- Garage:Yes
- Garage spaces:2
New listings near 11402 NE Coos
- New
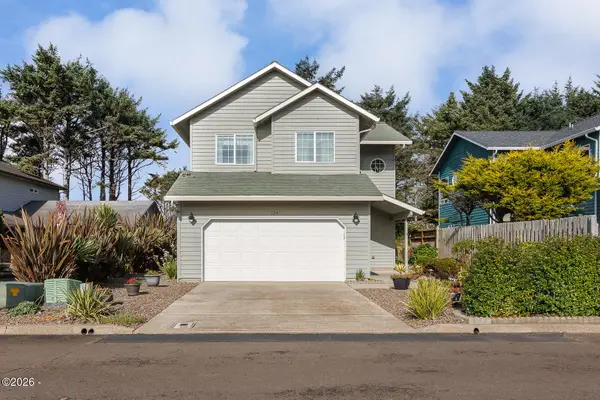 $625,000Active3 beds 3 baths2,050 sq. ft.
124 NW 73rd, Newport, OR 97365
MLS# 26-2830Listed by: COLDWELL BANKER PROFESSIONAL GROUP - NEWPORT - New
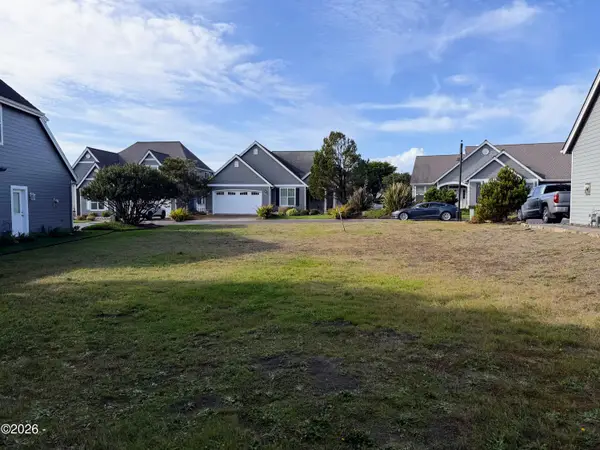 $149,000Active0.12 Acres
5725 SW Arbor, Newport, OR 97366
MLS# 26-2819Listed by: ADVANTAGE REAL ESTATE  $129,000Active0.14 Acres
9201 NW Grove, Newport, OR 97365
MLS# LC-104346Listed by: S & W REAL ESTATE- New
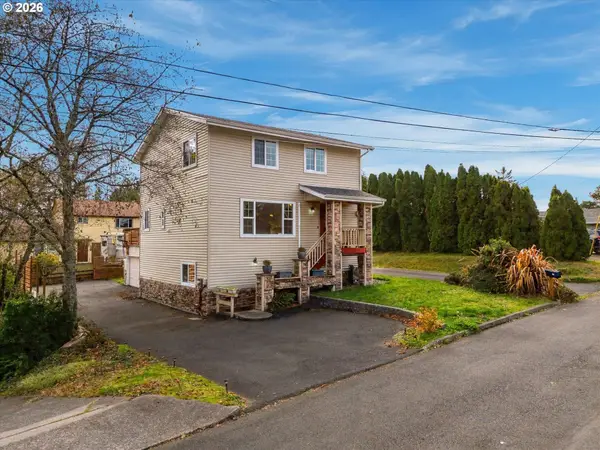 $479,000Active3 beds 4 baths2,534 sq. ft.
323 NE San Bayo Cir, Newport, OR 97365
MLS# 625939681Listed by: TAYLOR & TAYLOR REALTY CO.
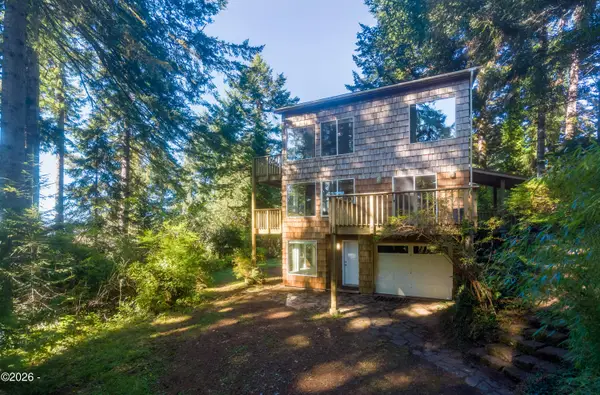 $698,750Active3 beds 3 baths2,547 sq. ft.
267 SE John Nye, Newport, OR 97365
MLS# 26-2789Listed by: ADVANTAGE REAL ESTATE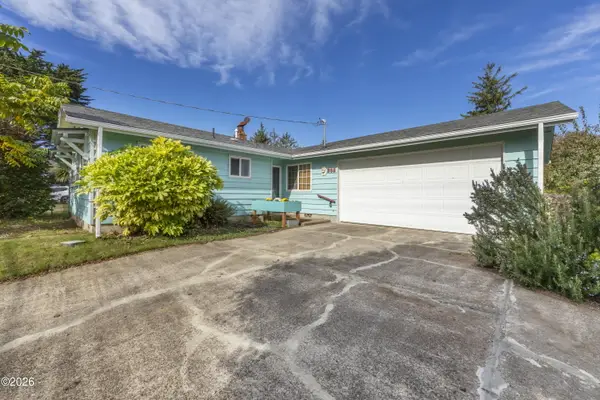 $450,000Active3 beds 2 baths1,199 sq. ft.
363 NE 8th, Newport, OR 97365
MLS# 26-2783Listed by: MARTEK REAL ESTATE $179,000Active0.05 Acres
6225 N Coast, Newport, OR 97365
MLS# 26-2738Listed by: SUNSHINE REALTY GROUP, LLC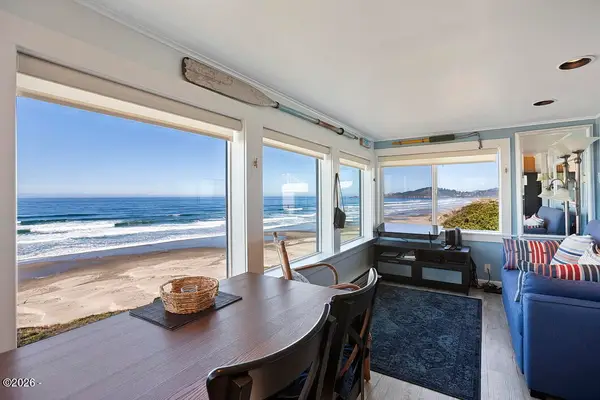 $498,000Active1 beds 1 baths458 sq. ft.
757 NW Coast, Newport, OR 97365
MLS# 26-2734Listed by: MARTEK REAL ESTATE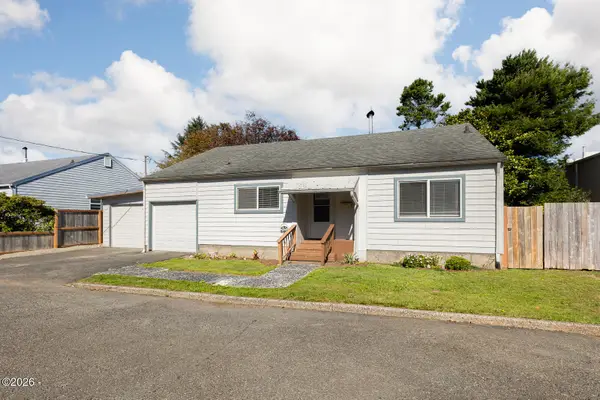 $399,000Active3 beds 2 baths1,317 sq. ft.
208 NW 7th, Newport, OR 97365
MLS# 26-2735Listed by: COLDWELL BANKER PROFESSIONAL GROUP - LINCOLN CITY- Open Sat, 11am to 1pm
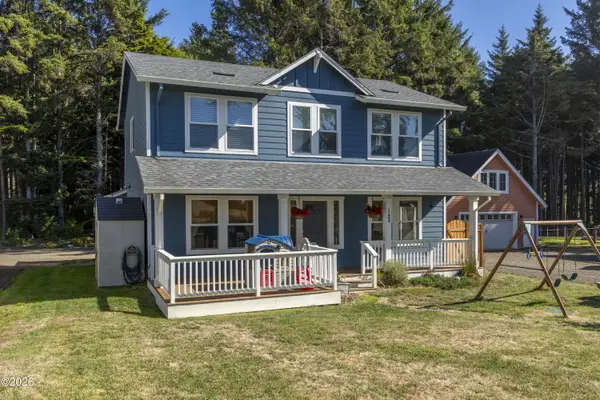 $515,000Active2 beds 3 baths1,716 sq. ft.
11408 NE Coos, Newport, OR 97365
MLS# 26-2716Listed by: MARTEK REAL ESTATE


Protect your home and budget from life's surprises with an Assurant Home Warranty, backed by a partner that supports you through every step of homeownership. Explore Plans.
© 2026 Better Homes and Gardens Real Estate LLC. An Anywhere Real Estate company. All rights reserved. Better Homes and Gardens® Real Estate is a registered trademark owned by Meredith Operations Corporation, licensed to Better Homes and Gardens Real Estate LLC and used with permission. Better Homes and Gardens Real Estate LLC fully supports the principles of the Fair Housing Act and the Equal Opportunity Act. Listing information is deemed reliable but is not guaranteed accurate.
Each office is independently owned and operated.
Any services or products provided by third parties are not provided by, affiliated with or related to Better Homes and Gardens Real Estate LLC, or its affiliated companies.