
363 NE 8th, Newport, OR 97365
Local realty services provided by:Better Homes and Gardens Real Estate Realty Partners
363 NE 8th,Newport, OR 97365
$450,000
- 3 Beds
- 2 Baths
- 1,199 sq. ft.
- Single family
- Active
Listed by: sonja s. lovas
Office: martek real estate
MLS#:26-2783
Source:OR_LCBR
Price summary
- Price:$450,000
- Price per sq. ft.:$375.31
About this home
Move-In Ready in the Heart of Newport! Location, convenience, and charm! This 3-bedroom, 1.5-bath home is ideally located within walking distance of schools and shopping. Recent improvements include a new roof, gutters, and fresh exterior paint. Inside you will find beautiful bamboo flooring that adds warmth and character through out the home. Enjoy a fully fenced backyard with mature apple trees on the side yard plus the added convenience of RV parking and storage shed. Well-maintained and move-in ready, this home offers comfort and practicality in a centralized Newport location. Don't miss this opportunity—schedule your showing today!
Contact an agent
Home facts
- Year built:1973
- Subdivision & Development:Phelps - Newport
- Listing ID #:26-2783
- Added:1 day(s) ago
- Updated:October 22, 2026 at 03:11 PM
Rooms and interior
- Bedrooms:3
- Total bathrooms:2
- Full bathrooms:1
- Half bathrooms:1
- Rooms Total:8
- Flooring:Hardwood, Tile, Vinyl
- Kitchen Description:Electric Range, Microwave, Refrigerator
- Basement Description:Concrete Perimeter
- Living area:1,199 sq. ft.
Heating and cooling
- Heating:Forced Air
Structure and exterior
- Year built:1973
- Building area:1,199 sq. ft.
- Lot area:0.16 Acres
- Architectural Style:Cottage
- Construction Materials:Lap Siding
- Exterior Features:Storage
- Foundation Description:Concrete Perimeter
Utilities
- Water:Public
- Sewer:Public Sewer
Finances and disclosures
- Price:$450,000
- Price per sq. ft.:$375.31
- Tax amount:$4,147 (2025)
Features and amenities
- Appliances:Dryer, Electric Range, Microwave, Refrigerator, Washer
- Laundry features:Dryer, Washer
- Amenities:Double Pane Windows
Parking
- Parking description:Attached Garage, RV Access/Parking
- Garage:Yes
- Garage spaces:2
New listings near 363 NE 8th
- New
 $179,000Active0.05 Acres
6225 N Coast, Newport, OR 97365
MLS# 26-2738Listed by: SUNSHINE REALTY GROUP, LLC - New
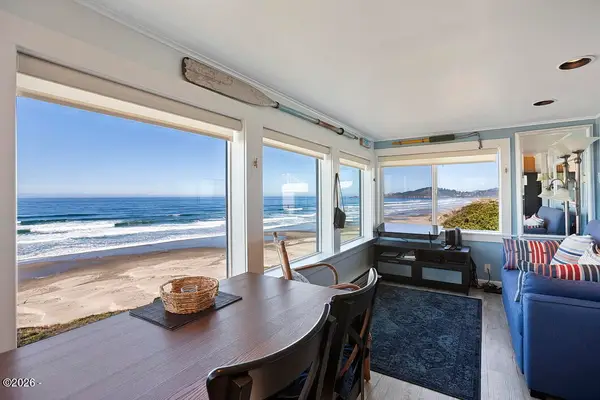 $498,000Active1 beds 1 baths458 sq. ft.
757 NW Coast, Newport, OR 97365
MLS# 26-2734Listed by: MARTEK REAL ESTATE - Open Sat, 9am to 12pmNew
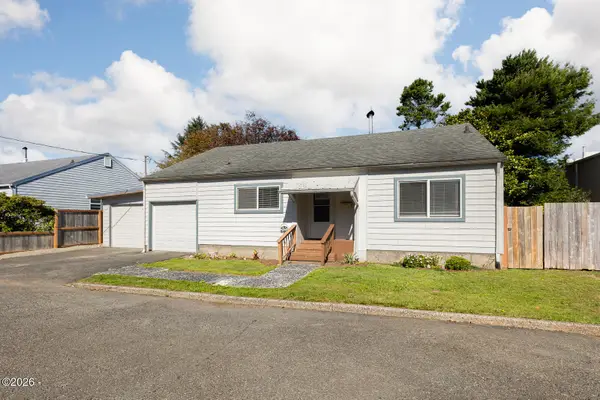 $399,000Active3 beds 2 baths1,317 sq. ft.
208 NW 7th, Newport, OR 97365
MLS# 26-2735Listed by: COLDWELL BANKER PROFESSIONAL GROUP - LINCOLN CITY - New
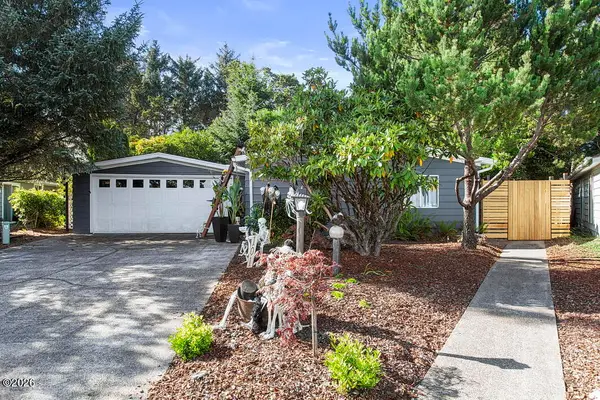 $359,000Active2 beds 2 baths960 sq. ft.
101 NE 33rd, Newport, OR 97365
MLS# 26-2733Listed by: PREMIERE PROPERTY GROUP, LLC (NEWPORT) - Open Sat, 11am to 1pm
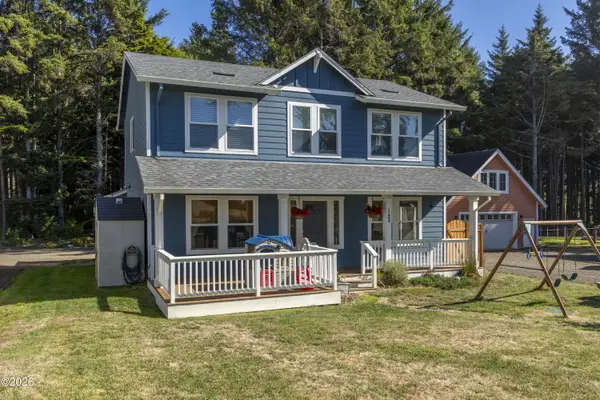 $545,000Active2 beds 3 baths1,716 sq. ft.
11408 NE Coos, Newport, OR 97365
MLS# 26-2716Listed by: MARTEK REAL ESTATE 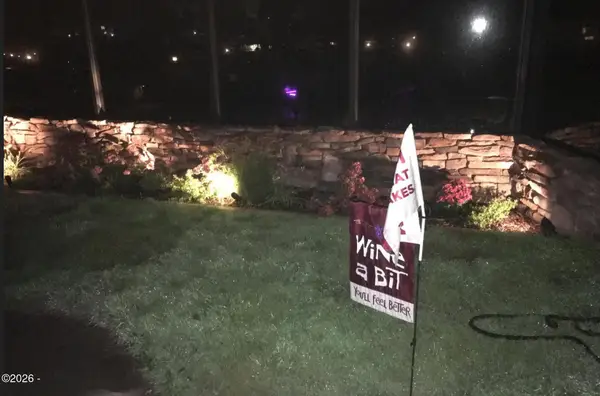 $189,000Active0.06 Acres
6225 N Coast, Newport, OR 97365
MLS# 26-2686Listed by: SUNSHINE REALTY GROUP, LLC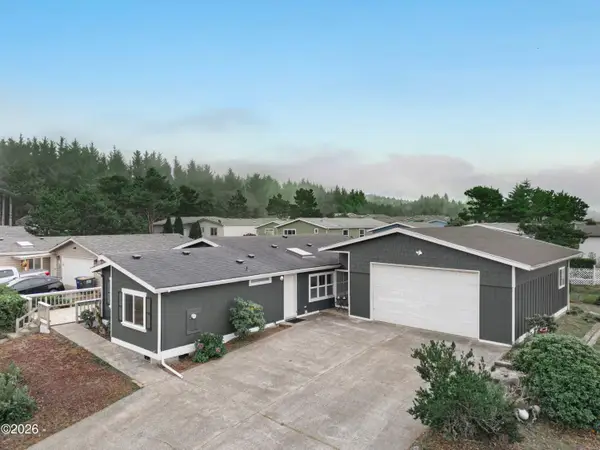 $297,000Active3 beds 2 baths1,728 sq. ft.
520 NE 58th, Newport, OR 97365
MLS# 26-2695Listed by: WINDERMERE WEST COAST PROPERTIES $999,991Active3 beds 3 baths2,283 sq. ft.
128 SE Norman St, Newport, OR 97365
MLS# 371415595Listed by: KELLER WILLIAMS REALTY EUGENE AND SPRINGFIELD
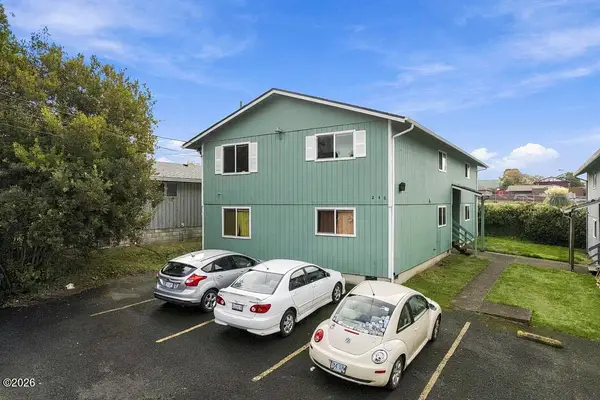 $795,000Active6 beds 4 baths2,992 sq. ft.
246 NE 3rd, Newport, OR 97365
MLS# 26-2681Listed by: MARTEK REAL ESTATE


Protect your home and budget from life's surprises with an Assurant Home Warranty, backed by a partner that supports you through every step of homeownership. Explore Plans.
© 2026 Better Homes and Gardens Real Estate LLC. An Anywhere Real Estate company. All rights reserved. Better Homes and Gardens® Real Estate is a registered trademark owned by Meredith Operations Corporation, licensed to Better Homes and Gardens Real Estate LLC and used with permission. Better Homes and Gardens Real Estate LLC fully supports the principles of the Fair Housing Act and the Equal Opportunity Act. Listing information is deemed reliable but is not guaranteed accurate.
Each office is independently owned and operated.
Any services or products provided by third parties are not provided by, affiliated with or related to Better Homes and Gardens Real Estate LLC, or its affiliated companies.