
10977 S Forest Ridge Rd, Northwest Clackamas, OR 97045
Local realty services provided by:Better Homes and Gardens Real Estate Realty Partners
Listed by: maria cerri
Office: premiere property group, llc.503-670-9000
MLS#:526799585
Source:PORTLAND
Price summary
- Price:$799,999
- Price per sq. ft.:$361.66
About this home
This private rare custom NW Contemporary is perched up on the Oregon City bluff among the forest with incredible views on 1.54 acres! The original owner built this home with pride, vaulted ceilings with tons of windows, exposed beams, arched gas fireplace, dining room and living room with sliders, kitchen with gas appliances and new laminate flooring, primary bedroom on the main floor with access to the massive wrap-around new deck with seating to showcase the views. The upper level has a bright open large loft, full bathroom, 3 bigger bedrooms, 2 with balconies and 2 with walk in closets. The level property is beautiful with new exterior paint, new roof, landscaping, established trees, irrigation with grass, new garage doors with exterior garage door to fenced in kennel area for dogs, tool shed, and plenty of room for parking with a round-about driveway. This is the ultimate escape and has also been a successful short-term rental. Schedule a private viewing!
Contact an agent
Home facts
- Year built:1979
- Subdivision & Development:Central Point
- Listing ID #:526799585
- Added:1 day(s) ago
- Updated:October 08, 2026 at 01:27 AM
Rooms and interior
- Bedrooms:4
- Total bathrooms:2
- Full bathrooms:2
- Kitchen Description:Built In Range, Dishwasher, Free Standing Range, Free Standing Refrigerator, Gas Appliances, Plumbed For Icemaker, Range Hood
- Living area:2,212 sq. ft.
Heating and cooling
- Cooling:Central Air
- Heating:Forced Air
Structure and exterior
- Roof:Composition
- Year built:1979
- Building area:2,212 sq. ft.
- Lot area:1.54 Acres
- Lot Features:Bluff, Level, Private, Trees
- Architectural Style:2 Story, NW Contemporary
- Exterior Features:Sprinkler, Yard
- Levels:2 Stories
Schools
- High school:Oregon City
- Middle school:Gardiner
- Elementary school:John McLoughlin
Utilities
- Water:Public Water
- Sewer:Septic Tank
Finances and disclosures
- Price:$799,999
- Price per sq. ft.:$361.66
- Tax amount:$8,819 (2025)
Features and amenities
- Amenities:Aluminum Frame Windows, Garage Door Opener, Laminate Flooring
Parking
- Total parking spaces:2
- Parking description:Driveway
- Garage spaces:2
 All information provided is deemed reliable but is not guaranteed and should be independently verified. The content relating to real estate for sale on this web site comes in part from the IDX program of the RMLS of Portland Oregon. Real estate listings held by brokerage firms other than Better Homes and Gardens Real Estate Realty Partners are marked with the RMLS logo and detailed information about these properties includes the names of the listing brokers. Copyright 2026 RMLS, Portland, Oregon. Last updated: October 8, 2026
New listings near 10977 S Forest Ridge Rd
- New
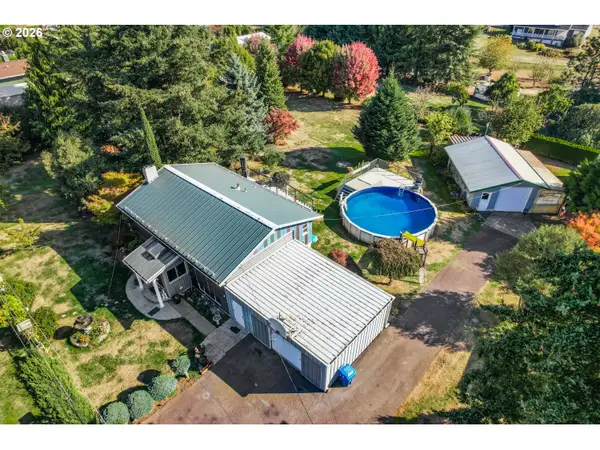 $700,000Active4 beds 2 baths1,976 sq. ft.
16700 SE Bel Air Dr, Damascus, OR 97089
MLS# 509751670Listed by: EXP REALTY, LLC - New
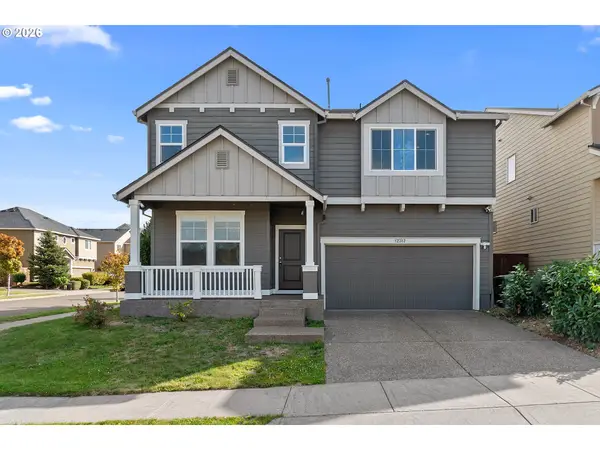 $649,000Active5 beds 3 baths2,903 sq. ft.
12312 SE Zion St, Damascus, OR 97089
MLS# 517253610Listed by: EXP REALTY, LLC - New
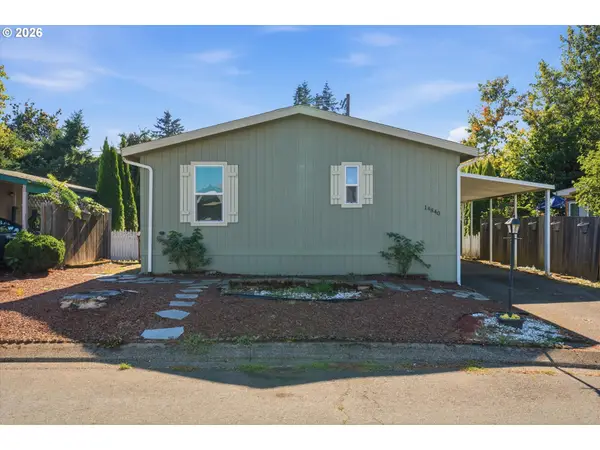 $169,900Active3 beds 2 baths1,377 sq. ft.
14840 Heather Glen Dr #79A, OregonCity, OR 97045
MLS# 600129436Listed by: EXP REALTY, LLC - New
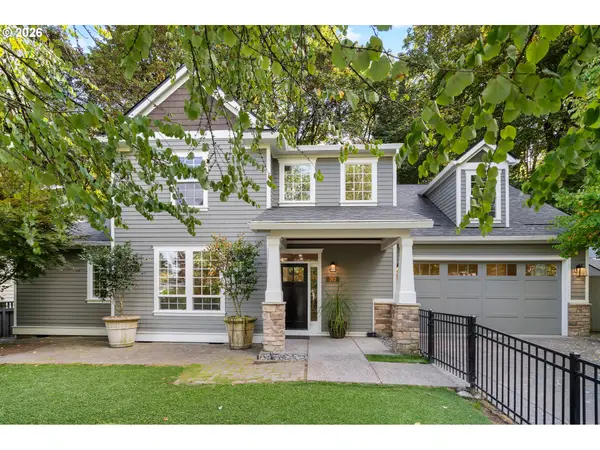 $899,900Active4 beds 3 baths2,400 sq. ft.
762 Maple St, LakeOswego, OR 97034
MLS# 241047131Listed by: PREMIERE PROPERTY GROUP, LLC - Open Sat, 11am to 1pmNew
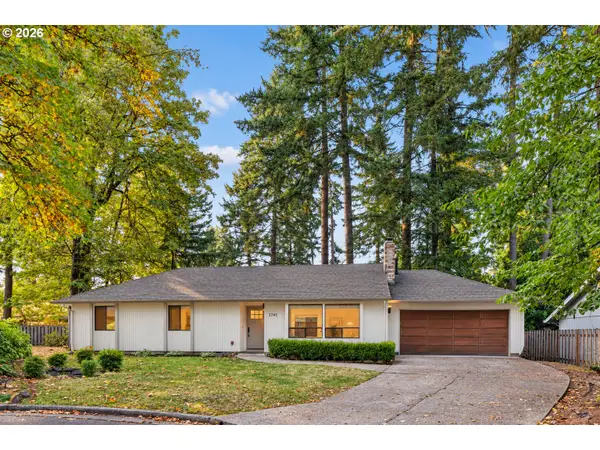 $799,000Active3 beds 2 baths1,400 sq. ft.
3745 Division Ct, LakeOswego, OR 97035
MLS# 692458079Listed by: EXP REALTY, LLC - Open Thu, 11am to 1pmNew
 $1,598,000Active6 beds 5 baths4,372 sq. ft.
2763 Dahlia Dr, WestLinn, OR 97068
MLS# 416229295Listed by: WINDERMERE REALTY TRUST - New
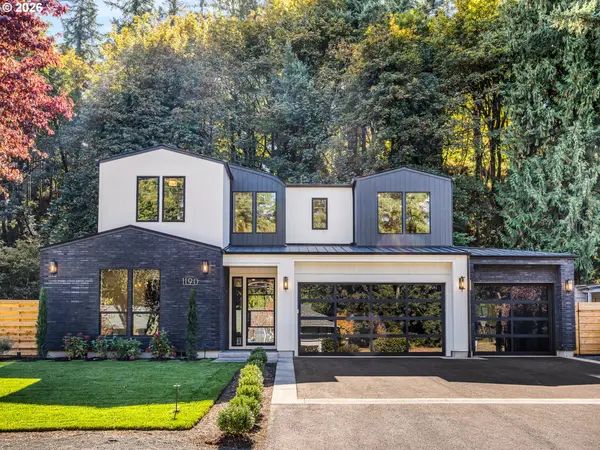 $2,299,900Active5 beds 4 baths3,272 sq. ft.
1190 Oak Ter, LakeOswego, OR 97034
MLS# 742059253Listed by: KELLER WILLIAMS REALTY PORTLAND PREMIERE - Open Sun, 12 to 2pmNew
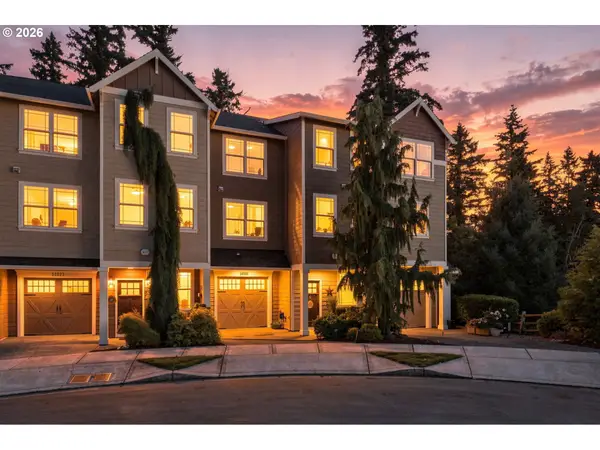 $439,000Active4 beds 4 baths1,926 sq. ft.
14031 Traveler Rd, OregonCity, OR 97045
MLS# 311806058Listed by: PREMIERE PROPERTY GROUP, LLC - Open Fri, 4 to 6pmNew
 $600,000Active3 beds 3 baths1,960 sq. ft.
4553 Exeter St, WestLinn, OR 97068
MLS# 370789179Listed by: OPT


Protect your home and budget from life's surprises with an Assurant Home Warranty, backed by a partner that supports you through every step of homeownership. Explore Plans.
© 2026 Better Homes and Gardens Real Estate LLC. An Anywhere Real Estate company. All rights reserved. Better Homes and Gardens® Real Estate is a registered trademark owned by Meredith Operations Corporation, licensed to Better Homes and Gardens Real Estate LLC and used with permission. Better Homes and Gardens Real Estate LLC fully supports the principles of the Fair Housing Act and the Equal Opportunity Act. Listing information is deemed reliable but is not guaranteed accurate.
Each office is independently owned and operated.
Any services or products provided by third parties are not provided by, affiliated with or related to Better Homes and Gardens Real Estate LLC, or its affiliated companies.