
17683 Hillside Dr, Northwest Clackamas, OR 97068
Local realty services provided by:Better Homes and Gardens Real Estate Realty Partners
17683 Hillside Dr,Westlinn, OR 97068
$1,446,095
- 4 Beds
- 4 Baths
- 3,930 sq. ft.
- Single family
- Active
Upcoming open houses
- Thu, Sep 2412:00 pm - 04:00 pm
- Fri, Sep 2512:00 pm - 04:00 pm
Listed by: mendi mei, julia ward
Office: pulte homes of oregon425-216-3400
MLS#:429265709
Source:PORTLAND
Price summary
- Price:$1,446,095
- Price per sq. ft.:$367.96
- Monthly HOA dues:$75
About this home
The Tabor plan is a stunning three-story residence offering 3,930 square feet of thoughtfully designed living space, featuring 4 bedrooms and 3.5 baths. The main level includes a full bedroom and bathroom—ideal for a private home office or welcoming guest suite. At the heart of the home, an oversized island serves as the centerpiece between the café and gathering room, anchoring a beautifully open-concept layout designed for both everyday living and effortless entertaining. Descend to the next sub-level to discover a full owner’s suite and dedicated living area, all on one floor, creating a serene and private retreat. The lowest level offers two additional bedrooms and a versatile bonus room, perfect for a media space, fitness studio, playroom, or home office—tailored to fit your lifestyle. Schedule your tour today and experience the exceptional design and flexibility of the Tabor plan firsthand. Limited time to select finishes! Visit Chene Blanc today @ 17324 Hillside Dr.
Contact an agent
Home facts
- Year built:2026
- Listing ID #:429265709
- Added:253 day(s) ago
- Updated:September 24, 2026 at 12:27 AM
Rooms and interior
- Bedrooms:4
- Total bathrooms:4
- Full bathrooms:3
- Half bathrooms:1
- Bathrooms Description:Soaking Tub
- Kitchen Description:Built In Oven, Cooktop, Dishwasher, Island, Microwave, Pantry, Quartz
- Basement Description:Daylight, Finished
- Living area:3,930 sq. ft.
Heating and cooling
- Cooling:Central Air
- Heating:Forced Air 90+
Structure and exterior
- Roof:Composition
- Year built:2026
- Building area:3,930 sq. ft.
- Lot Features:Sloped
- Architectural Style:Tri Level
- Exterior Features:Yard
- Foundation Description:Pillar Post Pier, Stem Wall
- Levels:3 Stories
Schools
- High school:West Linn
- Middle school:Athey Creek
- Elementary school:Cedaroak Park
Utilities
- Water:Public Water
- Sewer:Public Sewer
Finances and disclosures
- Price:$1,446,095
- Price per sq. ft.:$367.96
- Tax amount:$3,654 (2025)
Features and amenities
- Amenities:Double Pane Window(s), Laundry
Parking
- Total parking spaces:2
- Parking description:Deeded, Driveway
- Garage spaces:2
 All information provided is deemed reliable but is not guaranteed and should be independently verified. The content relating to real estate for sale on this web site comes in part from the IDX program of the RMLS of Portland Oregon. Real estate listings held by brokerage firms other than Better Homes and Gardens Real Estate Realty Partners are marked with the RMLS logo and detailed information about these properties includes the names of the listing brokers. Copyright 2026 RMLS, Portland, Oregon. Last updated: September 24, 2026
New listings near 17683 Hillside Dr
- New
 $65,000Active2 beds 1 baths600 sq. ft.
10701 SE Highway 212 #R4, Clackamas, OR 97015
MLS# 148869044Listed by: KELLER WILLIAMS REALTY PORTLAND PREMIERE - New
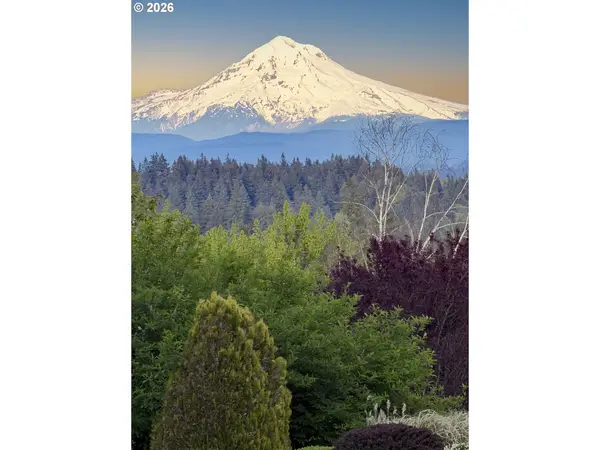 $2,249,000Active2.6 Acres
28605 SW Petes Mountain Rd, WestLinn, OR 97068
MLS# 217003997Listed by: REAL ESTATE PERFORMANCE GROUP - New
 $2,650,000Active5 beds 4 baths5,104 sq. ft.
17084 Canal Cir, LakeOswego, OR 97035
MLS# 311361015Listed by: KAER PROPERTY GROUP - New
 $750,000Active4 beds 3 baths2,800 sq. ft.
5618 Cascade St, WestLinn, OR 97068
MLS# 392855776Listed by: RE/MAX INTEGRITY - Open Sat, 12 to 2pmNew
 $819,000Active4 beds 3 baths2,611 sq. ft.
2850 White Salmon Ct, WestLinn, OR 97068
MLS# 160674995Listed by: SPEARS PROPERTY GROUP - Open Sat, 12 to 2pmNew
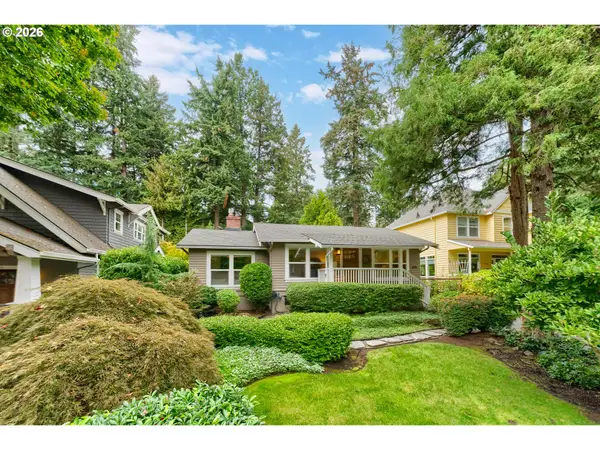 $999,000Active2 beds 1 baths1,982 sq. ft.
676 9th St, LakeOswego, OR 97034
MLS# 319139203Listed by: LOVEJOY REAL ESTATE - New
 $435,000Active3 beds 3 baths1,724 sq. ft.
14037 Caufield Rd, OregonCity, OR 97045
MLS# 150701840Listed by: KELLER WILLIAMS REALTY PORTLAND PREMIERE - New
 Listed by BHGRE$1,095,000Active2.88 Acres
Se Stanley Avenue, Milwaukie, OR 97222
MLS# 379183143Listed by: BETTER HOMES & GARDENS REALTY - New
 $627,500Active4 beds 3 baths2,498 sq. ft.
16025 SE Peace Ct, HappyValley, OR 97086
MLS# 452672748Listed by: RE/MAX EQUITY GROUP - New
 $900,000Active5 beds 3 baths3,713 sq. ft.
11498 SE Painted Hills Ct, HappyValley, OR 97086
MLS# 743314815Listed by: HARCOURTS REAL ESTATE NETWORK GROUP


Protect your home and budget from life's surprises with an Assurant Home Warranty, backed by a partner that supports you through every step of homeownership. Explore Plans.
© 2026 Better Homes and Gardens Real Estate LLC. An Anywhere Real Estate company. All rights reserved. Better Homes and Gardens® Real Estate is a registered trademark owned by Meredith Operations Corporation, licensed to Better Homes and Gardens Real Estate LLC and used with permission. Better Homes and Gardens Real Estate LLC fully supports the principles of the Fair Housing Act and the Equal Opportunity Act. Listing information is deemed reliable but is not guaranteed accurate.
Each office is independently owned and operated.
Any services or products provided by third parties are not provided by, affiliated with or related to Better Homes and Gardens Real Estate LLC, or its affiliated companies.