
2802 Tree Top Ln, Northwest Clackamas, OR 97068
Local realty services provided by:Better Homes and Gardens Real Estate Realty Partners
2802 Tree Top Ln,Westlinn, OR 97068
$285,000
- 2 Beds
- 2 Baths
- 1,141 sq. ft.
- Condominium
- Active
Upcoming open houses
- Sun, Oct 2501:00 pm - 03:00 pm
Listed by: thomas fisher
Office: coldwell banker bain503-241-7325
MLS#:154520306
Source:PORTLAND
Price summary
- Price:$285,000
- Price per sq. ft.:$249.78
- Monthly HOA dues:$685
About this home
Escape to this serene two-level townhome in one of the most desirable neighborhoods in West Linn or Enjoy a short, easy commute to shopping, dining, and outdoor adventures while living in a quiet, well-kept community. Bright, vaulted living spaces feel open and welcoming. The updated kitchen, cozy wood-burning fireplace, and two private decks (one covered and one partially covered) make everyday living comfortable and inviting. Two spacious bedrooms, a large living room, and ample storage for your precious safekeeping's. One full bathroom and one-half bathroom add practical convenience. Recent updates include newer kitchen and bathrooms cabinets, counters, and flooring, a new heat pump/AC system, patio door, and a new roof. You can simply move in and enjoy your new home. The oversized garage is ideal for parking, hobbies, or extra storage. Exterior maintenance, landscaping, and insurance are covered for you by very reasonable association dues. leaving more time for the things you love to do. Quiet, simple living with nature and amenities right at your doorstep. Minutes away is Mary S. Young Park with five miles of trails, an off-leash dog area, soccer fields, and river access. Priced with over $20,000 in recent reductions. A lender credit may be available to help lower your rate and payment, available details on the kitchen counter....
Contact an agent
Home facts
- Year built:1979
- Subdivision & Development:BOLTON
- Listing ID #:154520306
- Added:1 day(s) ago
- Updated:October 22, 2026 at 04:01 PM
Rooms and interior
- Bedrooms:2
- Total bathrooms:2
- Full bathrooms:1
- Half bathrooms:1
- Kitchen Description:Built In Range, Dishwasher, Free Standing Range, Free Standing Refrigerator, Pantry, Plumbed For Icemaker, Range Hood
- Living area:1,141 sq. ft.
Heating and cooling
- Heating:Mini Split
Structure and exterior
- Roof:Composition, Shake
- Year built:1979
- Building area:1,141 sq. ft.
- Lot Features:Level, On Busline, Private, Secluded
- Architectural Style:2 Story, Townhouse
- Exterior Features:Covered Deck, Deck, Yard
- Foundation Description:Concrete Perimeter
- Levels:2 Stories
Schools
- High school:West Linn
- Middle school:Rosemont Ridge
- Elementary school:Durham
Utilities
- Water:Public Water
- Sewer:Public Sewer
Finances and disclosures
- Price:$285,000
- Price per sq. ft.:$249.78
- Tax amount:$3,320 (2025)
Features and amenities
- Amenities:Double Pane Window(s), Garage Door Opener, High Ceilings, Laminate Flooring
Parking
- Total parking spaces:1
- Parking description:Driveway, Parking Pad
- Garage spaces:1
 All information provided is deemed reliable but is not guaranteed and should be independently verified. The content relating to real estate for sale on this web site comes in part from the IDX program of the RMLS of Portland Oregon. Real estate listings held by brokerage firms other than Better Homes and Gardens Real Estate Realty Partners are marked with the RMLS logo and detailed information about these properties includes the names of the listing brokers. Copyright 2026 RMLS, Portland, Oregon. Last updated: October 22, 2026
New listings near 2802 Tree Top Ln
- New
 $500,000Active3 beds 3 baths2,380 sq. ft.
9819 SE 36th Ave, Milwaukie, OR 97222
MLS# 117974436Listed by: EXP REALTY, LLC - New
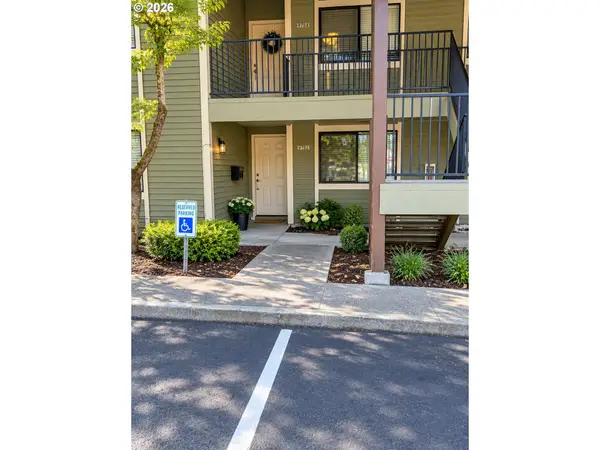 $139,500Active3 beds 4 baths1,116 sq. ft.
9752 SE Talbert St, Clackamas, OR 97015
MLS# 143794001Listed by: REALTY FIRST - New
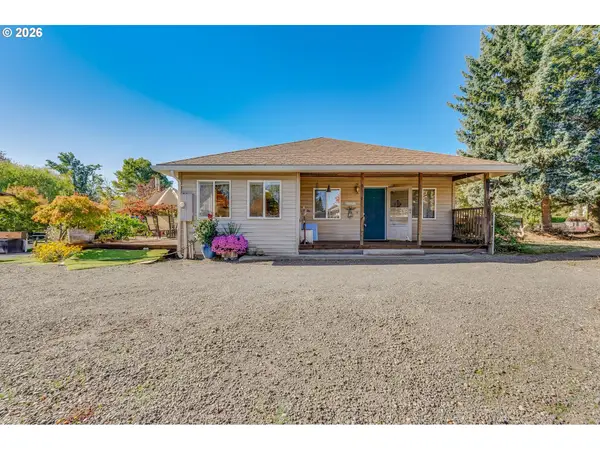 $595,000Active3 beds 2 baths1,816 sq. ft.
402 Warner Parrott Rd, OregonCity, OR 97045
MLS# 777894443Listed by: REAL BROKER - Open Sat, 11am to 4pmNew
 $525,000Active3 beds 2 baths1,332 sq. ft.
14825 SE Harmon Ct, Milwaukie, OR 97267
MLS# 660188171Listed by: CASCADE HERITAGE REAL ESTATE GROUP - Open Sun, 11am to 2pmNew
 $749,900Active4 beds 3 baths2,789 sq. ft.
12362 Hampton Dr, OregonCity, OR 97045
MLS# 312117529Listed by: MORE REALTY - Open Sat, 10am to 12pmNew
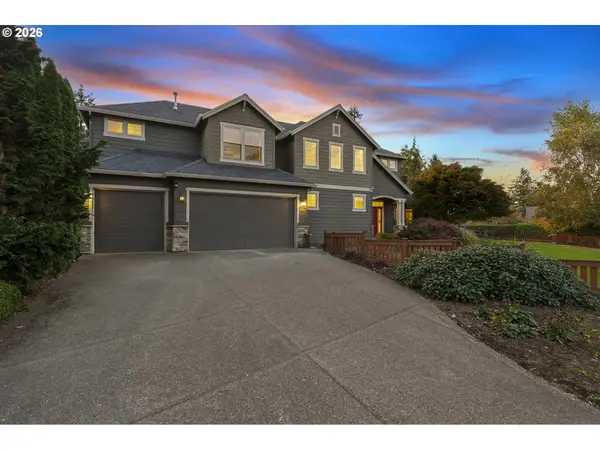 $869,000Active4 beds 3 baths3,037 sq. ft.
4992 Summit St, WestLinn, OR 97068
MLS# 354925153Listed by: HUSTLE & HEART HOMES - Open Sat, 10am to 12pmNew
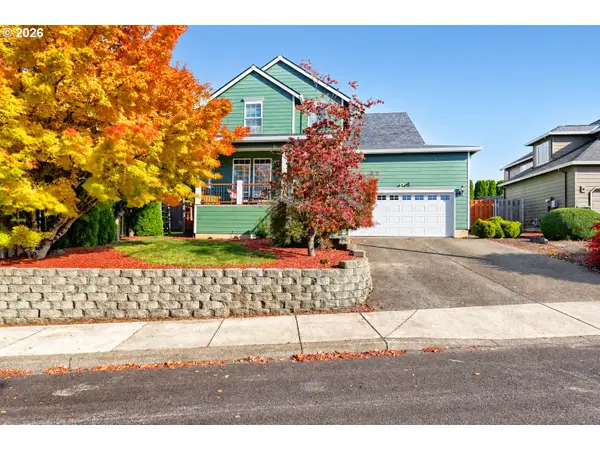 $575,000Active4 beds 3 baths2,080 sq. ft.
16186 SE Goosehollow Dr, Damascus, OR 97089
MLS# 387218929Listed by: RE/MAX EQUITY GROUP - New
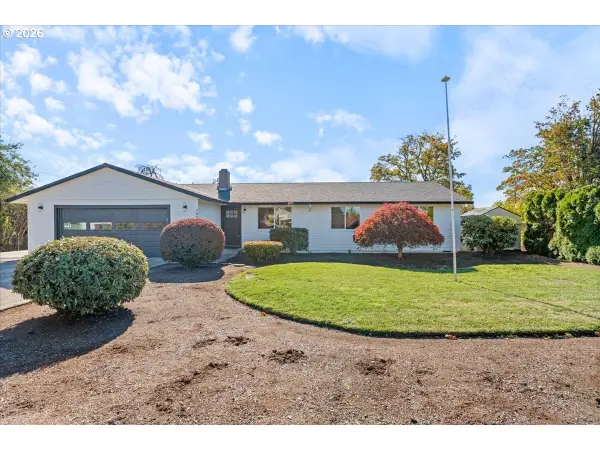 $469,000Active3 beds 2 baths1,410 sq. ft.
140 Glacier St, OregonCity, OR 97045
MLS# 476435461Listed by: KELLY RIGHT REAL ESTATE OF PORTLAND, LLC - New
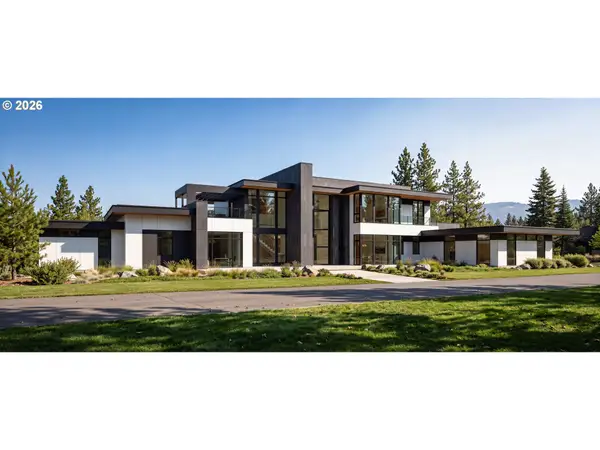 $6,250,000Active5 beds 7 baths7,676 sq. ft.
28605 SW Petes Mountain Rd, WestLinn, OR 97068
MLS# 714297374Listed by: REAL ESTATE PERFORMANCE GROUP


Protect your home and budget from life's surprises with an Assurant Home Warranty, backed by a partner that supports you through every step of homeownership. Explore Plans.
© 2026 Better Homes and Gardens Real Estate LLC. An Anywhere Real Estate company. All rights reserved. Better Homes and Gardens® Real Estate is a registered trademark owned by Meredith Operations Corporation, licensed to Better Homes and Gardens Real Estate LLC and used with permission. Better Homes and Gardens Real Estate LLC fully supports the principles of the Fair Housing Act and the Equal Opportunity Act. Listing information is deemed reliable but is not guaranteed accurate.
Each office is independently owned and operated.
Any services or products provided by third parties are not provided by, affiliated with or related to Better Homes and Gardens Real Estate LLC, or its affiliated companies.