
1587 Arrowhead Drive, Obrien, OR 97534
Local realty services provided by:Better Homes and Gardens Real Estate Equinox
1587 Arrowhead Drive,O'Brien, OR 97534
$289,000
- 2 Beds
- 1 Baths
- 960 sq. ft.
- Single family
- Active
Listed by: steve thomas group
Office: exp realty, llc.
MLS#:220227640
Source:OR_SOMLS
Price summary
- Price:$289,000
- Price per sq. ft.:$301.04
About this home
Discover the privacy and tranquility of your own retreat on 3.6 acres with beautiful mountain views! This charming 2-bedroom, 1-bath home offers 960 sq ft of living space, a new roof, an inviting layout, and a versatile bonus room ideal for a home office, hobby space, or guest room. Bamboo flooring adds warmth and style throughout, while the bathroom and kitchen have both been fully remodeled with updated finishes. Modern conveniences include a tankless water heater, washer, dryer, gas stove, and new refrigerator. A detached office/guest space with a loft provides flexibility for visitors, work, creative pursuits, or storage. The powered 600 sq ft garage provides two parking spaces, and a carport near the home offers additional covered parking. Surrounded by peaceful natural beauty and plenty of room to enjoy the outdoors, this secluded property is a wonderful place to relax, recharge, and make your own. Don't miss this unique opportunity to enjoy privacy, space, and mountain scenery!
Contact an agent
Home facts
- Year built:2001
- Subdivision & Development:N/A
- Listing ID #:220227640
- Added:44 day(s) ago
- Updated:October 10, 2026 at 02:54 PM
Rooms and interior
- Bedrooms:2
- Total bathrooms:1
- Full bathrooms:1
- Flooring:Carpet, Hardwood, Vinyl
- Kitchen Description:Dishwasher, Range, Refrigerator
- Living area:960 sq. ft.
Heating and cooling
- Heating:Wood
Structure and exterior
- Roof:Composition
- Year built:2001
- Building area:960 sq. ft.
- Lot area:3.66 Acres
- Lot Features:Level, Sloped, Wooded
- Construction Materials:Frame
- Foundation Description:Block, Concrete Perimeter, Pillar/Post/Pier
- Levels:1 Story
Schools
- High school:Check with District
- Middle school:Check with District
- Elementary school:Check with District
Utilities
- Water:Well
- Sewer:Septic Tank
Finances and disclosures
- Price:$289,000
- Price per sq. ft.:$301.04
- Tax amount:$67 (2025)
Features and amenities
- Appliances:Dishwasher, Range, Refrigerator, Tankless Water Heater, Washer
Parking
- Parking description:Detached, Driveway, Heated Garage
- Garage:Yes
- Garage spaces:2
New listings near 1587 Arrowhead Drive
- New
 $249,000Active35.3 Acres
Waldo Road, O'Brien, OR 97534
MLS# 220229769Listed by: JOHN L. SCOTT MEDFORD - New
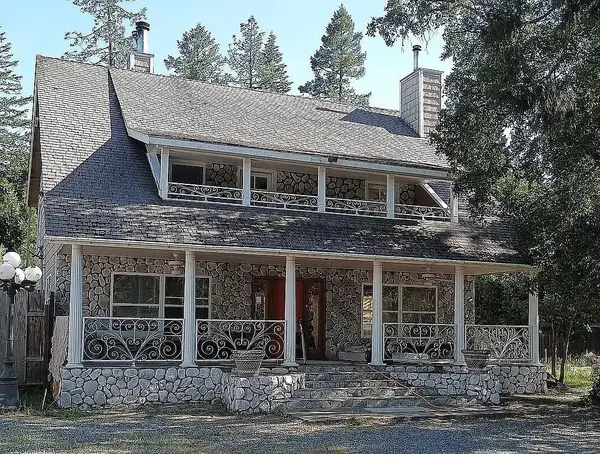 $575,000Active4 beds 5 baths3,084 sq. ft.
33252 Redwood Highway, O'Brien, OR 97534
MLS# 220226939Listed by: SAVE BIG REALTY  $399,900Active3 beds 2 baths1,344 sq. ft.
705 Lone Mountain Road, O'Brien, OR 97534
MLS# 220228513Listed by: JUNCTION REALTY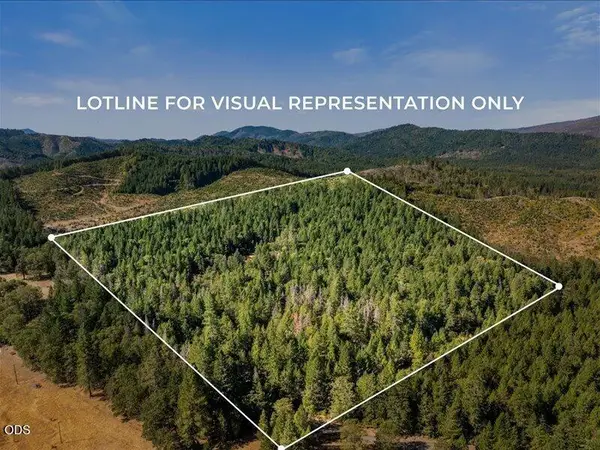 $295,000Active35.5 Acres
450 Brown Road, O'Brien, OR 97534
MLS# 220227875Listed by: RE/MAX INTEGRITY GRANTS PASS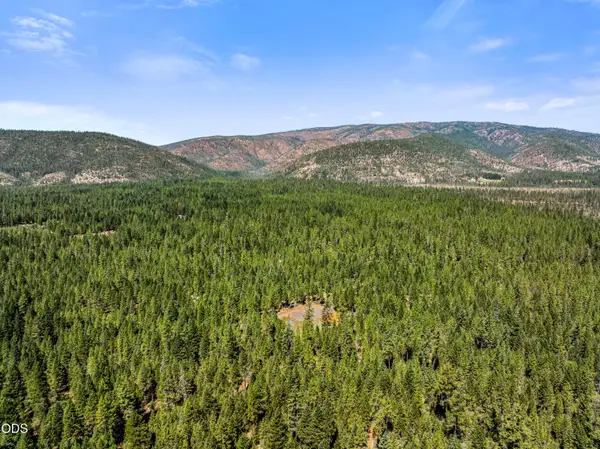 $625,000Active80 Acres
631 Kinnikinnick Drive, O'Brien, OR 97534
MLS# 220227786Listed by: RE/MAX INTEGRITY GRANTS PASS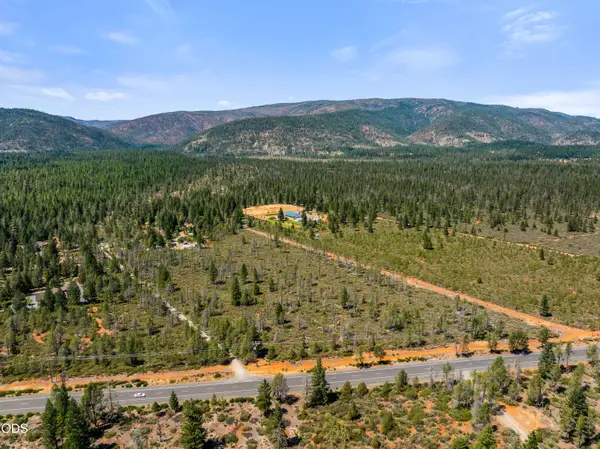 $429,000Active3 beds 2 baths1,792 sq. ft.
32142 Redwood Highway, O'Brien, OR 97534
MLS# 220227170Listed by: JOHN L SCOTT REAL ESTATE GRANTS PASS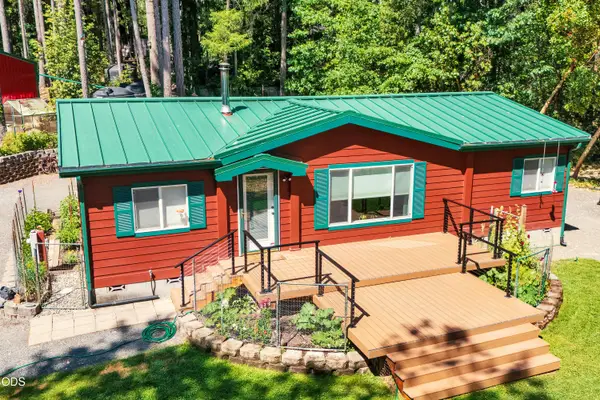 $349,000Pending2 beds 2 baths1,188 sq. ft.
1470 Arrowhead Drive, O'Brien, OR 97534
MLS# 220224090Listed by: ILLINOIS VALLEY REAL ESTATE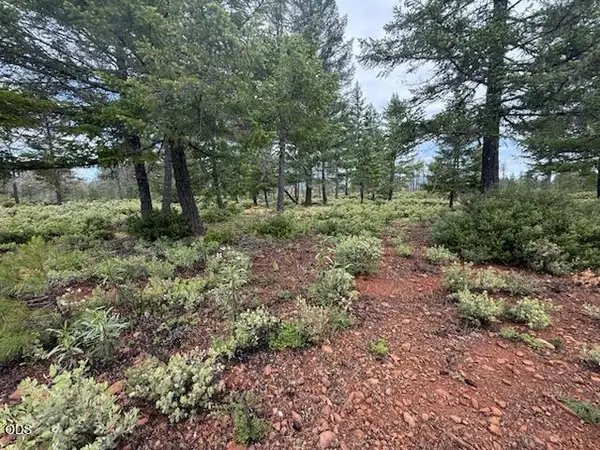 $89,500Active1.01 Acres
32001 Redwood Highway, Cave Junction, OR 97523
MLS# 220222515Listed by: JUNCTION REALTY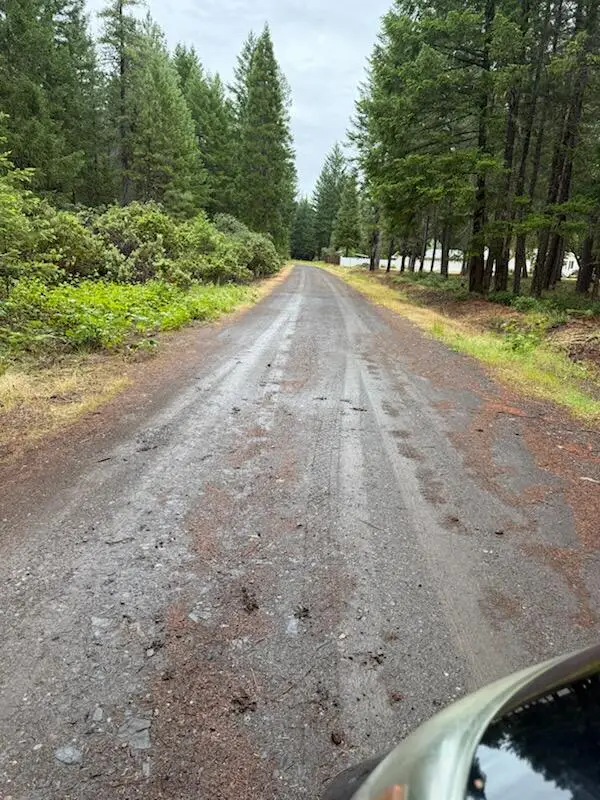 $320,000Active10.11 Acres
Lone Mountain Road #1300, O'Brien, OR 97534
MLS# 220222222Listed by: JUNCTION REALTY


Protect your home and budget from life's surprises with an Assurant Home Warranty, backed by a partner that supports you through every step of homeownership. Explore Plans.
© 2026 Better Homes and Gardens Real Estate LLC. An Anywhere Real Estate company. All rights reserved. Better Homes and Gardens® Real Estate is a registered trademark owned by Meredith Operations Corporation, licensed to Better Homes and Gardens Real Estate LLC and used with permission. Better Homes and Gardens Real Estate LLC fully supports the principles of the Fair Housing Act and the Equal Opportunity Act. Listing information is deemed reliable but is not guaranteed accurate.
Each office is independently owned and operated.
Any services or products provided by third parties are not provided by, affiliated with or related to Better Homes and Gardens Real Estate LLC, or its affiliated companies.