
32142 Redwood Highway, Obrien, OR 97534
Local realty services provided by:Better Homes and Gardens Real Estate Equinox
32142 Redwood Highway,O'Brien, OR 97534
$429,000
- 3 Beds
- 2 Baths
- 1,792 sq. ft.
- Single family
- Active
Listed by: rebecca beard, kurt tamashiro
Office: john l scott real estate grants pass
MLS#:220227170
Source:OR_SOMLS
Price summary
- Price:$429,000
- Price per sq. ft.:$239.4
About this home
A rare opportunity to own 22.17 private acres with potential for a family compound or future development. Zoned RR5, the property may offer the possibility of dividing into up to 4 lots, buyer to verify all development and partition potential with Josephine County. Tucked well back off Redwood Highway via a long private driveway, this peaceful property offers privacy, space, and flexibility. The well-maintained 1,792 SF manufactured home, built in 1985, features 3 bedrooms, 2 baths, a split-bedroom floor plan, separate living and family rooms, wood stove, heat pump, and spacious kitchen with island. Enjoy the screened-in front porch and peaceful surroundings. Outside are a detached 2-car garage, RV Shed, greenhouse with 1,700-gallon aquaponics tank, two wells, and established gardens. Bring your vision and create a private family retreat with room to grow.
Contact an agent
Home facts
- Year built:1985
- Subdivision & Development:N/A
- Listing ID #:220227170
- Added:52 day(s) ago
- Updated:October 10, 2026 at 02:54 PM
Rooms and interior
- Bedrooms:3
- Total bathrooms:2
- Full bathrooms:2
- Flooring:Laminate, Tile
- Kitchen Description:Dishwasher, Range, Refrigerator
- Bedroom Description:Primary Downstairs
- Living area:1,792 sq. ft.
Heating and cooling
- Cooling:Heat Pump
- Heating:Electric, Heat Pump, Wood
Structure and exterior
- Roof:Composition
- Year built:1985
- Building area:1,792 sq. ft.
- Lot area:22.17 Acres
- Lot Features:Fenced, Level
- Construction Materials:Frame
- Levels:1 Story
Schools
- High school:Illinois Valley High
- Middle school:Lorna Byrne Middle
- Elementary school:Evergreen Elem
Utilities
- Water:Private, Well
- Sewer:Septic Tank
Finances and disclosures
- Price:$429,000
- Price per sq. ft.:$239.4
- Tax amount:$1,794 (2025)
Features and amenities
- Appliances:Dishwasher, Range, Refrigerator, Water Heater
Parking
- Parking description:Detached, RV Access/Parking, RV Garage
- Garage:Yes
- Garage spaces:2
New listings near 32142 Redwood Highway
- New
 $249,000Active35.3 Acres
Waldo Road, O'Brien, OR 97534
MLS# 220229769Listed by: JOHN L. SCOTT MEDFORD - New
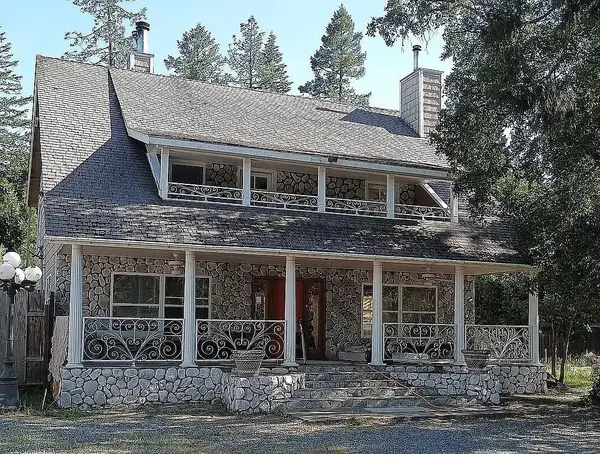 $575,000Active4 beds 5 baths3,084 sq. ft.
33252 Redwood Highway, O'Brien, OR 97534
MLS# 220226939Listed by: SAVE BIG REALTY  $399,900Active3 beds 2 baths1,344 sq. ft.
705 Lone Mountain Road, O'Brien, OR 97534
MLS# 220228513Listed by: JUNCTION REALTY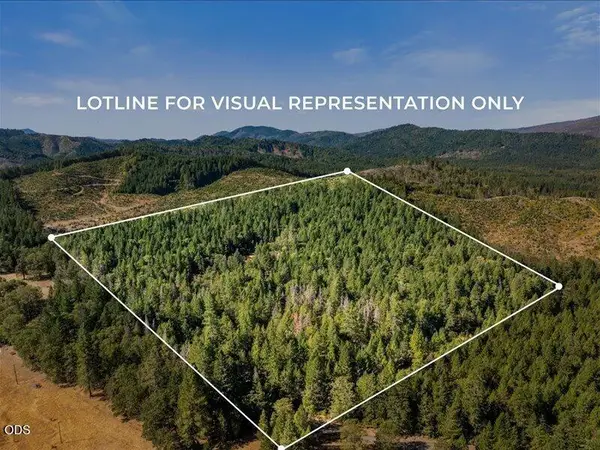 $295,000Active35.5 Acres
450 Brown Road, O'Brien, OR 97534
MLS# 220227875Listed by: RE/MAX INTEGRITY GRANTS PASS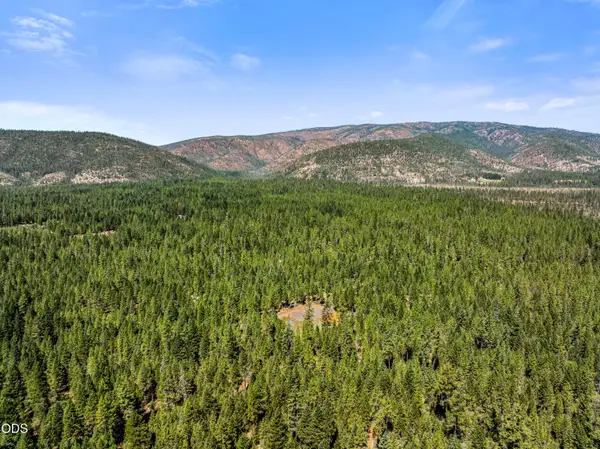 $625,000Active80 Acres
631 Kinnikinnick Drive, O'Brien, OR 97534
MLS# 220227786Listed by: RE/MAX INTEGRITY GRANTS PASS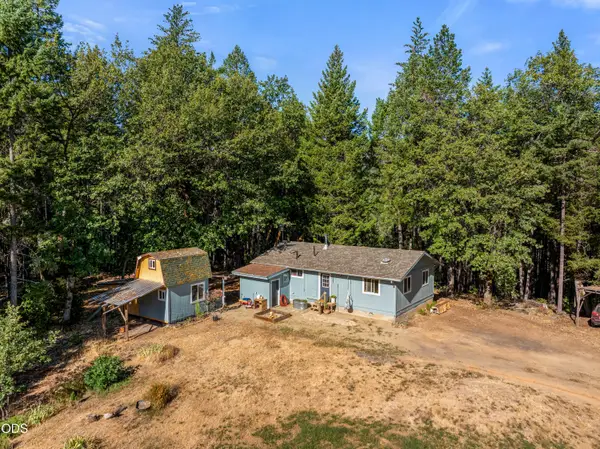 $289,000Active2 beds 1 baths960 sq. ft.
1587 Arrowhead Drive, O'Brien, OR 97534
MLS# 220227640Listed by: EXP REALTY, LLC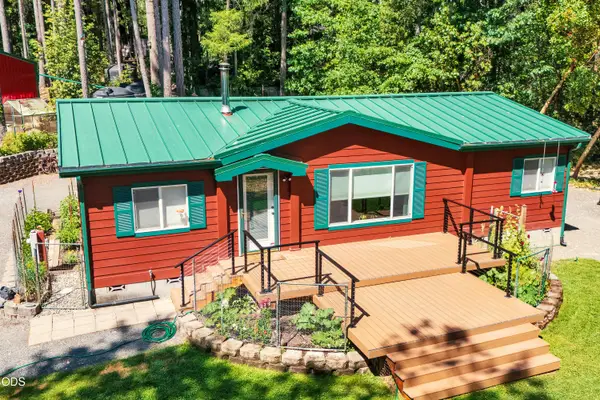 $349,000Pending2 beds 2 baths1,188 sq. ft.
1470 Arrowhead Drive, O'Brien, OR 97534
MLS# 220224090Listed by: ILLINOIS VALLEY REAL ESTATE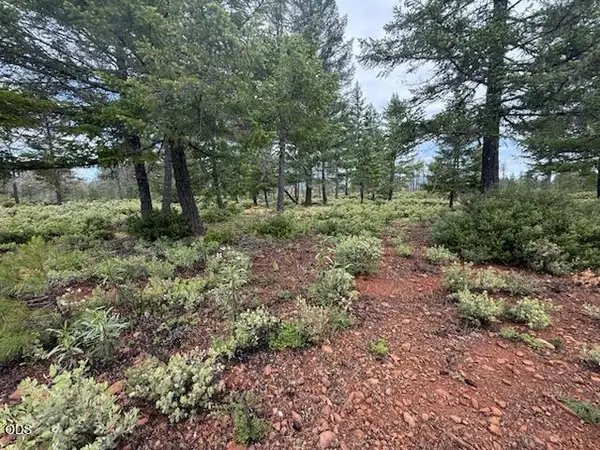 $89,500Active1.01 Acres
32001 Redwood Highway, Cave Junction, OR 97523
MLS# 220222515Listed by: JUNCTION REALTY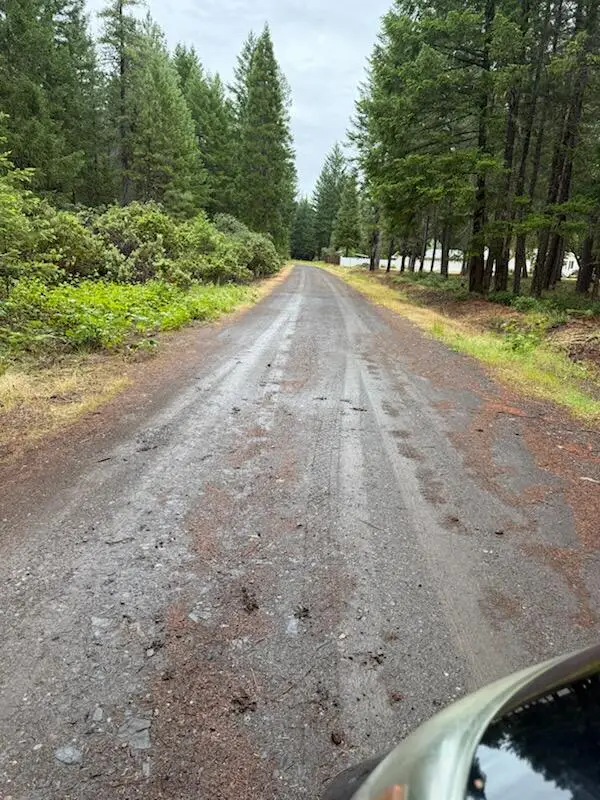 $320,000Active10.11 Acres
Lone Mountain Road #1300, O'Brien, OR 97534
MLS# 220222222Listed by: JUNCTION REALTY


Protect your home and budget from life's surprises with an Assurant Home Warranty, backed by a partner that supports you through every step of homeownership. Explore Plans.
© 2026 Better Homes and Gardens Real Estate LLC. An Anywhere Real Estate company. All rights reserved. Better Homes and Gardens® Real Estate is a registered trademark owned by Meredith Operations Corporation, licensed to Better Homes and Gardens Real Estate LLC and used with permission. Better Homes and Gardens Real Estate LLC fully supports the principles of the Fair Housing Act and the Equal Opportunity Act. Listing information is deemed reliable but is not guaranteed accurate.
Each office is independently owned and operated.
Any services or products provided by third parties are not provided by, affiliated with or related to Better Homes and Gardens Real Estate LLC, or its affiliated companies.