
1553 Skookum Dr, Ontario, OR 97914
Local realty services provided by:Better Homes and Gardens Real Estate 43° North
1553 Skookum Dr,Ontario, OR 97914
$424,000
- 4 Beds
- 2 Baths
- 1,600 sq. ft.
- Single family
- Active
Upcoming open houses
- Sat, Nov 1402:00 pm - 04:00 pm
Listed by: georgina de la cruzMain: 208-739-6876
Office: true north real estate group, llc.
MLS#:98994321
Source:ID_IMLS
Price summary
- Price:$424,000
- Price per sq. ft.:$265
About this home
OPEN HOUSE 11-14-26 2-4PM. PRICE REDUCED $14,000! If you have been looking for a NEW CONSTRUCTION in Ontario, OR look no more! This is your opportunity to buy brand new with no HOA! Home offers 4 bedrooms and 2 bathrooms with an open concept kitchen and vaulted ceilings. Lot size is .23 acre and will be supplied with underground sprinklers front and back. Property qualifies for a total of $15k in credits with the EOBB tax incentive program. Call to schedule your appointment! Fully fenced with gate is being worked on.
Contact an agent
Home facts
- Year built:2026
- Subdivision & Development:0 Not Applicable
- Listing ID #:98994321
- Added:118 day(s) ago
- Updated:November 13, 2026 at 05:39 AM
Rooms and interior
- Bedrooms:4
- Total bathrooms:2
- Full bathrooms:2
- Bathrooms Description:Bath-Master
- Kitchen Description:Kitchen Island, Pantry
- Living area:1,600 sq. ft.
Heating and cooling
- Cooling:Central Air
- Heating:Forced Air, Natural Gas
- Central air:Yes
Structure and exterior
- Roof:Composition
- Year built:2026
- Building area:1,600 sq. ft.
- Lot area:0.23 Acres
- Construction Materials:Frame
Schools
- High school:Ontario
- Middle school:Ontario Jr High
- Elementary school:Ontario
Finances and disclosures
- Price:$424,000
- Price per sq. ft.:$265
- Tax amount:$551 (2025)
Features and amenities
- Amenities:Bath-Master, Kitchen Island, Pantry
Parking
- Parking description:Attached
- Garage:Yes
- Garage spaces:3
New listings near 1553 Skookum Dr
- New
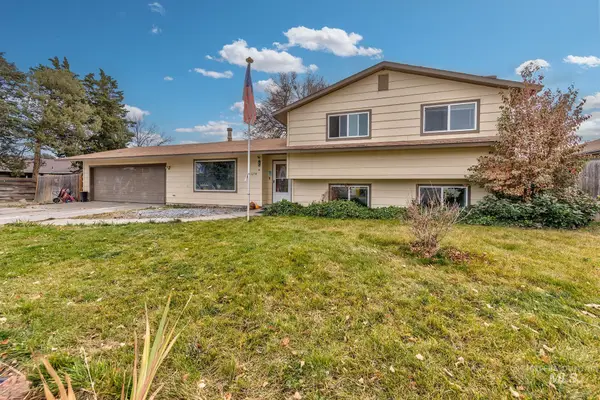 $299,000Active3 beds 2 baths1,858 sq. ft.
1278 SW 15th Ave, Ontario, OR 97914
MLS# 99006309Listed by: HOMES OF IDAHO 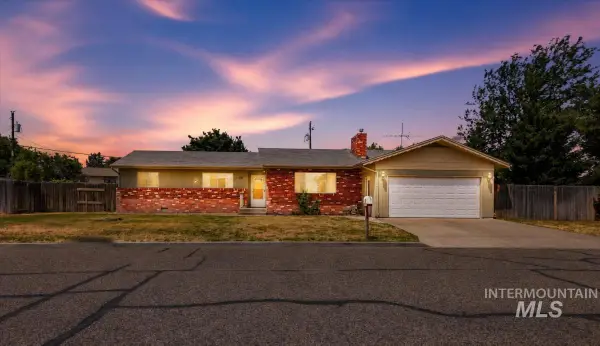 $319,900Pending5 beds 2 baths2,014 sq. ft.
131 Sears Drive, Ontario, OR 97914
MLS# 99006136Listed by: HOMES INTERNATIONAL OREGON- New
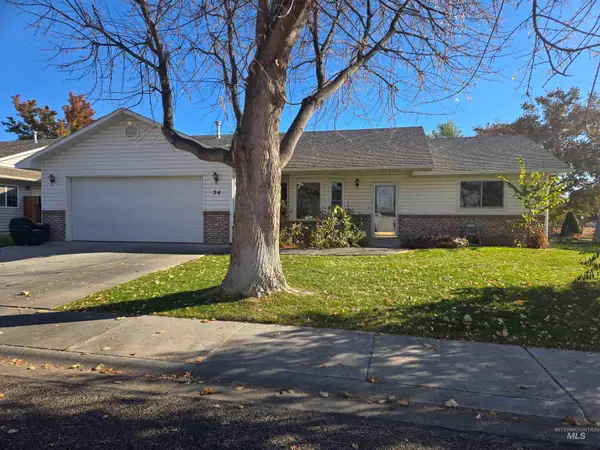 $397,500Active3 beds 2 baths1,736 sq. ft.
54 Sw 25th St., Ontario, OR 97914
MLS# 99005912Listed by: GOLDWINGS REAL ESTATE GROUP - New
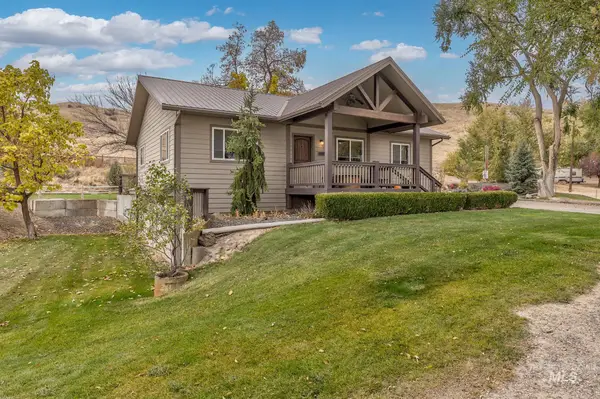 $575,000Active4 beds 3 baths2,856 sq. ft.
4749 Hwy 201, Ontario, OR 97914
MLS# 99005757Listed by: MALHEUR REALTY - New
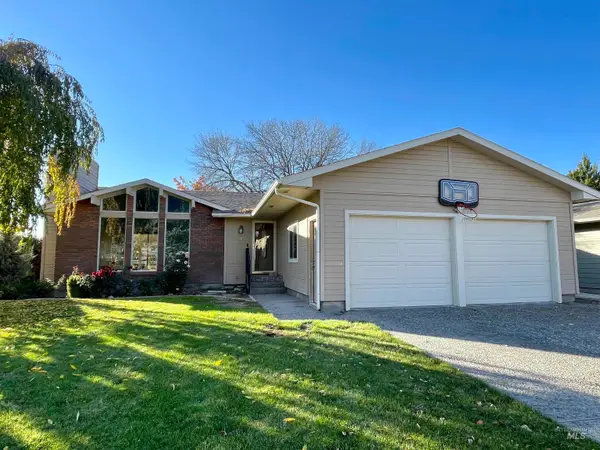 $305,000Active4 beds 3 baths2,496 sq. ft.
493 Ridge Way, Ontario, OR 97914
MLS# 99005680Listed by: GOLDWINGS REAL ESTATE GROUP - New
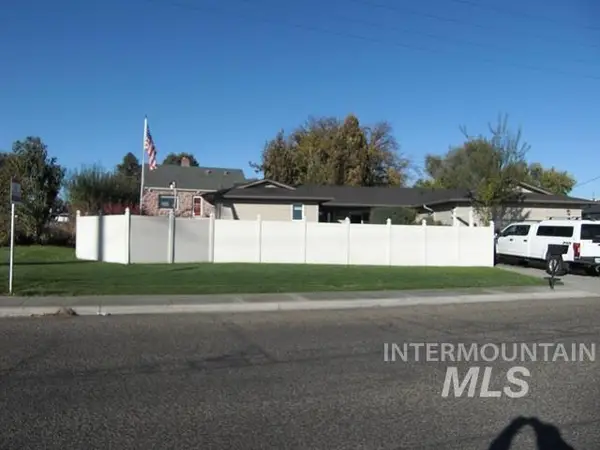 $369,000Active3 beds 2 baths1,732 sq. ft.
585 S Park Blvd, Ontario, OR 97914
MLS# 99005487Listed by: WALDO REAL ESTATE - New
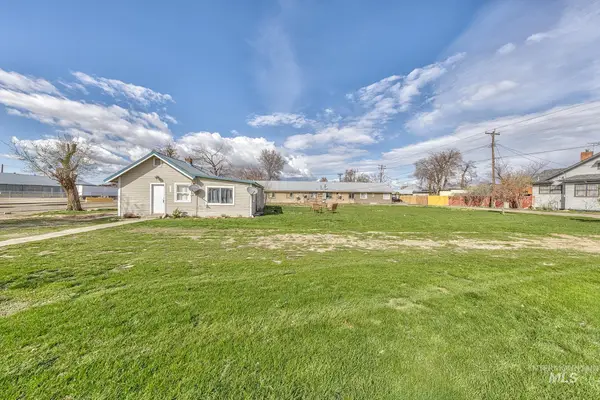 $140,000Active2 beds 1 baths956 sq. ft.
107 SE 5th Ave, Ontario, OR 97914
MLS# 99005489Listed by: HOMES INTERNATIONAL OREGON - New
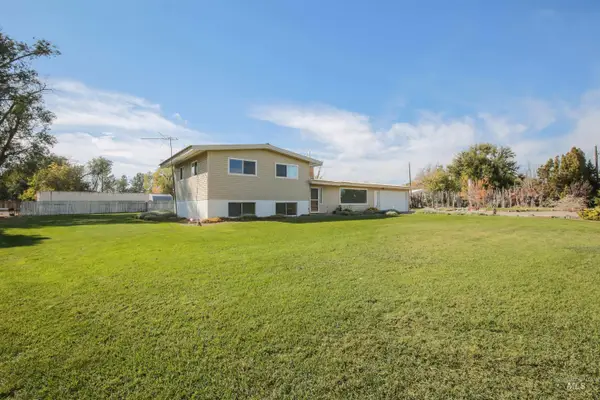 $399,900Active4 beds 3 baths1,950 sq. ft.
2411 Sunset Drive, Ontario, OR 97914
MLS# 99005372Listed by: GOLDWINGS REAL ESTATE GROUP 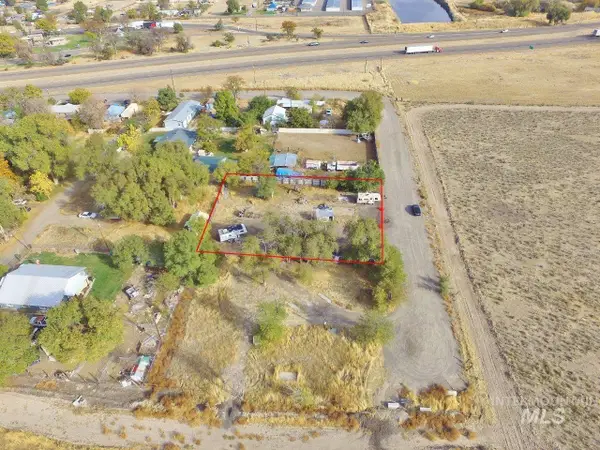 $99,000Active0.4 Acres
1247 SE 15th Ave, Ontario, OR 97914
MLS# 99005322Listed by: BLACK DIAMOND HOMES AND LAND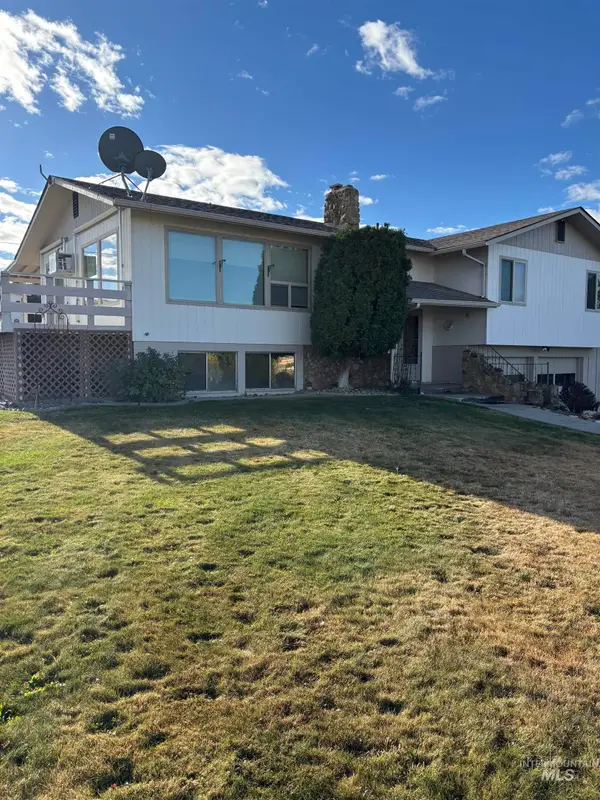 $430,000Pending4 beds 3 baths2,276 sq. ft.
725 Morgan Ave, Ontario, OR 97914
MLS# 99005014Listed by: MALHEUR REALTY


Protect your home and budget from life's surprises with an Assurant Home Warranty, backed by a partner that supports you through every step of homeownership. Explore Plans.
© 2026 Better Homes and Gardens Real Estate LLC. An Anywhere Real Estate company. All rights reserved. Better Homes and Gardens® Real Estate is a registered trademark owned by Meredith Operations Corporation, licensed to Better Homes and Gardens Real Estate LLC and used with permission. Better Homes and Gardens Real Estate LLC fully supports the principles of the Fair Housing Act and the Equal Opportunity Act. Listing information is deemed reliable but is not guaranteed accurate.
Each office is independently owned and operated.
Any services or products provided by third parties are not provided by, affiliated with or related to Better Homes and Gardens Real Estate LLC, or its affiliated companies.