
271 NW 7th St, Ontario, OR 97914
Local realty services provided by:Better Homes and Gardens Real Estate 43° North
271 NW 7th St,Ontario, OR 97914
$239,999
- 1 Beds
- 1 Baths
- 520 sq. ft.
- Single family
- Active
Listed by: kellie robinsonMain: 208-739-6876
Office: true north real estate group, llc.
MLS#:99003140
Source:ID_IMLS
Price summary
- Price:$239,999
- Price per sq. ft.:$265.49
About this home
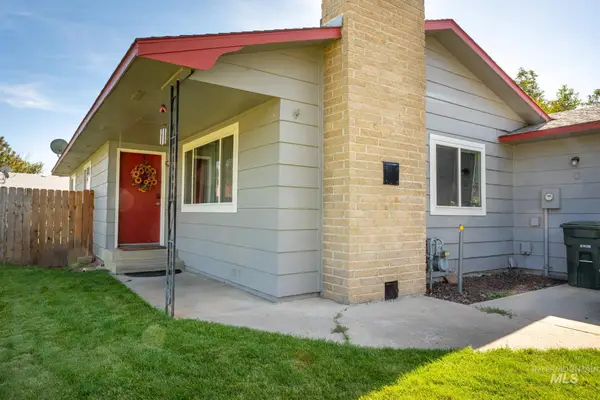
If you are looking for an opportunity to not only get into the housing market, but to also begin building a portfolio to generate passive income then this may be a great starting point! This adorable little home offers a move in ready home that has great features like an updated ductless mini split for heat and air, tile shower, updated flooring and a newer roof! Out back is a detached separate home that has alley access, it's own utility meters, and a long standing tenant. This is a unique opportunity to own a home and still be making passive income. This could also be a mother in law quarters/ADU in the future if being a landlord isn't for you. This property is priced to sell and all loans can finance on this property. This home is centrally located to all schools and amenities. Less than an hour from Boise, ID and minutes away from the ID/OR border and I-84 access. All outdoor activities are within a short drive in either direction. Go Fishing, Hunting, Buggy Riding, or Boating! There really is a wonderful opportunity here for anyone looking to own a home and also make passive income. Don't let this opportunity pass you by!...
Contact an agent
Home facts
- Year built:1954
- Subdivision & Development:Wilsons Supplem
- Listing ID #:99003140
- Added:1 day(s) ago
- Updated:October 09, 2026 at 02:26 PM
Rooms and interior
- Bedrooms:1
- Total bathrooms:1
- Full bathrooms:1
- Flooring:Carpet, Tile
- Living area:520 sq. ft.
Heating and cooling
- Cooling:Ductless/Mini Split
- Heating:Wall Furnace
Structure and exterior
- Year built:1954
- Building area:520 sq. ft.
- Lot area:0.14 Acres
- Construction Materials:Frame
- Foundation Description:Crawl Space
Schools
- High school:Ontario
- Middle school:Ontario Jr High
- Elementary school:Ontario
Utilities
- Water:City Service
Finances and disclosures
- Price:$239,999
- Price per sq. ft.:$265.49
- Tax amount:$1,052 (2025)
Parking
- Parking description:Alley Access, RV Access/Parking
New listings near 271 NW 7th St
- New
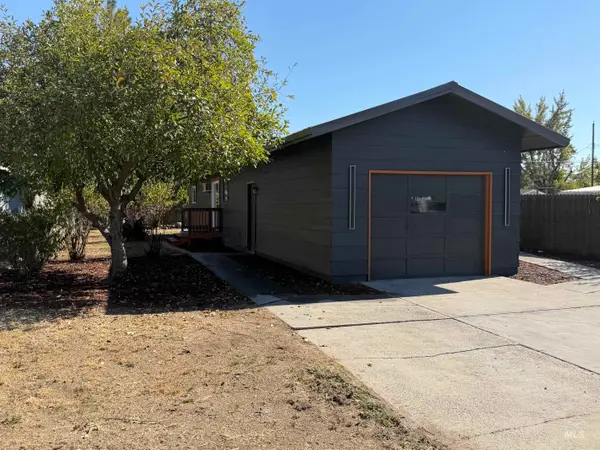 $269,000Active3 beds 1 baths1,056 sq. ft.
448 NW 4th St, Ontario, OR 97914
MLS# 99003236Listed by: HUNTER OF HOMES, LLC - New
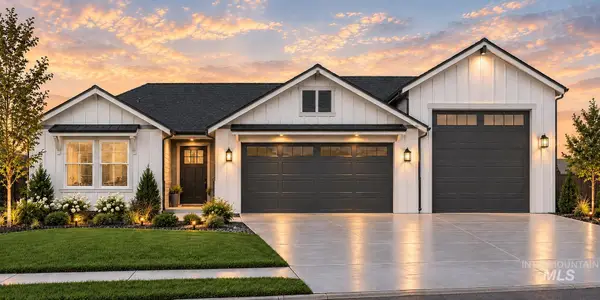 $449,000Active3 beds 2 baths1,800 sq. ft.
1701 Skookum Drive, Ontario, OR 97914
MLS# 99003224Listed by: TEAM REALTY OF OREGON - New
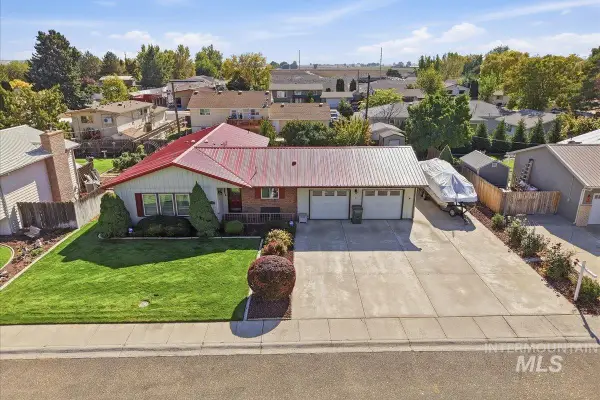 $355,000Active3 beds 3 baths1,714 sq. ft.
1230 SW 15th St, Ontario, OR 97914
MLS# 99003114Listed by: HOMES INTERNATIONAL OREGON - New
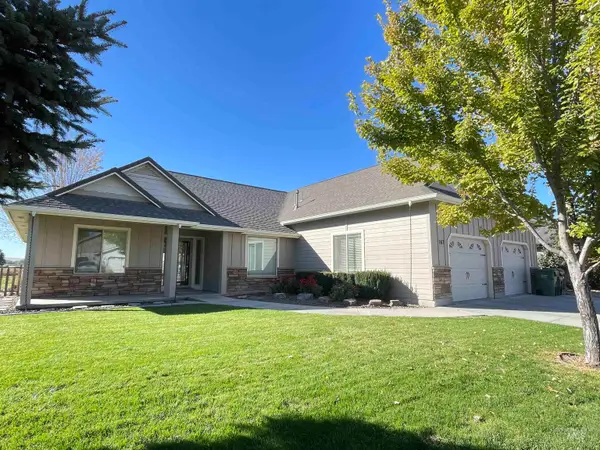 $459,900Active5 beds 2 baths2,486 sq. ft.
767 N Dorian Drive, Ontario, OR 97914
MLS# 99002987Listed by: GOLDWINGS REAL ESTATE GROUP - New
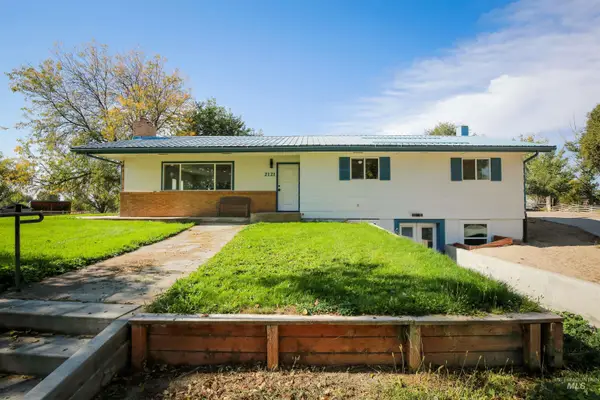 $459,900Active5 beds 3 baths2,936 sq. ft.
2121 Alameda Drive, Ontario, OR 97914
MLS# 99002995Listed by: GOLDWINGS REAL ESTATE GROUP - New
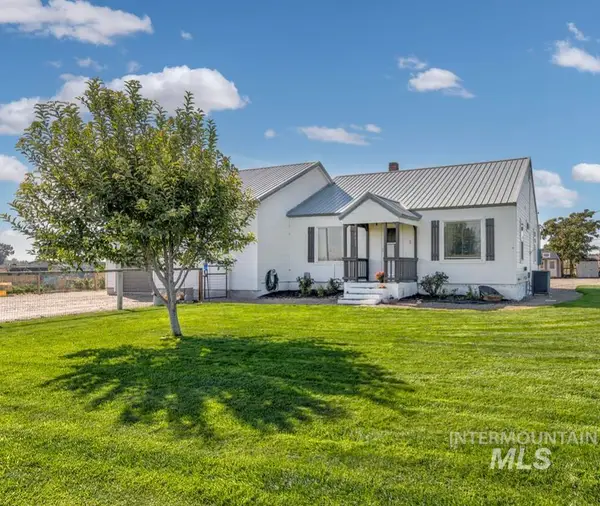 $468,000Active3 beds 2 baths1,400 sq. ft.
4631 Rolland Rd, Ontario, OR 97914
MLS# 99002867Listed by: PREMIER GROUP REALTY WEST - New
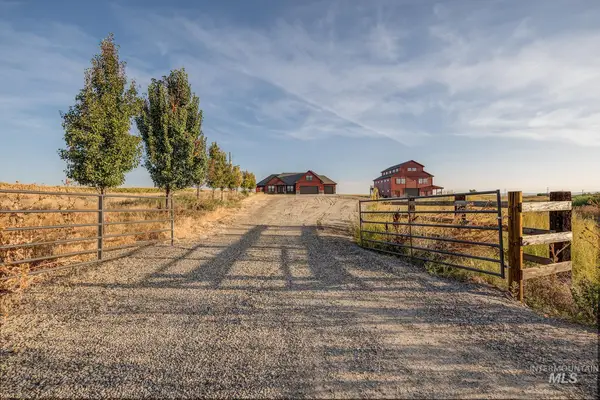 $2,899,500Active4 beds 4 baths3,120 sq. ft.
420 Grove Rd, Ontario, OR 97914
MLS# 99002666Listed by: SILVERCREEK REALTY GROUP - OREGON - New
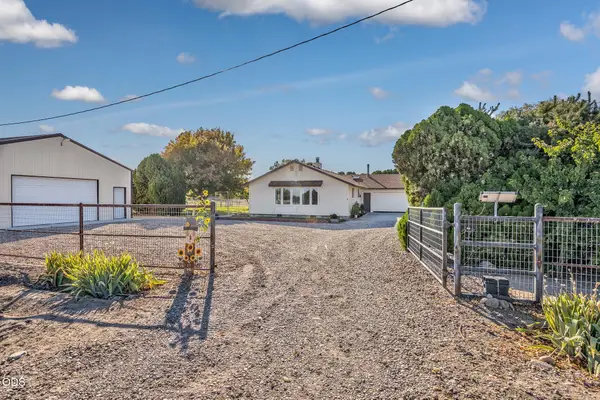 $620,000Active3 beds 2 baths1,497 sq. ft.
4331 S Grand View Lane, Ontario, OR 97914
MLS# 220229463Listed by: REALTY NET OF CENTRAL OREGON - New
 $275,000Active3 beds 2 baths1,224 sq. ft.
530 NW 11th St, Ontario, OR 97914
MLS# 99002540Listed by: TRUE NORTH REAL ESTATE GROUP, LLC


Protect your home and budget from life's surprises with an Assurant Home Warranty, backed by a partner that supports you through every step of homeownership. Explore Plans.
© 2026 Better Homes and Gardens Real Estate LLC. An Anywhere Real Estate company. All rights reserved. Better Homes and Gardens® Real Estate is a registered trademark owned by Meredith Operations Corporation, licensed to Better Homes and Gardens Real Estate LLC and used with permission. Better Homes and Gardens Real Estate LLC fully supports the principles of the Fair Housing Act and the Equal Opportunity Act. Listing information is deemed reliable but is not guaranteed accurate.
Each office is independently owned and operated.
Any services or products provided by third parties are not provided by, affiliated with or related to Better Homes and Gardens Real Estate LLC, or its affiliated companies.