
490 Ripple Rd, Ontario, OR 97914
Local realty services provided by:Better Homes and Gardens Real Estate 43° North
490 Ripple Rd,Ontario, OR 97914
$1,899,000
- 4 Beds
- 4 Baths
- 2,948 sq. ft.
- Single family
- Active
Listed by: rebecca knottMain: 208-941-2160
Office: tailored real estate, llc.
MLS#:98994011
Source:ID_IMLS
Price summary
- Price:$1,899,000
- Price per sq. ft.:$464.99
About this home
This picturesque, 56 acre riverfront property stretches 2,700 feet along the riverbank and features a private boat ramp, stunning views, and an immaculate custom home. This property includes a 2948 sq ft main home and an 1136 sq ft detached guest quarters, 36x72 RV garage/barn, 40x30 shop, arena, horse stalls, and river rights for irrigation. The main home features a main-floor executive master suite, complete with north-facing French doors leading to the waterfront patio and lush landscape. The oversized master bath features double vanities, a tiled walk-in shower, and a freestanding bathtub. The home also boasts a bright kitchen with a movable center island, a large family room, an additional living room, two fireplaces and views from every window. The upper level includes two bedrooms, an office/den area, a full bathroom and a playroom. The detached guest quarters offer a full kitchen, bathroom and living area. All appliances in both the main home and guest quarters are included in the sale. Additionally, the backhoe, JD mower, four-wheeler, trailers, and patio furniture are negotiable with the purchase. This rare property consists of two parcels: a 1.41-acre parcel containing the 2948 sq ft main home, 1136 sq ft guest quarters, barn, arena, pasture, and a 54.59 acre farm parcel....
Contact an agent
Home facts
- Year built:2000
- Subdivision & Development:0 Not Applicable
- Listing ID #:98994011
- Added:70 day(s) ago
- Updated:September 24, 2026 at 02:15 PM
Rooms and interior
- Bedrooms:4
- Total bathrooms:4
- Full bathrooms:4
- Flooring:Carpet, Concrete, Tile
- Bathrooms Description:Bath-Master
- Kitchen Description:Kitchen Island, Pantry, Two Kitchens
- Living area:2,948 sq. ft.
Heating and cooling
- Cooling:Central Air
- Heating:Electric, Forced Air, Heat Pump, Propane
- Central air:Yes
Structure and exterior
- Roof:Tile
- Year built:2000
- Building area:2,948 sq. ft.
- Lot area:56 Acres
- Lot Features:Irrigation Available, Sidewalks
- Construction Materials:Frame
- Foundation Description:Crawl Space
Schools
- High school:Weiser
- Middle school:Annex
- Elementary school:Annex
Utilities
- Water:Well
Finances and disclosures
- Price:$1,899,000
- Price per sq. ft.:$464.99
- Tax amount:$4,813 (2025)
Features and amenities
- Amenities:Bath-Master, Breakfast Bar, Central Vacuum Plumbed, Kitchen Island, Pantry, Split Bedroom, Two Kitchens, Walk-In Closet(s)
Parking
- Parking description:Detached, RV Access/Parking, RV/Boat
- Garage:Yes
- Garage spaces:5
New listings near 490 Ripple Rd
- New
 $105,000Active2 beds 2 baths1,352 sq. ft.
5 Freedom Dr #5, Ontario, OR 97914
MLS# 99001698Listed by: MALHEUR REALTY - New
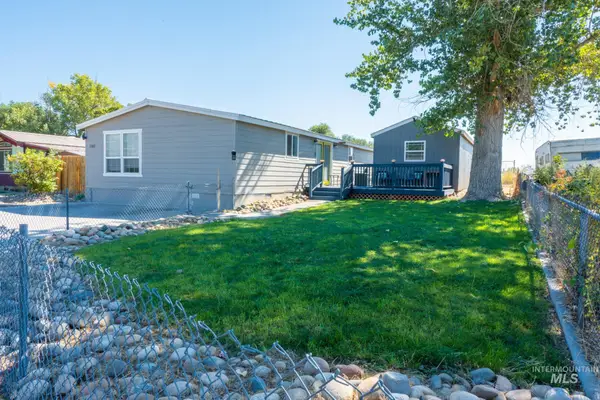 $189,900Active3 beds 2 baths1,440 sq. ft.
1182 SE 11th Ave, Ontario, OR 97914
MLS# 99001676Listed by: TRUE NORTH REAL ESTATE GROUP, LLC - New
 $575,000Active3 beds 2 baths1,844 sq. ft.
374 Beal Cir, Ontario, OR 97914
MLS# 99001500Listed by: MALHEUR REALTY 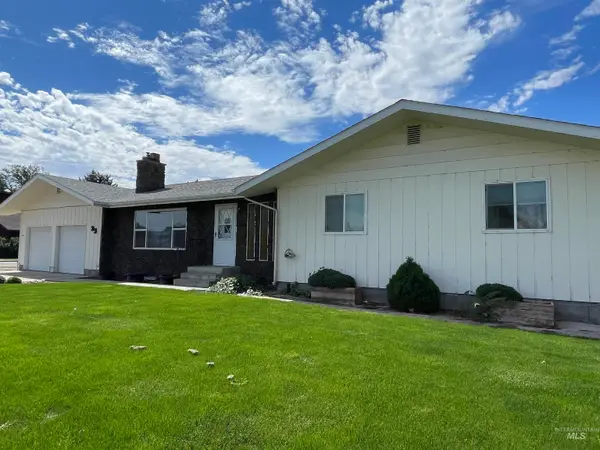 $339,900Pending3 beds 2 baths2,404 sq. ft.
23 Nw 16th St., Ontario, OR 97914
MLS# 99001475Listed by: GOLDWINGS REAL ESTATE GROUP- New
 $315,000Active4 beds 2 baths2,110 sq. ft.
1638 SW 1st Place, Ontario, OR 97914
MLS# 99001253Listed by: TRUE NORTH REAL ESTATE GROUP, LLC - New
 $339,000Active4 beds 2 baths2,201 sq. ft.
96 NW 12th Street, Ontario, OR 97914
MLS# 99001211Listed by: TRUE NORTH REAL ESTATE GROUP, LLC - New
 $450,000Active28.15 Acres
Tax lot400 Foothill Dr, Ontario, OR 97914
MLS# 99001012Listed by: MALHEUR REALTY 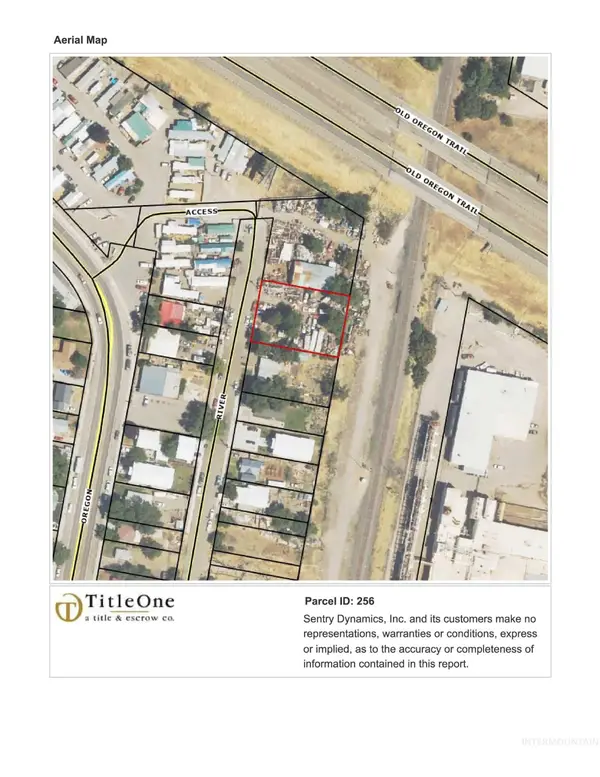 $35,000Pending0.37 Acres
0 River St, Ontario, OR 97914
MLS# 99000862Listed by: TRUE NORTH REAL ESTATE GROUP, LLC- New
 $309,900Active3 beds 2 baths1,342 sq. ft.
2556 SW 2nd Avenue, Ontario, OR 97914
MLS# 99000852Listed by: FOUR STAR REAL ESTATE  $285,000Pending4 beds 2 baths1,478 sq. ft.
385 Anchor, Ontario, OR 97914
MLS# 99000834Listed by: EXP REALTY LLC


Protect your home and budget from life's surprises with an Assurant Home Warranty, backed by a partner that supports you through every step of homeownership. Explore Plans.
© 2026 Better Homes and Gardens Real Estate LLC. An Anywhere Real Estate company. All rights reserved. Better Homes and Gardens® Real Estate is a registered trademark owned by Meredith Operations Corporation, licensed to Better Homes and Gardens Real Estate LLC and used with permission. Better Homes and Gardens Real Estate LLC fully supports the principles of the Fair Housing Act and the Equal Opportunity Act. Listing information is deemed reliable but is not guaranteed accurate.
Each office is independently owned and operated.
Any services or products provided by third parties are not provided by, affiliated with or related to Better Homes and Gardens Real Estate LLC, or its affiliated companies.