
5 Freedom Dr #5, Ontario, OR 97914
Local realty services provided by:Better Homes and Gardens Real Estate 43° North
5 Freedom Dr #5,Ontario, OR 97914
$105,000
- 2 Beds
- 2 Baths
- 1,352 sq. ft.
- Mobile / Manufactured
- Active
Listed by: chad curreyMain: 541-889-5800
Office: malheur realty
MLS#:99001698
Source:ID_IMLS
Price summary
- Price:$105,000
- Price per sq. ft.:$77.66
About this home
2 bd, 2 bath, 1352 sqft manufactured home with 2 carports located in Ontario, OR. The home has an open floor plan with a family room that opens up to the living room. The master bathroom boasts a nice walk-in tile shower, and both bedrooms have walk-in closets. The home features easy-to-access layouts and safety features suitable for seniors. New metal roof, LVP flooring, screened-in patio, and updated vinyl windows. Electric central air & heat plus a new gas stove to help heat the home and keep the power bills down! All appliances, plus the washer & dryer, are included with this home. Located in Treasure Valley Mobile Home Village, this home is part of a well-established 55+ community known for its quiet, neighborly atmosphere. The rent is $450 per month and includes water & sewer. Buyers must be approved with the park prior to writing a offer.
Contact an agent
Home facts
- Year built:1992
- Subdivision & Development:0 Not Applicable
- Listing ID #:99001698
- Added:1 day(s) ago
- Updated:September 24, 2026 at 02:15 PM
Rooms and interior
- Bedrooms:2
- Total bathrooms:2
- Full bathrooms:2
- Flooring:Carpet
- Bathrooms Description:Bath-Master
- Kitchen Description:Pantry
- Living area:1,352 sq. ft.
Heating and cooling
- Cooling:Central Air
- Heating:Electric, Forced Air
- Central air:Yes
Structure and exterior
- Roof:Metal
- Year built:1992
- Building area:1,352 sq. ft.
- Lot area:0.02 Acres
Schools
- High school:Ontario
- Middle school:Ontario Jr High
- Elementary school:Ontario
Utilities
- Water:City Service
Finances and disclosures
- Price:$105,000
- Price per sq. ft.:$77.66
- Tax amount:$763 (2025)
Features and amenities
- Amenities:Bath-Master, Breakfast Bar, Pantry, Walk-In Closet(s)
Parking
- Parking description:Attached, Carport, Finished Driveway
- Garage:Yes
- Carport spaces:2
New listings near 5 Freedom Dr #5
- New
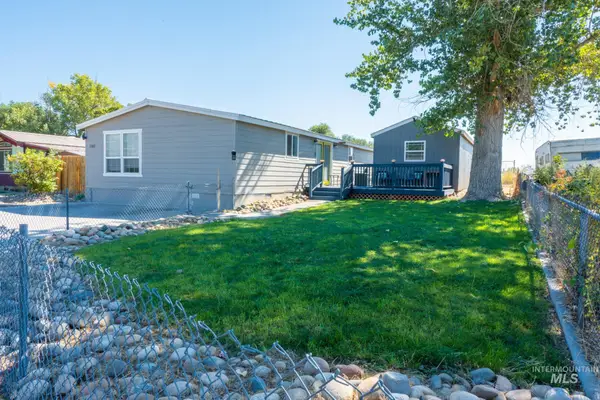 $189,900Active3 beds 2 baths1,440 sq. ft.
1182 SE 11th Ave, Ontario, OR 97914
MLS# 99001676Listed by: TRUE NORTH REAL ESTATE GROUP, LLC - New
 $575,000Active3 beds 2 baths1,844 sq. ft.
374 Beal Cir, Ontario, OR 97914
MLS# 99001500Listed by: MALHEUR REALTY 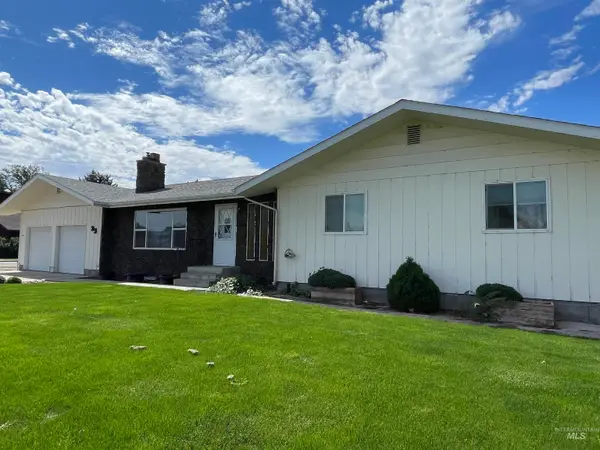 $339,900Pending3 beds 2 baths2,404 sq. ft.
23 Nw 16th St., Ontario, OR 97914
MLS# 99001475Listed by: GOLDWINGS REAL ESTATE GROUP- New
 $315,000Active4 beds 2 baths2,110 sq. ft.
1638 SW 1st Place, Ontario, OR 97914
MLS# 99001253Listed by: TRUE NORTH REAL ESTATE GROUP, LLC - New
 $339,000Active4 beds 2 baths2,201 sq. ft.
96 NW 12th Street, Ontario, OR 97914
MLS# 99001211Listed by: TRUE NORTH REAL ESTATE GROUP, LLC - New
 $450,000Active28.15 Acres
Tax lot400 Foothill Dr, Ontario, OR 97914
MLS# 99001012Listed by: MALHEUR REALTY 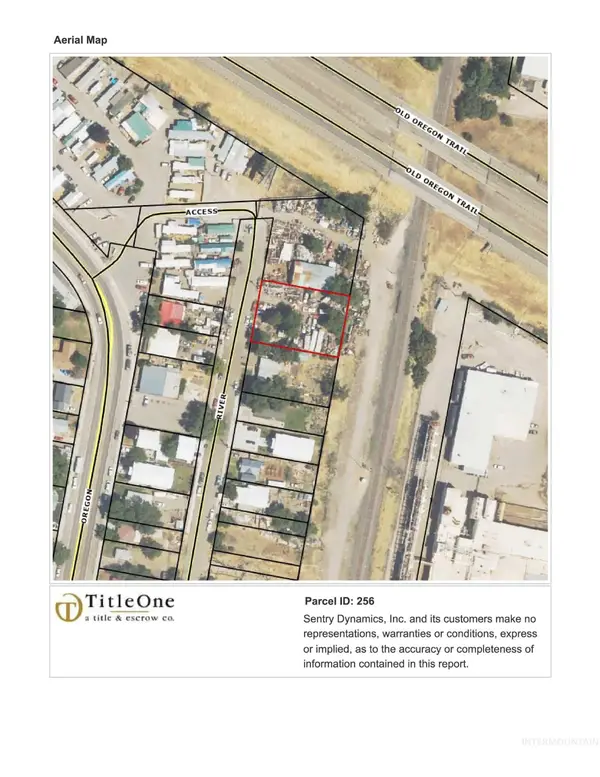 $35,000Pending0.37 Acres
0 River St, Ontario, OR 97914
MLS# 99000862Listed by: TRUE NORTH REAL ESTATE GROUP, LLC- New
 $309,900Active3 beds 2 baths1,342 sq. ft.
2556 SW 2nd Avenue, Ontario, OR 97914
MLS# 99000852Listed by: FOUR STAR REAL ESTATE  $285,000Pending4 beds 2 baths1,478 sq. ft.
385 Anchor, Ontario, OR 97914
MLS# 99000834Listed by: EXP REALTY LLC


Protect your home and budget from life's surprises with an Assurant Home Warranty, backed by a partner that supports you through every step of homeownership. Explore Plans.
© 2026 Better Homes and Gardens Real Estate LLC. An Anywhere Real Estate company. All rights reserved. Better Homes and Gardens® Real Estate is a registered trademark owned by Meredith Operations Corporation, licensed to Better Homes and Gardens Real Estate LLC and used with permission. Better Homes and Gardens Real Estate LLC fully supports the principles of the Fair Housing Act and the Equal Opportunity Act. Listing information is deemed reliable but is not guaranteed accurate.
Each office is independently owned and operated.
Any services or products provided by third parties are not provided by, affiliated with or related to Better Homes and Gardens Real Estate LLC, or its affiliated companies.