
11632 Darling Way, Oregon City, OR 97045
Local realty services provided by:Better Homes and Gardens Real Estate Equinox
Listed by: kirstan rogers
Office: keller williams pdx central503-548-4848
MLS#:281115205
Source:PORTLAND
Price summary
- Price:$425,000
- Price per sq. ft.:$239.3
- Monthly HOA dues:$130
About this home
Nature lovers will appreciate the established, fully fenced, backyard bursting with color. The garden beds and mature trees create your own little corner lot oasis that backs up to a rare greenbelt setting on a quiet dead-end street while still offering convenient access to neighborhood amenities. Thoughtful updates include luxury vinyl plank flooring, gas fireplace, and modern ceiling fans. The open concept living, dining, and kitchen areas bring the outdoors in. kitchen features stainless steel appliances, a gas range, and a mobile island perfect for meal prep. Upstairs, the primary bedroom includes an ensuite bathroom, a walk-in closet, and a hallway nook suitable for reading or a dedicated flexspace. Two additional bedrooms provide flexibility for guests, hobbies, or a home office. The attached garage and functional layout make everyday living easy. If you've been looking for a home that blends comfort, privacy, and a beautiful natural backdrop, this one is a must-see.
Contact an agent
Home facts
- Year built:2010
- Subdivision & Development:Dawn Meadows
- Listing ID #:281115205
- Added:49 day(s) ago
- Updated:September 25, 2026 at 09:05 AM
Rooms and interior
- Bedrooms:3
- Total bathrooms:3
- Full bathrooms:2
- Half bathrooms:1
- Kitchen Description:Dishwasher, Free Standing Range, Gas Appliances, Microwave, Pantry
- Basement Description:Crawl Space
- Living area:1,776 sq. ft.
Heating and cooling
- Cooling:Central Air
- Heating:Forced Air
Structure and exterior
- Roof:Composition
- Year built:2010
- Building area:1,776 sq. ft.
- Lot area:0.08 Acres
- Lot Features:Corner Lot, Green Belt, Level
- Architectural Style:2 Story, Townhouse
- Exterior Features:Deck, Fenced, Garden, Yard
- Foundation Description:Concrete Perimeter
- Levels:2 Stories
Schools
- High school:Oregon City
- Middle school:Gardiner
- Elementary school:John McLoughlin
Utilities
- Water:Public Water
- Sewer:Public Sewer
Finances and disclosures
- Price:$425,000
- Price per sq. ft.:$239.3
- Tax amount:$5,183 (2025)
Features and amenities
- Amenities:Ceiling Fan, Double Pane Window(s), Laminate Flooring, Laundry, Vinyl Frame Windows, Wall To Wall Carpet
Parking
- Total parking spaces:1
- Parking description:Driveway
- Garage spaces:1
 All information provided is deemed reliable but is not guaranteed and should be independently verified. The content relating to real estate for sale on this web site comes in part from the IDX program of the RMLS of Portland Oregon. Real estate listings held by brokerage firms other than Better Homes and Gardens Real Estate Equinox are marked with the RMLS logo and detailed information about these properties includes the names of the listing brokers. Copyright 2026 RMLS, Portland, Oregon. Last updated: September 25, 2026
New listings near 11632 Darling Way
- New
 $625,000Active3 beds 2 baths1,673 sq. ft.
13017 Setera Cir, OregonCity, OR 97045
MLS# 588141589Listed by: KNIPE REALTY ERA POWERED - New
 $425,000Active2 beds 1 baths1,557 sq. ft.
426 Dimick St, OregonCity, OR 97045
MLS# 117381279Listed by: OPT - New
 $749,000Active3 beds 2 baths2,160 sq. ft.
19304 Todd Kelli Way, OregonCity, OR 97045
MLS# 390617877Listed by: RE/MAX EQUITY GROUP - Open Sun, 1 to 3pmNew
 $900,000Active3 beds 3 baths2,426 sq. ft.
14543 Thayer Rd, OregonCity, OR 97045
MLS# 721650916Listed by: VENTURES REALTY GROUP - Open Sat, 11am to 1pmNew
 $549,900Active4 beds 3 baths2,053 sq. ft.
12677 Villard Pl, OregonCity, OR 97045
MLS# 285094446Listed by: EXP REALTY, LLC - Open Sat, 10am to 1pmNew
 $515,000Active4 beds 3 baths1,951 sq. ft.
12662 Ross St, OregonCity, OR 97045
MLS# 657356977Listed by: REAL BROKER - Open Sat, 11am to 1pmNew
 $435,000Active3 beds 3 baths1,724 sq. ft.
14037 Caufield Rd, OregonCity, OR 97045
MLS# 150701840Listed by: KELLER WILLIAMS REALTY PORTLAND PREMIERE 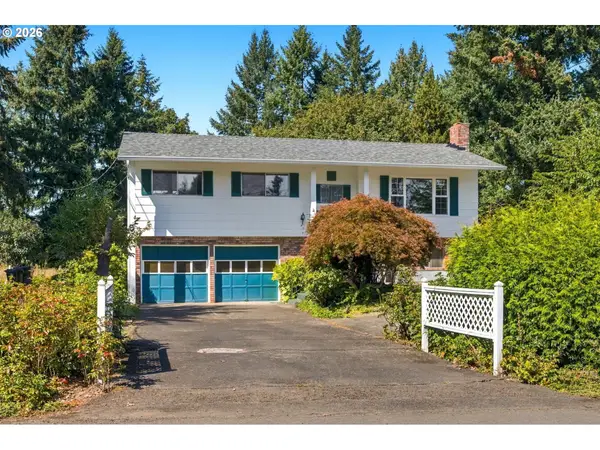 $450,000Pending3 beds 2 baths1,670 sq. ft.
1136 Madrona Dr, OregonCity, OR 97045
MLS# 221171915Listed by: PREMIERE PROPERTY GROUP, LLC- New
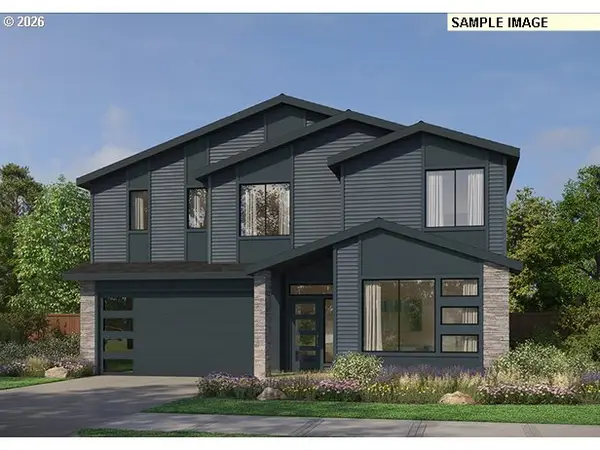 $779,000Active4 beds 4 baths3,238 sq. ft.
16143 Serres Farms Way, OregonCity, OR 97045
MLS# 195108912Listed by: PACIFIC LIFESTYLE HOMES INC - Open Fri, 1 to 3pmNew
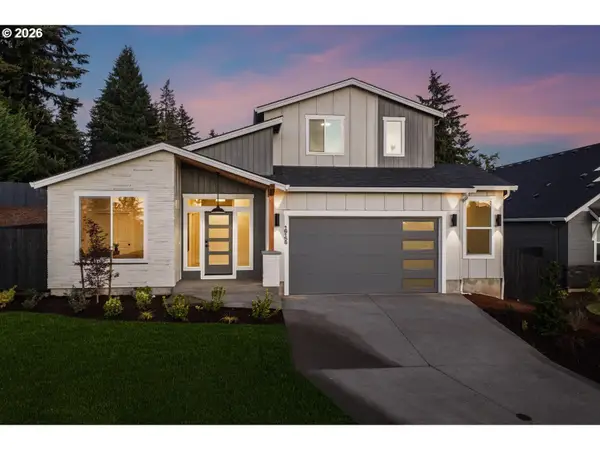 $777,000Active3 beds 3 baths2,353 sq. ft.
16156 Serres Farms Way, OregonCity, OR 97045
MLS# 497933631Listed by: PACIFIC LIFESTYLE HOMES INC


Protect your home and budget from life's surprises with an Assurant Home Warranty, backed by a partner that supports you through every step of homeownership. Explore Plans.
© 2026 Better Homes and Gardens Real Estate LLC. An Anywhere Real Estate company. All rights reserved. Better Homes and Gardens® Real Estate is a registered trademark owned by Meredith Operations Corporation, licensed to Better Homes and Gardens Real Estate LLC and used with permission. Better Homes and Gardens Real Estate LLC fully supports the principles of the Fair Housing Act and the Equal Opportunity Act. Listing information is deemed reliable but is not guaranteed accurate.
Each office is independently owned and operated.
Any services or products provided by third parties are not provided by, affiliated with or related to Better Homes and Gardens Real Estate LLC, or its affiliated companies.