
426 Dimick St, Oregon City, OR 97045
Local realty services provided by:Better Homes and Gardens Real Estate Equinox
426 Dimick St,Oregoncity, OR 97045
$425,000
- 2 Beds
- 1 Baths
- 1,557 sq. ft.
- Single family
- Active
Listed by: jake barakat
Office: opt503-330-4772
MLS#:117381279
Source:PORTLAND
Price summary
- Price:$425,000
- Price per sq. ft.:$272.96
About this home
Perched above the neighborhood with beautiful Mt. St. Helens and territorial views, this adorable Oregon City bungalow is packed with classic character. The inviting new wood front porch sets the tone, while the 2-bedroom, 1-bath interior feels warm, comfortable, and full of charm. Enjoy the views from the front of the home and primary bedroom, or head outside to the fenced side and rear yard and expansive terraced front yard, with plenty of sunshine and space for gardening. A full unfinished basement with high ceilings offers exciting potential for additional living space, a workshop, home gym, or flexible storage. The home also features forced-air heat, A/C, off-street parking with the potential to add a driveway, and wiring for a whole-home generator with a 50-amp plug and natural gas connection. Just one block from Singer Creek Park and minutes from historic downtown Oregon City, you’ll have coffee shops, restaurants, bars, shopping, and local favorites close by. A classic bungalow, incredible views, outdoor space, and room to make it your own—all in a location that’s hard to beat....
Contact an agent
Home facts
- Year built:1915
- Listing ID #:117381279
- Added:1 day(s) ago
- Updated:September 25, 2026 at 04:28 AM
Rooms and interior
- Bedrooms:2
- Total bathrooms:1
- Full bathrooms:1
- Kitchen Description:Dishwasher, Free Standing Gas Range, Free Standing Range, Free Standing Refrigerator, Gas Appliances, Stainless Steel Appliance
- Basement Description:Daylight, Exterior Entry, Unfinished
- Living area:1,557 sq. ft.
Heating and cooling
- Cooling:Central Air
- Heating:Forced Air
Structure and exterior
- Roof:Composition
- Year built:1915
- Building area:1,557 sq. ft.
- Lot area:0.11 Acres
- Lot Features:Corner Lot, Gentle Sloping
- Architectural Style:Traditional
- Exterior Features:Fenced, Porch, Yard
- Foundation Description:Concrete Perimeter
- Levels:2 Stories
Schools
- High school:Oregon City
- Middle school:Tumwata
- Elementary school:Holcomb
Utilities
- Water:Public Water
- Sewer:Public Sewer
Finances and disclosures
- Price:$425,000
- Price per sq. ft.:$272.96
- Tax amount:$2,425 (2025)
Features and amenities
- Amenities:Double Pane Window(s), High Ceilings, Laminate Flooring, Laundry, Vinyl Floors, Vinyl Frame Windows
Parking
- Parking description:Off Street
 All information provided is deemed reliable but is not guaranteed and should be independently verified. The content relating to real estate for sale on this web site comes in part from the IDX program of the RMLS of Portland Oregon. Real estate listings held by brokerage firms other than Better Homes and Gardens Real Estate Equinox are marked with the RMLS logo and detailed information about these properties includes the names of the listing brokers. Copyright 2026 RMLS, Portland, Oregon. Last updated: September 25, 2026
New listings near 426 Dimick St
- New
 $749,000Active3 beds 2 baths2,160 sq. ft.
19304 Todd Kelli Way, OregonCity, OR 97045
MLS# 390617877Listed by: RE/MAX EQUITY GROUP - Open Sun, 1 to 3pmNew
 $900,000Active3 beds 3 baths2,426 sq. ft.
14543 Thayer Rd, OregonCity, OR 97045
MLS# 721650916Listed by: VENTURES REALTY GROUP - Open Sat, 11am to 1pmNew
 $549,900Active4 beds 3 baths2,053 sq. ft.
12677 Villard Pl, OregonCity, OR 97045
MLS# 285094446Listed by: EXP REALTY, LLC - Open Sat, 10am to 1pmNew
 $515,000Active4 beds 3 baths1,951 sq. ft.
12662 Ross St, OregonCity, OR 97045
MLS# 657356977Listed by: REAL BROKER - Open Sat, 11am to 1pmNew
 $435,000Active3 beds 3 baths1,724 sq. ft.
14037 Caufield Rd, OregonCity, OR 97045
MLS# 150701840Listed by: KELLER WILLIAMS REALTY PORTLAND PREMIERE 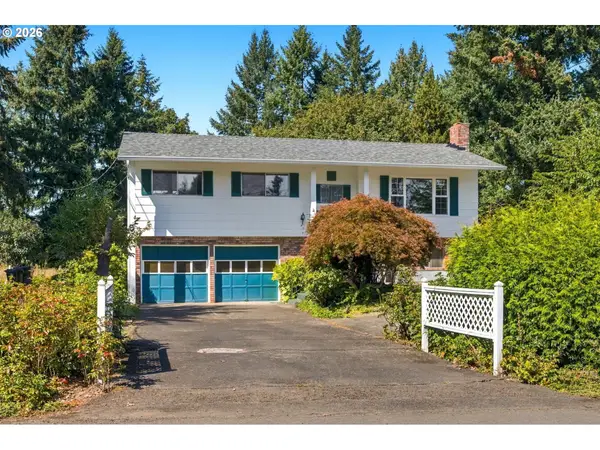 $450,000Pending3 beds 2 baths1,670 sq. ft.
1136 Madrona Dr, OregonCity, OR 97045
MLS# 221171915Listed by: PREMIERE PROPERTY GROUP, LLC- New
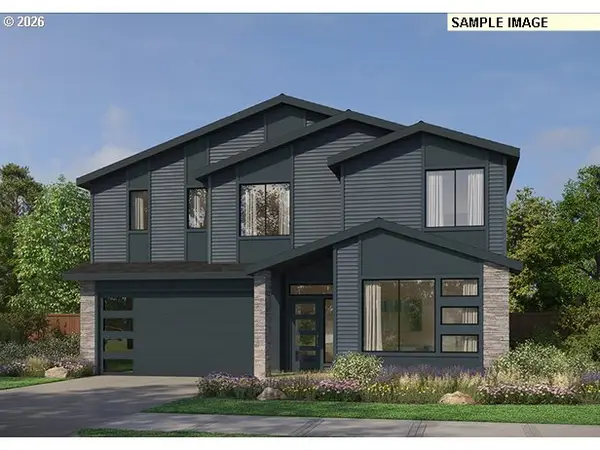 $779,000Active4 beds 4 baths3,238 sq. ft.
16143 Serres Farms Way, OregonCity, OR 97045
MLS# 195108912Listed by: PACIFIC LIFESTYLE HOMES INC - Open Fri, 1 to 3pmNew
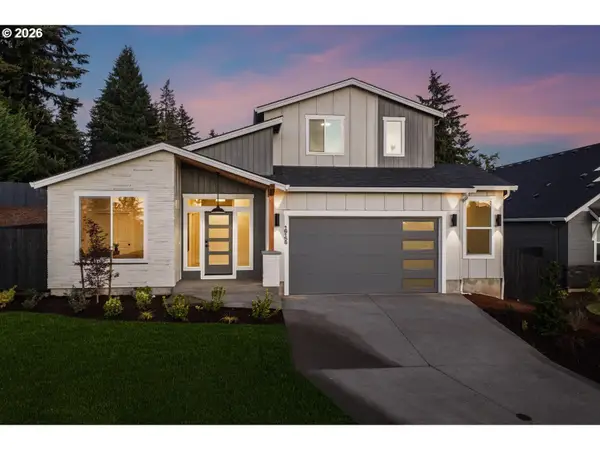 $777,000Active3 beds 3 baths2,353 sq. ft.
16156 Serres Farms Way, OregonCity, OR 97045
MLS# 497933631Listed by: PACIFIC LIFESTYLE HOMES INC - New
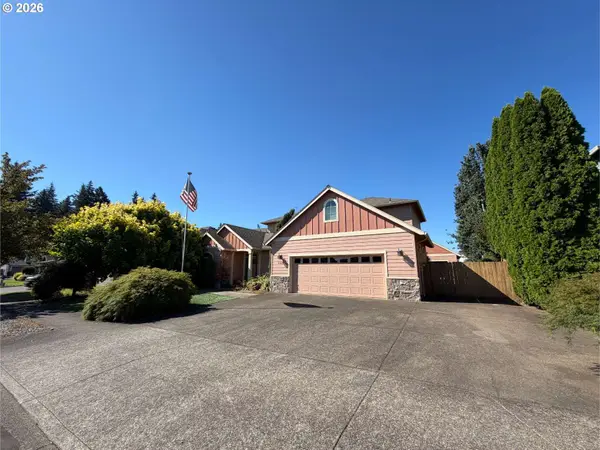 Active3 beds 3 baths2,602 sq. ft.
12121 Hazeldell Ave, OregonCity, OR 97045
MLS# 351801019Listed by: H & H PREFERRED REAL ESTATE


Protect your home and budget from life's surprises with an Assurant Home Warranty, backed by a partner that supports you through every step of homeownership. Explore Plans.
© 2026 Better Homes and Gardens Real Estate LLC. An Anywhere Real Estate company. All rights reserved. Better Homes and Gardens® Real Estate is a registered trademark owned by Meredith Operations Corporation, licensed to Better Homes and Gardens Real Estate LLC and used with permission. Better Homes and Gardens Real Estate LLC fully supports the principles of the Fair Housing Act and the Equal Opportunity Act. Listing information is deemed reliable but is not guaranteed accurate.
Each office is independently owned and operated.
Any services or products provided by third parties are not provided by, affiliated with or related to Better Homes and Gardens Real Estate LLC, or its affiliated companies.