
1218 Johnson St, Oregon City, OR 97045
Local realty services provided by:Better Homes and Gardens Real Estate Equinox
1218 Johnson St,Oregoncity, OR 97045
$425,000
- 3 Beds
- 2 Baths
- - sq. ft.
- Single family
- Sold
Listed by: nick shivers, marcus winklepleck
Office: exp realty, llc.888-814-9613
MLS#:219977008
Source:PORTLAND
Sorry, we are unable to map this address
Price summary
- Price:$425,000
About this home
Welcome to this thoughtfully designed single-level home in Oregon City, offering comfortable living with functional spaces throughout. Situated on a 0.11-acre lot, this home combines practical living with inviting indoor and outdoor spaces. The primary suite offers a relaxing retreat with built-in closet shelving, and an en-suite bathroom with it's own walk-in shower. The living room is centered around a cozy fireplace, while mini-split systems throughout the home provide year-round comfort. Whether you're hosting guests or enjoying a quiet evening, you'll appreciate both the formal dining room and the additional eating area just off the kitchen. The kitchen is equipped with granite countertops, custom cabinetry, a freestanding range, built-in dishwasher, and freestanding refrigerator, creating a space that's both stylish and functional for everyday living. The dining area opens directly to the backyard through a sliding glass door, where a spacious brick-paved patio offers plenty of room for outdoor dining, entertaining, gardening, or simply relaxing. The attached garage includes the laundry area with built-in shelving for added organization and offers generous space for one vehicle with additional storage, or the flexibility to accommodate two smaller vehicles. Conveniently located just minutes from historic downtown Oregon City, you'll enjoy easy access to local restaurants, boutique shopping, parks, riverfront recreation, and community events. Nearby favorites include Clackamette Park, the Willamette Falls area, and the Oregon City Municipal Elevator, with convenient access to I-205 for commuting throughout the Portland metro....
Contact an agent
Home facts
- Year built:1974
- Listing ID #:219977008
- Added:63 day(s) ago
- Updated:September 25, 2026 at 06:25 AM
Rooms and interior
- Bedrooms:3
- Total bathrooms:2
- Full bathrooms:2
- Kitchen Description:Dishwasher, Disposal, Free Standing Refrigerator, Granite
- Basement Description:Crawl Space
Heating and cooling
- Heating:Mini Split
Structure and exterior
- Roof:Composition
- Year built:1974
- Lot Features:Level
- Architectural Style:1 Story
- Exterior Features:Fenced, Patio, Yard
- Foundation Description:Concrete Perimeter
- Levels:1 Story
Schools
- High school:Oregon City
- Middle school:Gardiner
- Elementary school:Gaffney Lane
Utilities
- Water:Public Water
- Sewer:Public Sewer
Finances and disclosures
- Price:$425,000
- Tax amount:$4,204 (2025)
Features and amenities
- Amenities:Laminate Flooring
Parking
- Total parking spaces:2
- Parking description:Driveway
- Garage spaces:2
 All information provided is deemed reliable but is not guaranteed and should be independently verified. The content relating to real estate for sale on this web site comes in part from the IDX program of the RMLS of Portland Oregon. Real estate listings held by brokerage firms other than Better Homes and Gardens Real Estate Equinox are marked with the RMLS logo and detailed information about these properties includes the names of the listing brokers. Copyright 2026 RMLS, Portland, Oregon. Last updated: September 25, 2026
New listings near 1218 Johnson St
- New
 $425,000Active2 beds 1 baths1,557 sq. ft.
426 Dimick St, OregonCity, OR 97045
MLS# 117381279Listed by: OPT - New
 $749,000Active3 beds 2 baths2,160 sq. ft.
19304 Todd Kelli Way, OregonCity, OR 97045
MLS# 390617877Listed by: RE/MAX EQUITY GROUP - Open Sun, 1 to 3pmNew
 $900,000Active3 beds 3 baths2,426 sq. ft.
14543 Thayer Rd, OregonCity, OR 97045
MLS# 721650916Listed by: VENTURES REALTY GROUP - Open Sat, 11am to 1pmNew
 $549,900Active4 beds 3 baths2,053 sq. ft.
12677 Villard Pl, OregonCity, OR 97045
MLS# 285094446Listed by: EXP REALTY, LLC - Open Sat, 10am to 1pmNew
 $515,000Active4 beds 3 baths1,951 sq. ft.
12662 Ross St, OregonCity, OR 97045
MLS# 657356977Listed by: REAL BROKER - Open Sat, 11am to 1pmNew
 $435,000Active3 beds 3 baths1,724 sq. ft.
14037 Caufield Rd, OregonCity, OR 97045
MLS# 150701840Listed by: KELLER WILLIAMS REALTY PORTLAND PREMIERE 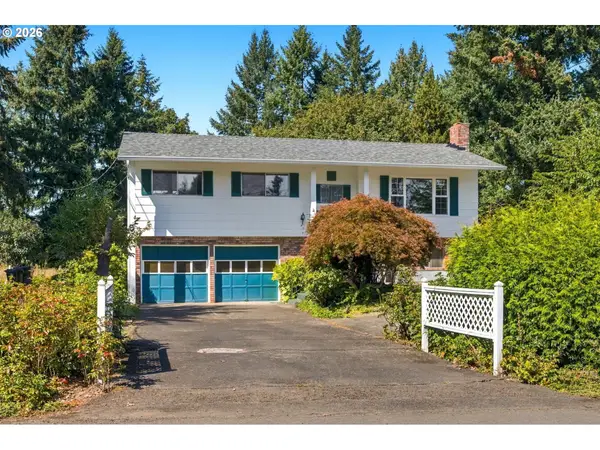 $450,000Pending3 beds 2 baths1,670 sq. ft.
1136 Madrona Dr, OregonCity, OR 97045
MLS# 221171915Listed by: PREMIERE PROPERTY GROUP, LLC- New
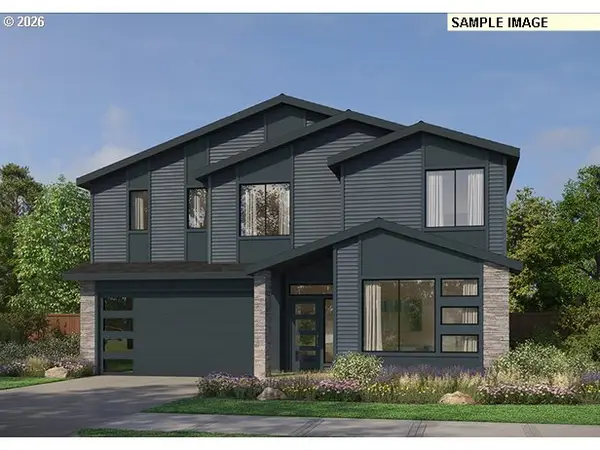 $779,000Active4 beds 4 baths3,238 sq. ft.
16143 Serres Farms Way, OregonCity, OR 97045
MLS# 195108912Listed by: PACIFIC LIFESTYLE HOMES INC - Open Fri, 1 to 3pmNew
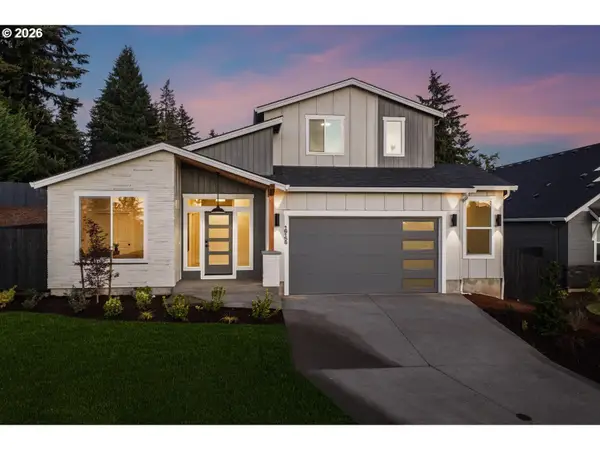 $777,000Active3 beds 3 baths2,353 sq. ft.
16156 Serres Farms Way, OregonCity, OR 97045
MLS# 497933631Listed by: PACIFIC LIFESTYLE HOMES INC - New
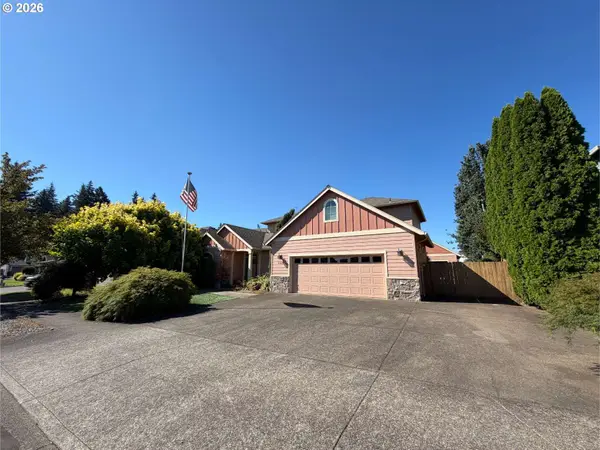 Active3 beds 3 baths2,602 sq. ft.
12121 Hazeldell Ave, OregonCity, OR 97045
MLS# 351801019Listed by: H & H PREFERRED REAL ESTATE


Protect your home and budget from life's surprises with an Assurant Home Warranty, backed by a partner that supports you through every step of homeownership. Explore Plans.
© 2026 Better Homes and Gardens Real Estate LLC. An Anywhere Real Estate company. All rights reserved. Better Homes and Gardens® Real Estate is a registered trademark owned by Meredith Operations Corporation, licensed to Better Homes and Gardens Real Estate LLC and used with permission. Better Homes and Gardens Real Estate LLC fully supports the principles of the Fair Housing Act and the Equal Opportunity Act. Listing information is deemed reliable but is not guaranteed accurate.
Each office is independently owned and operated.
Any services or products provided by third parties are not provided by, affiliated with or related to Better Homes and Gardens Real Estate LLC, or its affiliated companies.