
13358 S Carus Rd, Oregon City, OR 97045
Local realty services provided by:Better Homes and Gardens Real Estate Equinox
13358 S Carus Rd,Oregoncity, OR 97045
$994,000
- 4 Beds
- 5 Baths
- - sq. ft.
- Single family
- Sold
Listed by: brian treece, drea cooper
Office: cascadia digs503-866-6670
MLS#:350030535
Source:PORTLAND
Sorry, we are unable to map this address
Price summary
- Price:$994,000
About this home
*YOUR PLACE IN THE COUNTRY* Never before on market, this roomy Tudor style country home on a gorgeous shy 5 acres with a stream, barn/shop, greenhouse, & lovely grounds that run the gamut from formal to wild, has been refurbished inside & out. Situated in the sought after Carus area the house features a new roof, new paint inside & out, new carpet throughout, refurbished wood & tile floors, new stainless Kitchen Aid cook top, new stainless LG double oven/convection/microwave, new stainless LG dishwasher, new stainless Glacier Bay double bowl sink, with an LG French door refrigerator/double drawer freezer combination. In addition, the furnace, air conditioning, & smoke detectors are all recently replaced. You will find updates in nearly every room including fixtures, lighting treatments & an expansive renewed deck running the length of the house. The tiled entry alcove & inner vestibule lead to a living room/dining room combination with access to the deck through French doors. Off the dining area is the tiled kitchen with its new appliances, granite counters, generous cabinetry, household management & eating areas, opening onto the adjacent, wood floored, family room with a traditional brick fireplace & deck access. Also, on the ground level find garage access, a laundry/mud room with Maytag W/D, cabinets, deep sink & commode, as well as a guest bath & the primary bedroom with walk in closet & luxurious ensuite featuring dual sinks, jetted tub & stand-alone shower. A hand-crafted custom wood staircase leads to an office/library, 3 dual closet bedrooms & a great room with fireplace, vaulted ceiling & balcony overlooking the grounds.The hall bath has a custom tiled tub/shower & sink cabinet.The property features a mix of ornamental & native plants, trees & a charming seasonal stream on gently rolling topography. Rounding out the homestead is a 48x36 barn/shop, greenhouse & a strong well. This is a special place, a country living dream come true. Don't miss it....
Contact an agent
Home facts
- Year built:2000
- Subdivision & Development:CARUS/BEAVERCREEK
- Listing ID #:350030535
- Added:42 day(s) ago
- Updated:September 02, 2026 at 06:28 AM
Rooms and interior
- Bedrooms:4
- Total bathrooms:5
- Full bathrooms:3
- Half bathrooms:2
- Bathrooms Description:Jetted Tub
- Kitchen Description:Appliance Garage, Built In Oven, Convection Oven, Cook Island, Cooktop, Dishwasher, Disposal, Double Oven, Down Draft, Granite, Microwave, Pantry, Plumbed For Icemaker, Stainless Steel Appliance, Tile
- Basement Description:Crawl Space
Heating and cooling
- Cooling:Central Air
- Heating:Forced Air
Structure and exterior
- Roof:Composition, Fiberglass
- Year built:2000
- Lot Features:Level, Orchard, Private, Seasonal, Stream, Wooded
- Architectural Style:Farmhouse, Tudor
- Exterior Features:Barn, Deck, Garden, Green House, Outbuilding, RV Boat Storage, Sprinkler, Workshop, Yard
- Foundation Description:Concrete Perimeter
- Levels:2 Stories
Schools
- High school:Canby
- Middle school:Baker Prairie
- Elementary school:Carus
Utilities
- Water:Private, Well
- Sewer:Standard Septic
Finances and disclosures
- Price:$994,000
- Tax amount:$8,236 (2025)
Features and amenities
- Laundry features:Washer/Dryer
- Amenities:Ceiling Fan, Double Pane Window(s), Garage Door Opener, Hardwood Floors, High Ceilings, Jetted Tub, Laundry, Tile Floor, Vaulted Ceiling, Vinyl Frame Windows, Wall To Wall Carpet, Wood Floors
Parking
- Total parking spaces:3
- Parking description:Driveway
- Garage spaces:3
 All information provided is deemed reliable but is not guaranteed and should be independently verified. The content relating to real estate for sale on this web site comes in part from the IDX program of the RMLS of Portland Oregon. Real estate listings held by brokerage firms other than Better Homes and Gardens Real Estate Equinox are marked with the RMLS logo and detailed information about these properties includes the names of the listing brokers. Copyright 2026 RMLS, Portland, Oregon. Last updated: September 2, 2026
New listings near 13358 S Carus Rd
- New
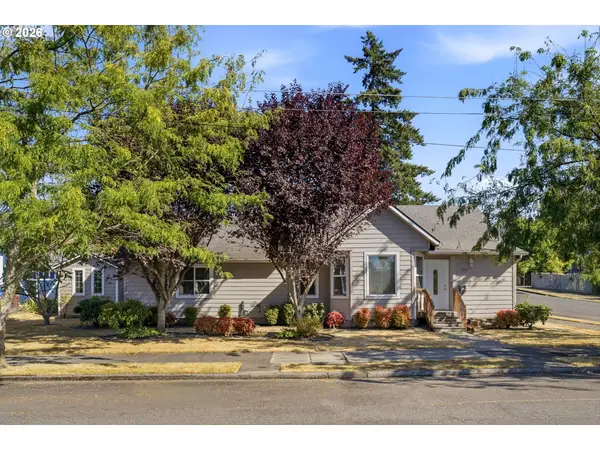 $485,900Active3 beds 3 baths1,792 sq. ft.
1002 Jq Adams St, OregonCity, OR 97045
MLS# 758217910Listed by: ELEETE REAL ESTATE - New
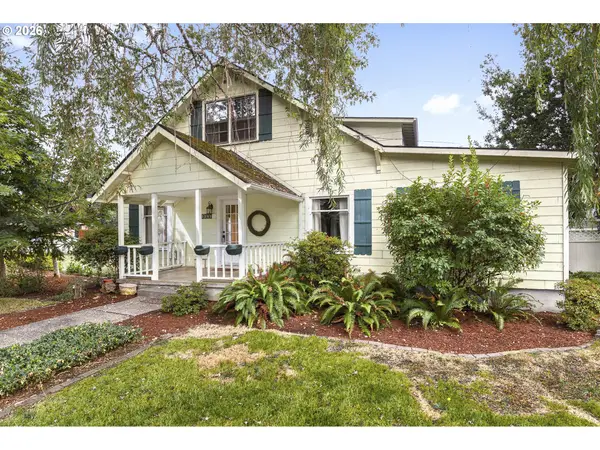 $549,900Active4 beds 2 baths2,468 sq. ft.
1241 Division St, OregonCity, OR 97045
MLS# 782376767Listed by: KELLER WILLIAMS PDX CENTRAL - New
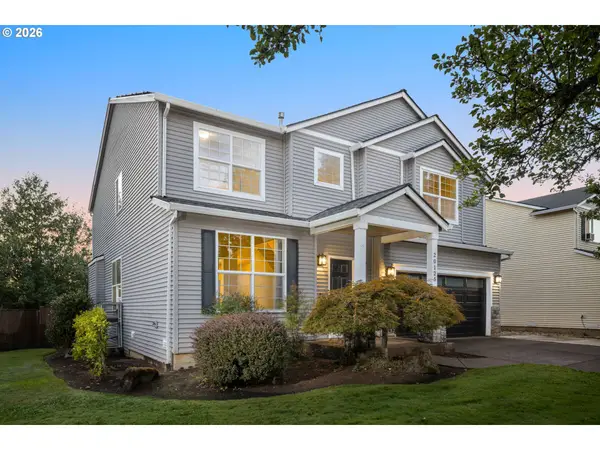 $625,000Active4 beds 3 baths2,819 sq. ft.
20125 Mossy Meadows Ave, OregonCity, OR 97045
MLS# 524799670Listed by: JOHN L. SCOTT 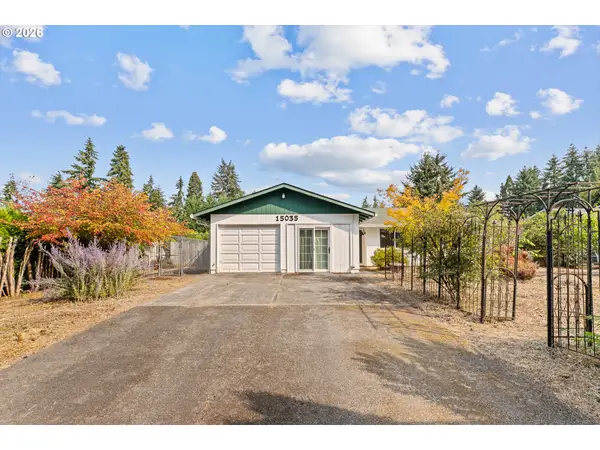 $375,000Pending3 beds 2 baths1,321 sq. ft.
15035 Glen Oak Rd, OregonCity, OR 97045
MLS# 166030066Listed by: SOLDERA PROPERTIES, INC- Open Sat, 12 to 2pmNew
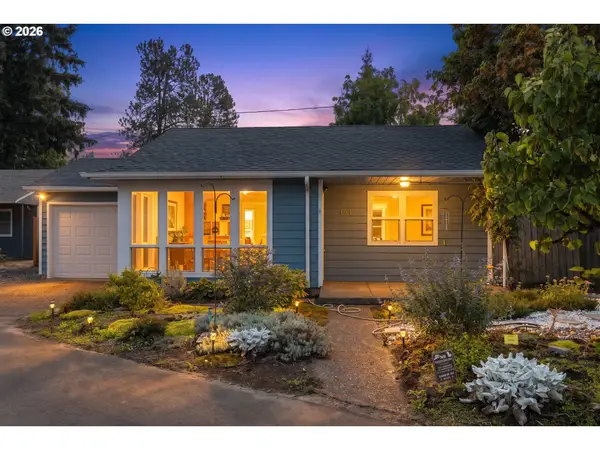 $399,900Active2 beds 1 baths800 sq. ft.
404 Eastfield Dr, OregonCity, OR 97045
MLS# 683574050Listed by: REAL BROKER - New
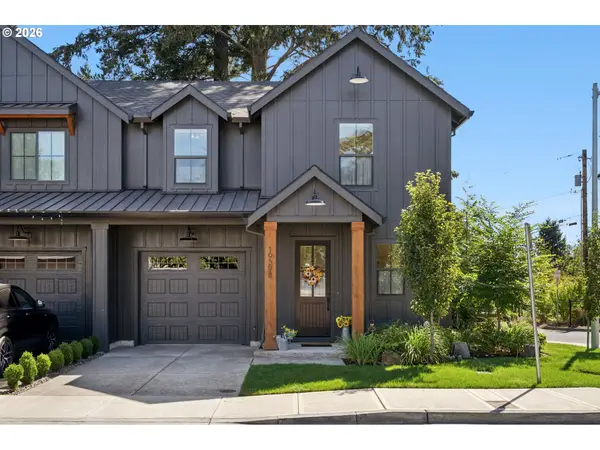 $544,000Active3 beds 3 baths1,621 sq. ft.
19398 Juniper Ct, OregonCity, OR 97045
MLS# 118689362Listed by: URBAN NEST REALTY - New
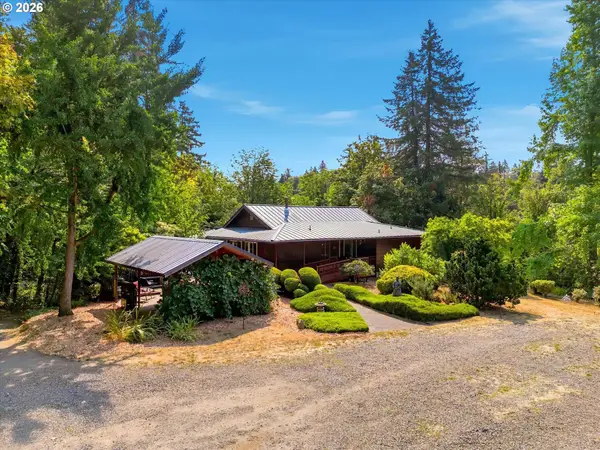 $825,000Active2 beds 2 baths2,114 sq. ft.
13903 Redland Rd, OregonCity, OR 97045
MLS# 626891200Listed by: HOMESOURCE - New
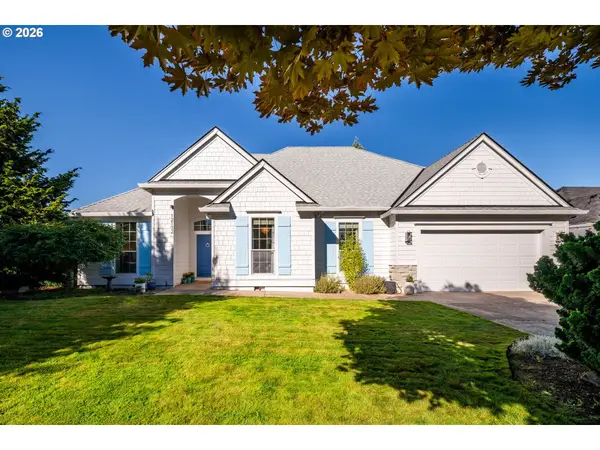 $749,900Active3 beds 2 baths1,884 sq. ft.
12132 Hazel Park Dr, OregonCity, OR 97045
MLS# 226715617Listed by: REAL BROKER - New
 $549,000Active4 beds 3 baths2,266 sq. ft.
18857 Chanelle Way, OregonCity, OR 97045
MLS# 467555251Listed by: KELLER WILLIAMS REALTY PROFESSIONALS - New
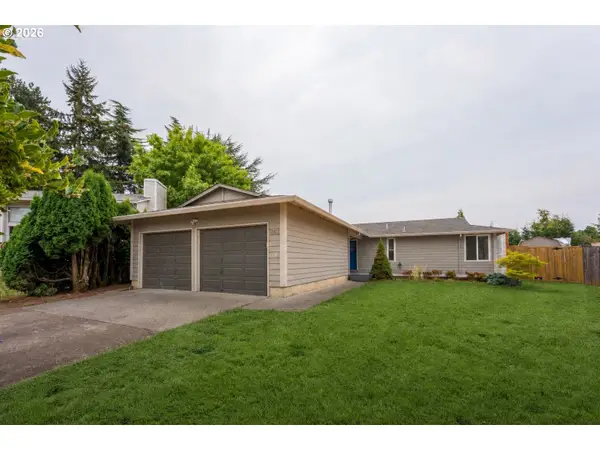 $549,900Active3 beds 2 baths1,396 sq. ft.
963 Rilance Ln, OregonCity, OR 97045
MLS# 501079273Listed by: TREE CITY REAL ESTATE


Protect your home and budget from life's surprises with an Assurant Home Warranty, backed by a partner that supports you through every step of homeownership. Explore Plans.
© 2026 Better Homes and Gardens Real Estate LLC. An Anywhere Real Estate company. All rights reserved. Better Homes and Gardens® Real Estate is a registered trademark owned by Meredith Operations Corporation, licensed to Better Homes and Gardens Real Estate LLC and used with permission. Better Homes and Gardens Real Estate LLC fully supports the principles of the Fair Housing Act and the Equal Opportunity Act. Listing information is deemed reliable but is not guaranteed accurate.
Each office is independently owned and operated.
Any services or products provided by third parties are not provided by, affiliated with or related to Better Homes and Gardens Real Estate LLC, or its affiliated companies.