
15752 Godon Way, Oregon City, OR 97045
Local realty services provided by:Better Homes and Gardens Real Estate Realty Partners
15752 Godon Way,Oregoncity, OR 97045
$725,000
- 3 Beds
- 3 Baths
- 2,331 sq. ft.
- Single family
- Active
Listed by: karen ruggero
Office: pacific lifestyle homes inc866-800-8180
MLS#:625671081
Source:PORTLAND
Price summary
- Price:$725,000
- Price per sq. ft.:$311.03
- Monthly HOA dues:$75
About this home
Move-in ready main floor living with plenty of space for your people—and your stuff! The main floor includes the primary bedroom, a dedicated office, laundry, and open living areas, while upstairs offers two additional bedrooms and a loft. Big windows and 11-foot coffered ceilings bring light and volume to the great room, anchored by a masonry and shiplap gas fireplace. The kitchen features deep coffee-colored cabinetry, generous counter space, a plus-sized pantry, double ovens, a built-in microwave, gas cooktop, and stainless steel dishwasher. The covered south-facing patio offers a bright spot to relax outdoors. Upstairs, one of the bedrooms even has a view of Mount St. Helens. This home includes a Proactive Builder Warranty plus a 2/10 warranty for added peace of mind. Conveniently located near schools, shopping, dining, and other city amenities. Stop by the sales center to tour this home and explore Serres Farms. Photos are of the actual home. NTerNow self-tour available.
Contact an agent
Home facts
- Year built:2026
- Subdivision & Development:SERRES FARMS
- Listing ID #:625671081
- Added:91 day(s) ago
- Updated:October 10, 2026 at 12:31 AM
Rooms and interior
- Bedrooms:3
- Total bathrooms:3
- Full bathrooms:2
- Half bathrooms:1
- Kitchen Description:Dishwasher, Disposal, Gas Appliances, Island, Pantry, Plumbed For Icemaker, Quartz, Stainless Steel Appliance, Tile
- Basement Description:Crawl Space
- Living area:2,331 sq. ft.
Heating and cooling
- Cooling:Central Air
- Heating:Forced Air 90+
Structure and exterior
- Roof:Composition
- Year built:2026
- Building area:2,331 sq. ft.
- Lot Features:Level
- Architectural Style:2 Story
- Exterior Features:Covered Patio, Fenced, Gas Hookup, Yard
- Foundation Description:Concrete Perimeter
- Levels:2 Stories
Schools
- High school:Oregon City
- Middle school:Tumwata
- Elementary school:Holcomb
Utilities
- Water:Public Water
- Sewer:Public Sewer
Finances and disclosures
- Price:$725,000
- Price per sq. ft.:$311.03
- Tax amount:$2,571 (2025)
Features and amenities
- Amenities:Double Pane Window(s), Garage Door Opener, High Ceilings, Laminate Flooring, Laundry, Vinyl Frame Windows, Wall To Wall Carpet
Parking
- Total parking spaces:2
- Parking description:Driveway
- Garage spaces:2
 All information provided is deemed reliable but is not guaranteed and should be independently verified. The content relating to real estate for sale on this web site comes in part from the IDX program of the RMLS of Portland Oregon. Real estate listings held by brokerage firms other than Better Homes and Gardens Real Estate Realty Partners are marked with the RMLS logo and detailed information about these properties includes the names of the listing brokers. Copyright 2026 RMLS, Portland, Oregon. Last updated: October 10, 2026
New listings near 15752 Godon Way
- New
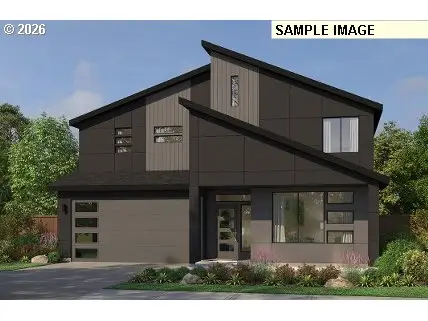 $810,000Active4 beds 3 baths3,181 sq. ft.
15760 Godon Way, OregonCity, OR 97045
MLS# 615785694Listed by: PACIFIC LIFESTYLE HOMES INC - New
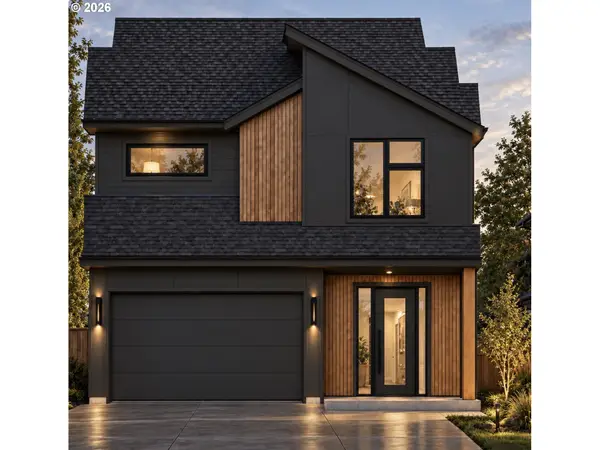 $624,900Active3 beds 3 baths2,272 sq. ft.
15939 Kaylyn Dr, OregonCity, OR 97045
MLS# 542987068Listed by: HANDRIS REALTY CO. - New
 $624,900Active3 beds 3 baths2,272 sq. ft.
15931 Kaylyn Dr, OregonCity, OR 97045
MLS# 738832703Listed by: HANDRIS REALTY CO. - New
 $199,950Active2 beds 1 baths1,758 sq. ft.
115 Molalla Ave, OregonCity, OR 97045
MLS# 207092775Listed by: JOHN L. SCOTT PORTLAND CENTRAL - Open Sun, 2 to 4pmNew
 $519,995Active3 beds 2 baths1,539 sq. ft.
16560 Noble Dr, OregonCity, OR 97045
MLS# 740958852Listed by: PREMIERE PROPERTY GROUP, LLC - New
 $550,000Active-- beds -- baths
711 Jackson St, OregonCity, OR 97045
MLS# 451578555Listed by: MOVE REAL ESTATE INC - Open Sat, 1 to 3pmNew
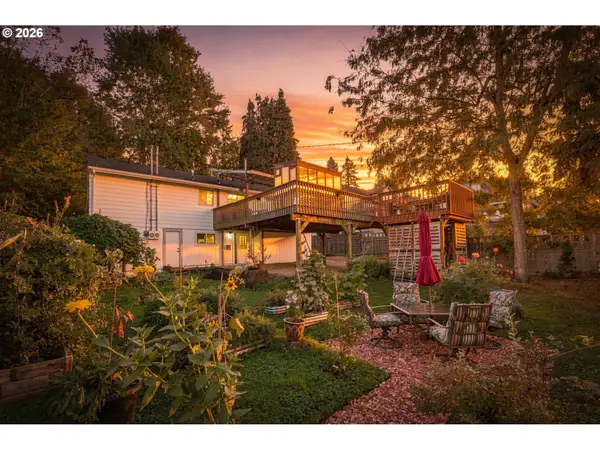 $550,000Active4 beds 3 baths2,576 sq. ft.
711 Jackson St, OregonCity, OR 97045
MLS# 654662312Listed by: MOVE REAL ESTATE INC - Open Sat, 11am to 1pmNew
 $710,000Active4 beds 3 baths2,869 sq. ft.
14574 Pittock Pl, OregonCity, OR 97045
MLS# 743256577Listed by: REAL BROKER - New
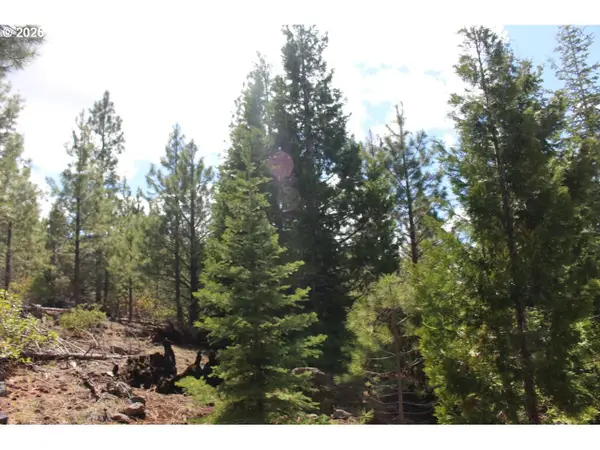 $149,998Active157.86 Acres
Address Withheld By Seller, Lakeview, OR 97630
MLS# 645380143Listed by: LAND AND WILDLIFE LLC - New
 $536,000Active3 beds 2 baths1,490 sq. ft.
19221 Cokeron Dr, OregonCity, OR 97045
MLS# 768001969Listed by: PREMIERE PROPERTY GROUP, LLC


Protect your home and budget from life's surprises with an Assurant Home Warranty, backed by a partner that supports you through every step of homeownership. Explore Plans.
© 2026 Better Homes and Gardens Real Estate LLC. An Anywhere Real Estate company. All rights reserved. Better Homes and Gardens® Real Estate is a registered trademark owned by Meredith Operations Corporation, licensed to Better Homes and Gardens Real Estate LLC and used with permission. Better Homes and Gardens Real Estate LLC fully supports the principles of the Fair Housing Act and the Equal Opportunity Act. Listing information is deemed reliable but is not guaranteed accurate.
Each office is independently owned and operated.
Any services or products provided by third parties are not provided by, affiliated with or related to Better Homes and Gardens Real Estate LLC, or its affiliated companies.