
17606 S Dick Dr, Oregon City, OR 97045
Local realty services provided by:Better Homes and Gardens Real Estate Realty Partners
Listed by: alexis halmy
Office: windermere realty trust503-636-5000
MLS#:312328389
Source:PORTLAND
Price summary
- Price:$1,375,000
- Price per sq. ft.:$516.53
About this home
OPEN Sat & Sun 8/15 and 8/16 11-1pm. Distinctive Dutch Gambrel-style solid-log home tucked away at the end of a quiet cul-de-sac. Resting on nearly five private acres, with gorgeous territorial views and thoughtfully developed for those who appreciate the beauty—and stewardship—of the land. Approximately 3½ acres of mature Douglas fir forest with maintained trails, a fully deer-fenced orchard with raised beds, and over a hundred varieties of fruiting perennials and herbs. Thousands of seasonal bulbs, established gardens filled with natives, specimen trees, flowering lawn, and seasonal Hattin Creek create an extraordinary setting just minutes from city conveniences. This extensively remodeled home blends timeless log home character with quality modern updates. These include solid myrtle wood flooring, custom built-ins, Ann Sacks tile in the kitchen and bathroom, quartz countertops, solid wood doors, cast iron sinks, and the updated kitchen with a large island and high-end Fulgor induction range. Major system upgrades include a new high-efficiency heat pump with A/C (2025), a fully serviced metal roof, Generac whole-house generator, and owned CCTV and security system. Beyond the home, a 36’ x 60’ insulated shop, detached conditioned craft studio, Sturdi-Built greenhouse, double tool sheds, and impressive redwood play structure offer exceptional flexibility for family fun, woodworking, gardening, creative pursuits, or home-based projects. Outdoor living includes an Endless Pools® swim spa with integrated hot tub and Covana electronic cover, Belgard paver patio and spa deck, fire pit with built-in seating, built-in outdoor grill and bar with sink, refrigerator, storage, and irrigation with landscape lighting. With substantial investment in thoughtful improvements since 2013, this is a rare opportunity to own a truly special property where craftsmanship, privacy, and the rewards of country living come together in a remarkable Oregon setting....
Contact an agent
Home facts
- Year built:1987
- Listing ID #:312328389
- Added:1 day(s) ago
- Updated:August 14, 2026 at 04:21 AM
Rooms and interior
- Bedrooms:4
- Total bathrooms:3
- Full bathrooms:2
- Half bathrooms:1
- Kitchen Description:Dishwasher, Free Standing Range, Free Standing Refrigerator, Island, Pantry, Pot Filler, Quartz, Stainless Steel Appliance, Tile
- Basement Description:Crawl Space
- Living area:2,662 sq. ft.
Heating and cooling
- Cooling:Heat Pump
- Heating:Heat Pump, Mini Split
Structure and exterior
- Roof:Metal
- Year built:1987
- Building area:2,662 sq. ft.
- Lot area:4.85 Acres
- Lot Features:Cul De Sac, Gentle Sloping, Orchard, Secluded, Stream
- Architectural Style:Custom Style, Log
- Exterior Features:Covered Deck, Covered Patio, Fire Pit, Free Standing Hot Tub, Garden, Green House, Outbuilding, Patio, Porch, Raised Beds, Security Lights, Sprinkler, Tool Shed, Water Feature, Workshop, Yard
- Levels:2 Stories
Schools
- High school:Adrienne Nelson
- Middle school:Happy Valley
- Elementary school:Duncan
Utilities
- Water:Public Water
- Sewer:Septic Tank
Finances and disclosures
- Price:$1,375,000
- Price per sq. ft.:$516.53
- Tax amount:$9,541 (2025)
Features and amenities
- Laundry features:Washer/Dryer
- Amenities:Double Pane Window(s), Garage Door Opener, Hardwood Floors, Laundry, Storm Windows, Vaulted Ceiling, Wood Frame Windows
Parking
- Total parking spaces:2
- Parking description:Driveway, On street
- Garage spaces:2
 All information provided is deemed reliable but is not guaranteed and should be independently verified. The content relating to real estate for sale on this web site comes in part from the IDX program of the RMLS of Portland Oregon. Real estate listings held by brokerage firms other than Better Homes and Gardens Real Estate Realty Partners are marked with the RMLS logo and detailed information about these properties includes the names of the listing brokers. Copyright 2026 RMLS, Portland, Oregon. Last updated: August 14, 2026
New listings near 17606 S Dick Dr
- Open Sat, 11am to 12:30pmNew
 $619,900Active3 beds 3 baths2,280 sq. ft.
13975 Forsythe Rd, OregonCity, OR 97045
MLS# 231752695Listed by: WINDERMERE REALTY TRUST - Open Fri, 4 to 5pmNew
 $550,000Active2 beds 2 baths1,460 sq. ft.
19389 Molalla Ave, OregonCity, OR 97045
MLS# 550759563Listed by: REAL BROKER - Open Sat, 11am to 1pmNew
 $619,000Active3 beds 2 baths1,608 sq. ft.
11572 Shelby Rose Dr, OregonCity, OR 97045
MLS# 684514359Listed by: URBAN PACIFIC REAL ESTATE - Open Sun, 11am to 1pmNew
 $580,000Active3 beds 2 baths1,874 sq. ft.
19849 Castleberry Loop, OregonCity, OR 97045
MLS# 139756683Listed by: HOMESOURCE - New
 $449,400Active3 beds 2 baths1,224 sq. ft.
716 4th Ave, OregonCity, OR 97045
MLS# 593589497Listed by: LIVING ROOM REALTY - New
 $470,000Active3 beds 3 baths1,272 sq. ft.
13648 Garden Meadow Dr, OregonCity, OR 97045
MLS# 256702649Listed by: EXP REALTY, LLC - Open Sat, 11am to 1pmNew
 $335,000Active2 beds 1 baths1,512 sq. ft.
428 Roosevelt St, OregonCity, OR 97045
MLS# 266207688Listed by: MORE REALTY 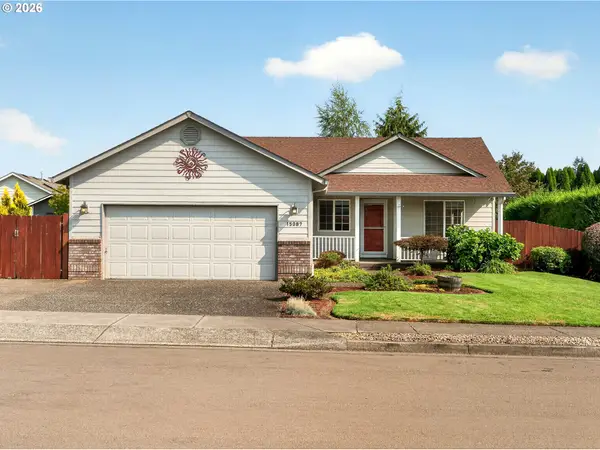 $510,000Pending3 beds 2 baths1,221 sq. ft.
15087 Persimmon Way, OregonCity, OR 97045
MLS# 514049935Listed by: OPT- Open Fri, 3 to 5pmNew
 $450,000Active3 beds 3 baths1,776 sq. ft.
11632 Darling Way, OregonCity, OR 97045
MLS# 281115205Listed by: KELLER WILLIAMS PDX CENTRAL - New
 $689,990Active4 beds 2 baths3,782 sq. ft.
810 Center St, OregonCity, OR 97045
MLS# 350579167Listed by: HARCOURTS REAL ESTATE NETWORK GROUP


Protect your home and budget from life's surprises with an Assurant Home Warranty, backed by a partner that supports you through every step of homeownership. Explore Plans.
© 2026 Better Homes and Gardens Real Estate LLC. An Anywhere Real Estate company. All rights reserved. Better Homes and Gardens® Real Estate is a registered trademark owned by Meredith Operations Corporation, licensed to Better Homes and Gardens Real Estate LLC and used with permission. Better Homes and Gardens Real Estate LLC fully supports the principles of the Fair Housing Act and the Equal Opportunity Act. Listing information is deemed reliable but is not guaranteed accurate.
Each office is independently owned and operated.
Any services or products provided by third parties are not provided by, affiliated with or related to Better Homes and Gardens Real Estate LLC, or its affiliated companies.