
19389 Molalla Ave, Oregon City, OR 97045
Local realty services provided by:Better Homes and Gardens Real Estate Realty Partners
Upcoming open houses
- Fri, Aug 1404:00 pm - 05:00 pm
Listed by: ryan kristin
Office: real broker855-450-0442
MLS#:550759563
Source:PORTLAND
Price summary
- Price:$550,000
- Price per sq. ft.:$376.71
About this home
Situated on a flat, open .62-acre corner lot, this single-level 1959 home has been in the hands of a longtime owner and is ready for someone to make it their own. The layout includes two bedrooms plus an office that could be converted into a third bedroom. Spacious primary suite includes vaulted ceilings, walk-in closet and attached bathroom. Don’t miss the 30x30 shop offering plenty of room for RV/boat storage, projects, home gym, hobbies or equipment. The shop is complete with dedicated power currently running to it. Development opportunities abound with the R3.5 zoning on this lot, see attached development packet attached to the listing for details, Buyer to perform all their own due diligence regarding development/buildability of the lot. This home is being sold as-is, no repairs or concessions will be made by the Seller.
Contact an agent
Home facts
- Year built:1959
- Listing ID #:550759563
- Added:1 day(s) ago
- Updated:August 13, 2026 at 11:20 PM
Rooms and interior
- Bedrooms:2
- Total bathrooms:2
- Full bathrooms:2
- Bathrooms Description:Soaking Tub
- Kitchen Description:Built In Oven, Free Standing Refrigerator, Microwave
- Basement Description:Crawl Space
- Living area:1,460 sq. ft.
Heating and cooling
- Cooling:Central Air
- Heating:Forced Air
Structure and exterior
- Roof:Composition
- Year built:1959
- Building area:1,460 sq. ft.
- Lot area:0.62 Acres
- Lot Features:Corner Lot, Level, Trees
- Architectural Style:1 Story
- Exterior Features:Deck, Fenced, Garden, Outbuilding, RV Boat Storage, RV Parking, Second Garage, Tool Shed, Workshop, Yard
- Foundation Description:Concrete Perimeter
- Levels:1 Story
Schools
- High school:Oregon City
- Middle school:Gardiner
- Elementary school:Gaffney Lane
Utilities
- Water:Well
- Sewer:Septic Tank
Finances and disclosures
- Price:$550,000
- Price per sq. ft.:$376.71
- Tax amount:$5,336 (2025)
Features and amenities
- Laundry features:Washer/Dryer
- Amenities:Aluminum Frame Windows, Laundry, Vaulted Ceiling, Wall To Wall Carpet, Wood Floors
Parking
- Total parking spaces:4
- Parking description:Driveway, RV Access Parking
- Garage spaces:4
 All information provided is deemed reliable but is not guaranteed and should be independently verified. The content relating to real estate for sale on this web site comes in part from the IDX program of the RMLS of Portland Oregon. Real estate listings held by brokerage firms other than Better Homes and Gardens Real Estate Realty Partners are marked with the RMLS logo and detailed information about these properties includes the names of the listing brokers. Copyright 2026 RMLS, Portland, Oregon. Last updated: August 13, 2026
New listings near 19389 Molalla Ave
- Open Sat, 11am to 1pmNew
 $619,000Active3 beds 2 baths1,608 sq. ft.
11572 Shelby Rose Dr, OregonCity, OR 97045
MLS# 684514359Listed by: URBAN PACIFIC REAL ESTATE - Open Sat, 12 to 2pmNew
 $580,000Active3 beds 2 baths1,874 sq. ft.
19849 Castleberry Loop, OregonCity, OR 97045
MLS# 139756683Listed by: HOMESOURCE - New
 $449,400Active3 beds 2 baths1,224 sq. ft.
716 4th Ave, OregonCity, OR 97045
MLS# 593589497Listed by: LIVING ROOM REALTY - New
 $470,000Active3 beds 3 baths1,272 sq. ft.
13648 Garden Meadow Dr, OregonCity, OR 97045
MLS# 256702649Listed by: EXP REALTY, LLC - Open Sat, 11am to 1pmNew
 $335,000Active2 beds 1 baths1,512 sq. ft.
428 Roosevelt St, OregonCity, OR 97045
MLS# 266207688Listed by: MORE REALTY 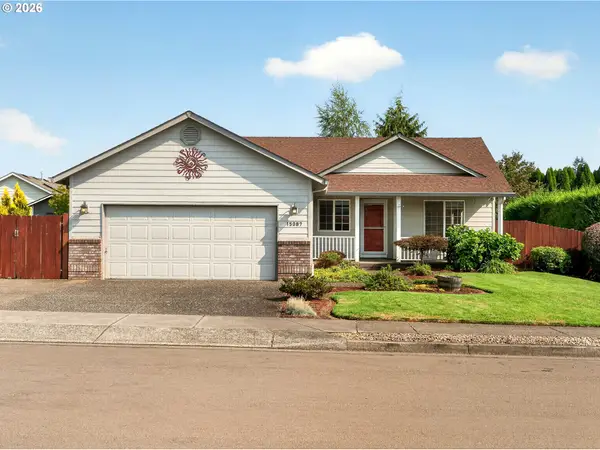 $510,000Pending3 beds 2 baths1,221 sq. ft.
15087 Persimmon Way, OregonCity, OR 97045
MLS# 514049935Listed by: OPT- Open Fri, 3 to 5pmNew
 $450,000Active3 beds 3 baths1,776 sq. ft.
11632 Darling Way, OregonCity, OR 97045
MLS# 281115205Listed by: KELLER WILLIAMS PDX CENTRAL - New
 $689,990Active4 beds 2 baths3,782 sq. ft.
810 Center St, OregonCity, OR 97045
MLS# 350579167Listed by: HARCOURTS REAL ESTATE NETWORK GROUP - New
 $444,900Active2 beds 3 baths1,558 sq. ft.
14142 Holcomb Blvd, OregonCity, OR 97045
MLS# 244435500Listed by: EXP REALTY, LLC - New
 $444,900Active2 beds 3 baths1,566 sq. ft.
14146 Holcomb Blvd, OregonCity, OR 97045
MLS# 555939601Listed by: EXP REALTY, LLC


Protect your home and budget from life's surprises with an Assurant Home Warranty, backed by a partner that supports you through every step of homeownership. Explore Plans.
© 2026 Better Homes and Gardens Real Estate LLC. An Anywhere Real Estate company. All rights reserved. Better Homes and Gardens® Real Estate is a registered trademark owned by Meredith Operations Corporation, licensed to Better Homes and Gardens Real Estate LLC and used with permission. Better Homes and Gardens Real Estate LLC fully supports the principles of the Fair Housing Act and the Equal Opportunity Act. Listing information is deemed reliable but is not guaranteed accurate.
Each office is independently owned and operated.
Any services or products provided by third parties are not provided by, affiliated with or related to Better Homes and Gardens Real Estate LLC, or its affiliated companies.